4 Beds
4 Baths
$1,199,000
1667 Dempsey Crescent, Milton ON, L9T 5M5
Property typeResidential
Overview
Active
New
Listed Sep 11, 2026
Updated 8 days ago
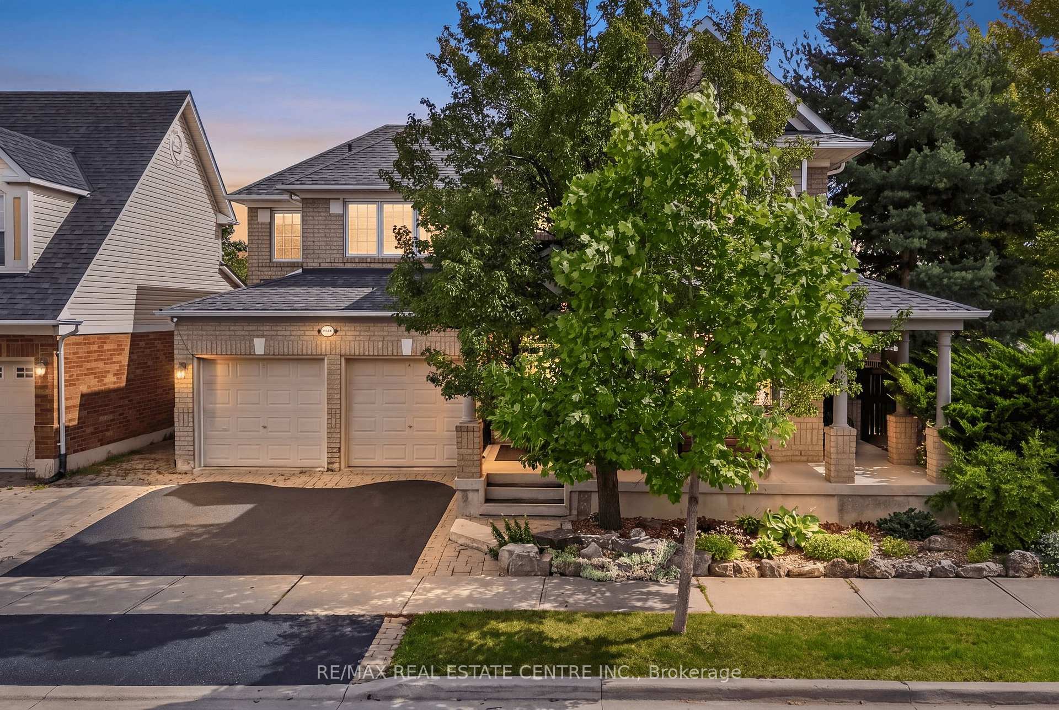
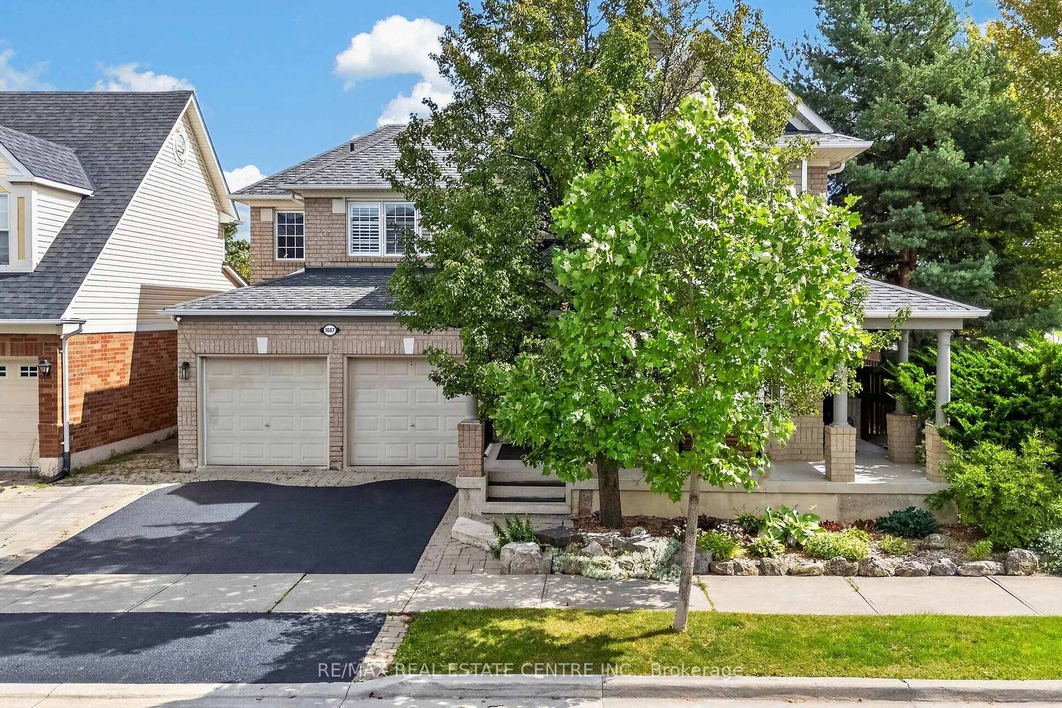
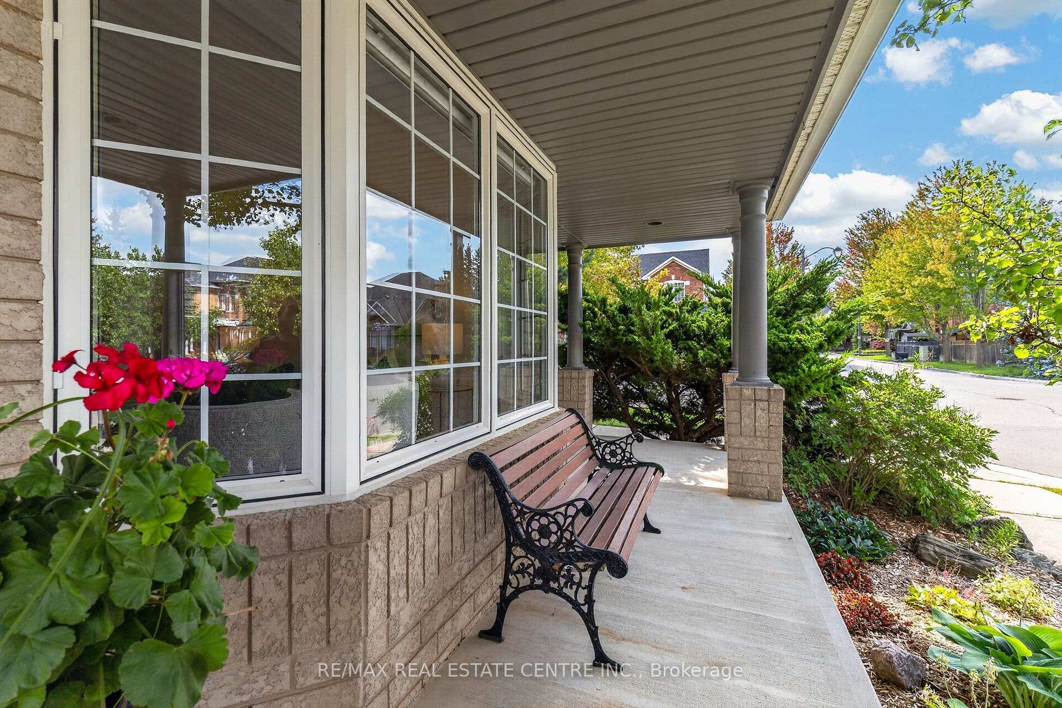
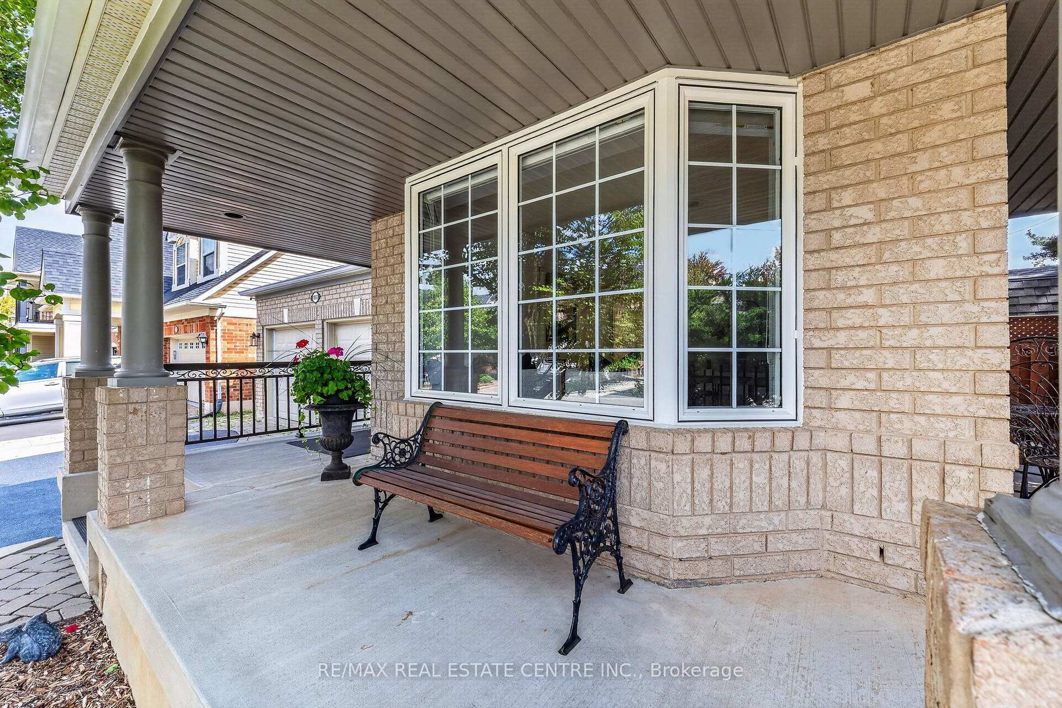
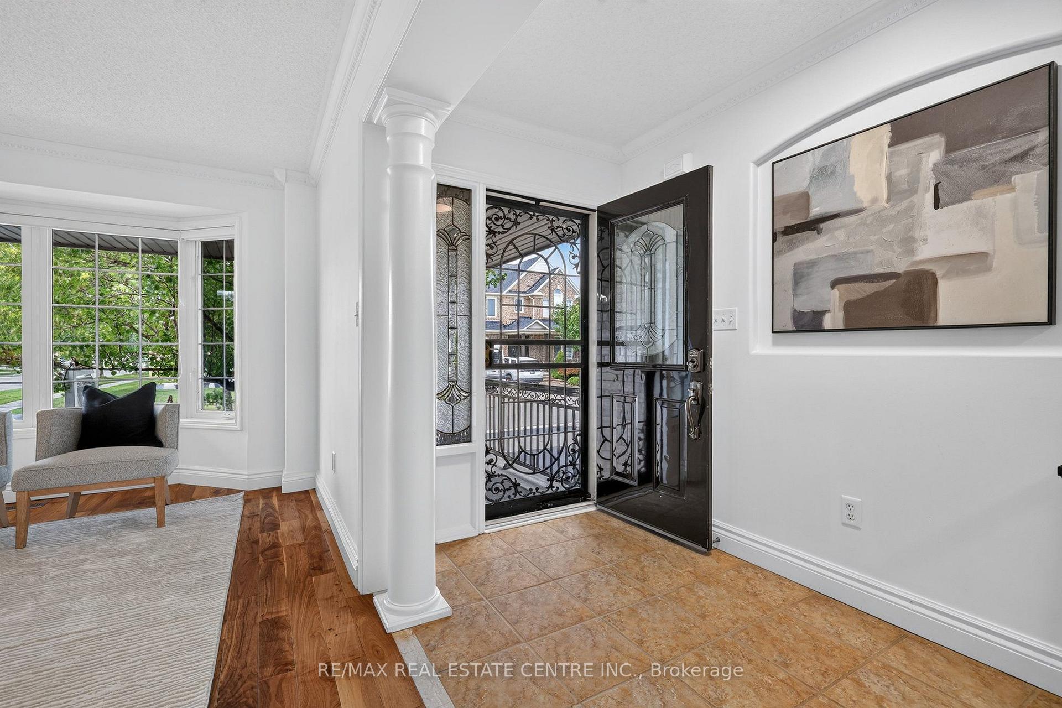
Tucked away in one of Milton's most private east-side pockets, this beautifully upgraded home backs onto peaceful green space and offers an incredible combination of space, style and privacy. From the wrap-around porch and unique architectural design to the abundance of natural light throughout, this is a home that stands out from the moment you arrive.Inside, more than $175,000 has been invested in upgrades and improvements. The extra-wide floor plan features engineered hickory hardwood flooring, a matching custom staircase and California shutters throughout. At the heart of the home is the bright, open-concept kitchen with quartz counter tops, an oversized island perfect for gathering and entertaining, built-in pantry and premium black stainless steel appliances.Upstairs, you'll find four spacious bedrooms, convenient second-floor laundry and a beautiful primary retreat complete with his-and-hers walk-in closets and a newly renovated spa-inspired ensuite with double vanity and seamless glass shower.The professionally finished basement provides even more living space with a full washroom, dedicated media area with a 65" Panasonic Smart TV included, and plenty of space to add asecond kitchen if desired-ideal for extended family, entertaining or creating a more independent lower-level living space.Outside, the newly completed deck overlooks the green space, creating a peaceful and private place to relax or entertain. Sitting on an impressive 65-foot-wide corner lot, there's a sense of space around the home that's hard to find.Just minutes from Highway 401, shopping, schools, parks and Milton's many amenities, this move-in-ready home offers the space, privacy and upgrades you've been looking for.
Additional information
- MLS® ID
- W13772614
Interior Features
- Bedrooms
- 4
- Bathrooms
- 4
- Fireplace
- Yes
- Cooling
- Yes
- Heating
- Yes
- Basement
- Yes
Exterior Features
- Lot Size
- 0.11 Acres
Other Property Details
- Taxes
- $6,039
- Tax Frequency
- Annually
- Garage
- Yes
- View
- Yes
Courtesy of Listed by , RE/MAX REAL ESTATE CENTRE INC.,
Based on information from the Toronto Regional Real Estate Board. The information provided herein must only be used by consumers that have a bona fide interest in the purchase, sale, or lease of real estate and may not be used for any commercial purpose or any other purpose. Information is deemed reliable but is not guaranteed accurate.
©2026 Toronto Real Estate Board. All rights reserved.
Data last updated 3:36 AM UTC, 9/12/2026