5 Beds
4 Baths
C$1,899,900
78 Boulton Trail, Oakville ON, L6H 0Z9
Property typeResidential
Overview
Active
New
Listed Oct 9, 2026
Updated 17h ago
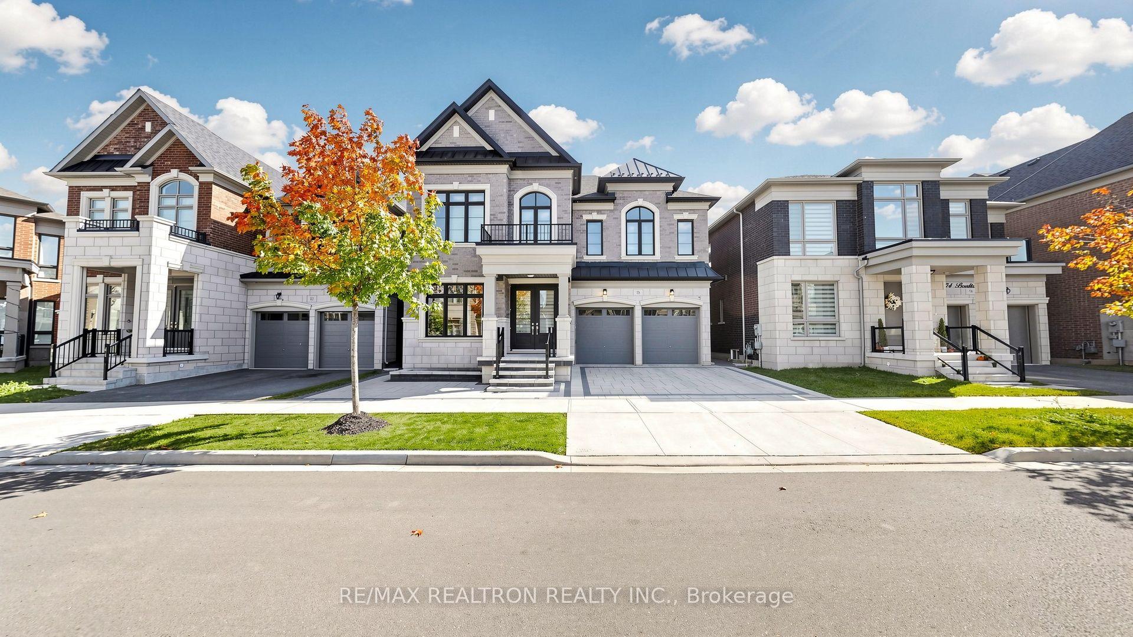
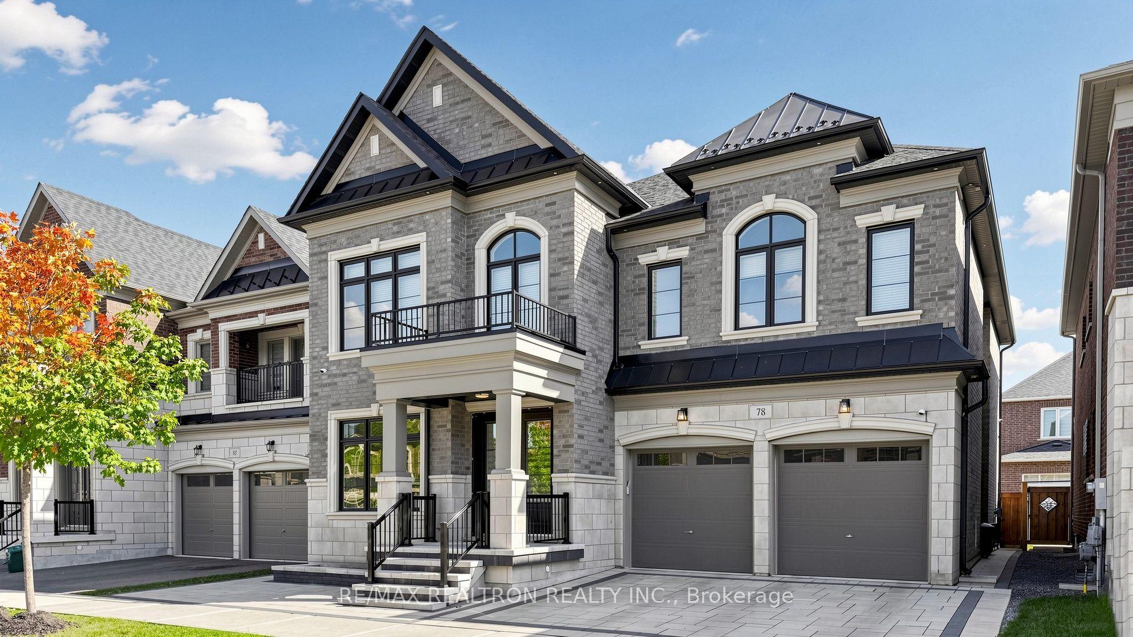
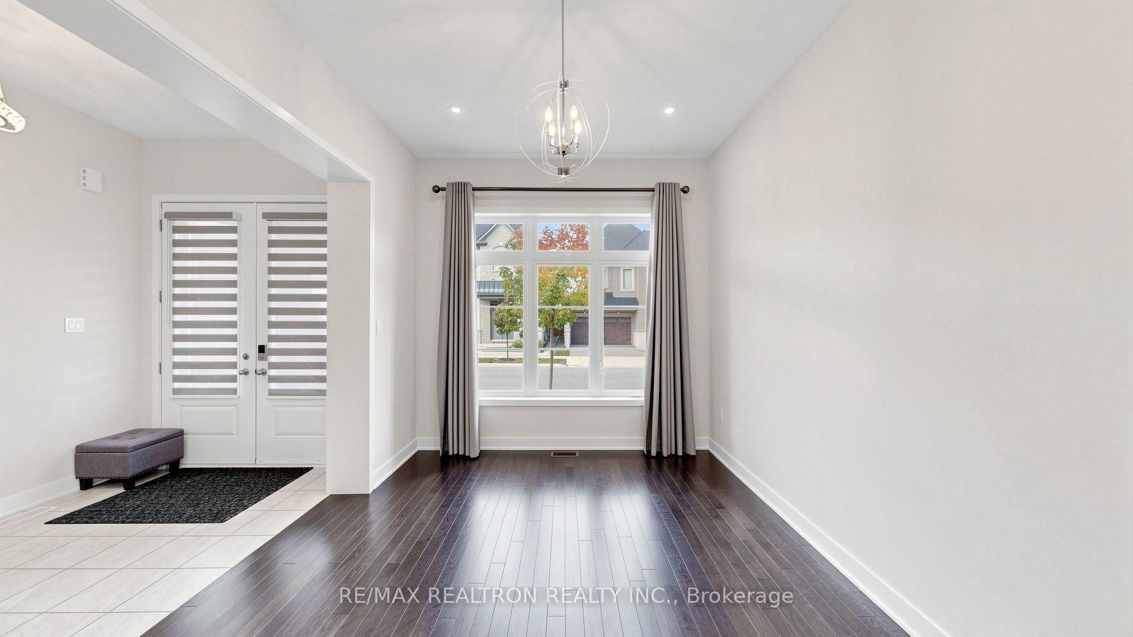
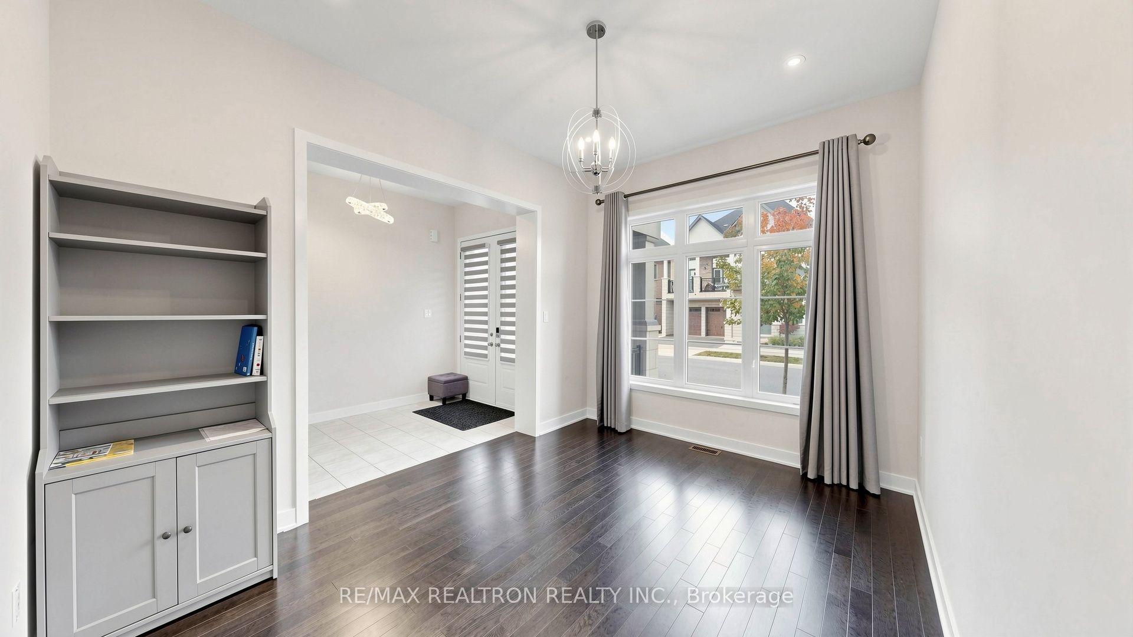
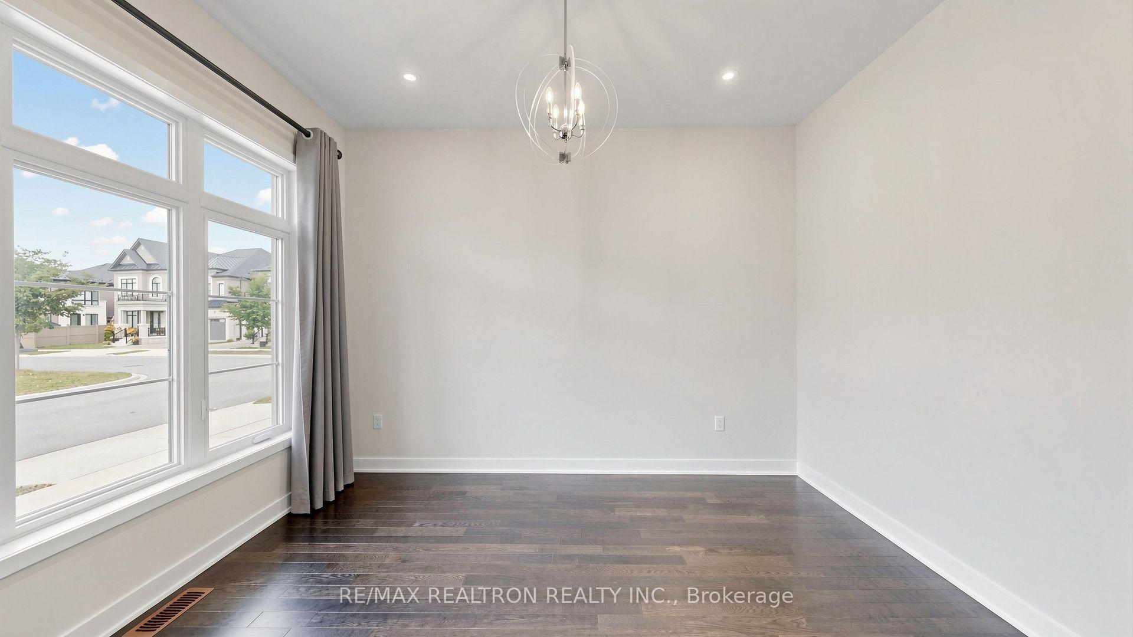
* Welcome to 78 Boulton Trail, This Beautiful House Nestled In The Prestigious Neighbourhood Of Oakville * Built in year 2020, Premium 45 x 90' Fully Fenced Lot, 3611 Sqaure Feet (Builder's Plan Attached) * Beautiful Interlock Front & Back,10' Ceiling on Main Floor, 9' on 2nd & Basement, Main Office / Den, Hardwood Floor, Pot Lights throught out * Chef Kitchen with S/S Appliances, Gas Cook Top, B/I Oven & Microwave, Granite Couuntertops, Ceramic Backsplash * 2nd Floor has Large Media Room that can be modify to 5th Bedroom, All Bedrooms are in good size and have Walk In Closets, while each Bedroom offers access to a Full or Semi-ensuite for Ultimate Comfort and Convenience. The Master Bedroom is a true retreat, complete with 5 pc ensuite, Standalone soaker tub, Glass Shower, and Large WIC. Additional highlights include 2nd floor laundry for added convenience. The Entire House have lots of Large Windows, Natural Light And Fresh Air ! Proud of Ownership, House is Spotless Clean & Move- In Condition ! * In Close Proximity To Top Rated Schools, Plazas, Eating Points, Walmart, Costco. Oakville Hospital is 5 Min Away. Close to Hwy 407/403/401/QEW *
Additional information
- MLS® ID
- W13879416
Interior Features
- Bedrooms
- 5
- Bathrooms
- 4
- Fireplace
- Yes
- Cooling
- Yes
- Heating
- Yes
- Basement
- Yes
Other Property Details
- Taxes
- $9,437
- Tax Frequency
- Annually
- Garage
- Yes
Courtesy of Listed by , RE/MAX REALTRON REALTY INC.,
Based on information from the Toronto Regional Real Estate Board. The information provided herein must only be used by consumers that have a bona fide interest in the purchase, sale, or lease of real estate and may not be used for any commercial purpose or any other purpose. Information is deemed reliable but is not guaranteed accurate.
©2026 Toronto Real Estate Board. All rights reserved.
Data last updated 12:43 AM UTC, 10/13/2026