6 Beds
4 Baths
C$750,000
51 Selena Avenue, Belleville ON, K8P 4C5
Property typeResidential
Overview
Active
Price Change
Listed Jun 5, 2026
Updated 2 days ago
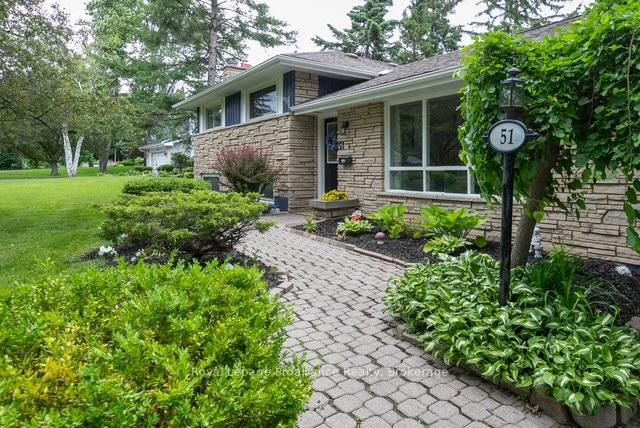
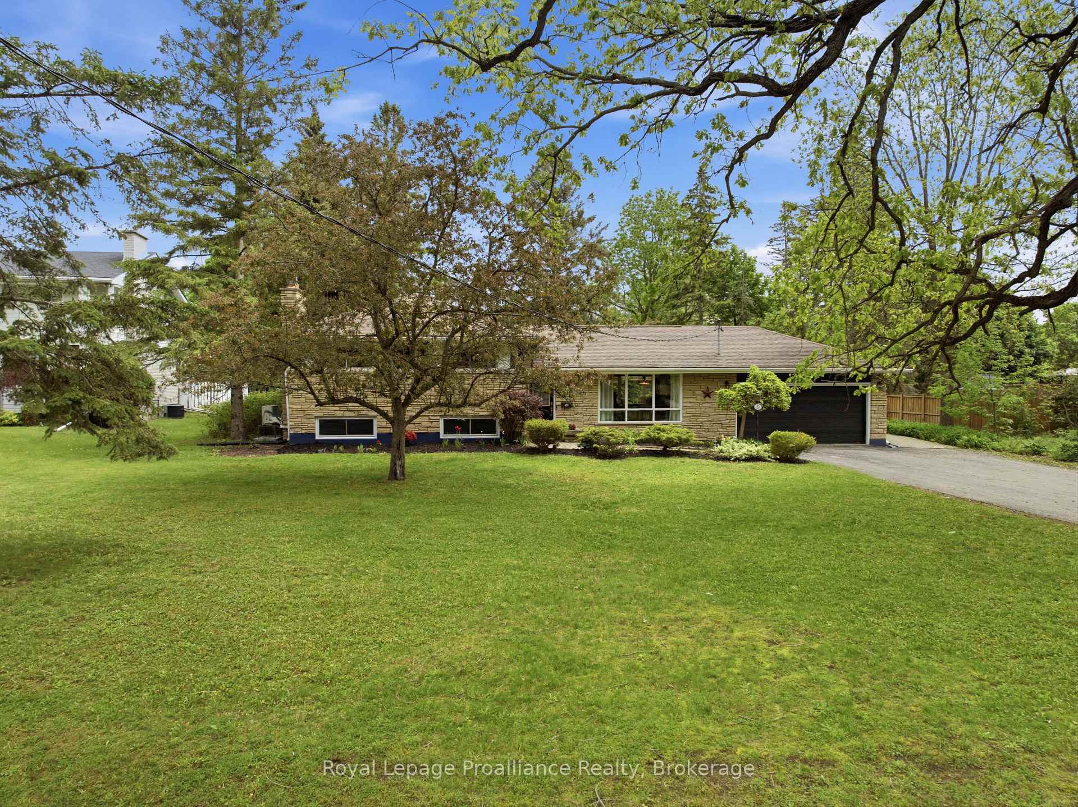
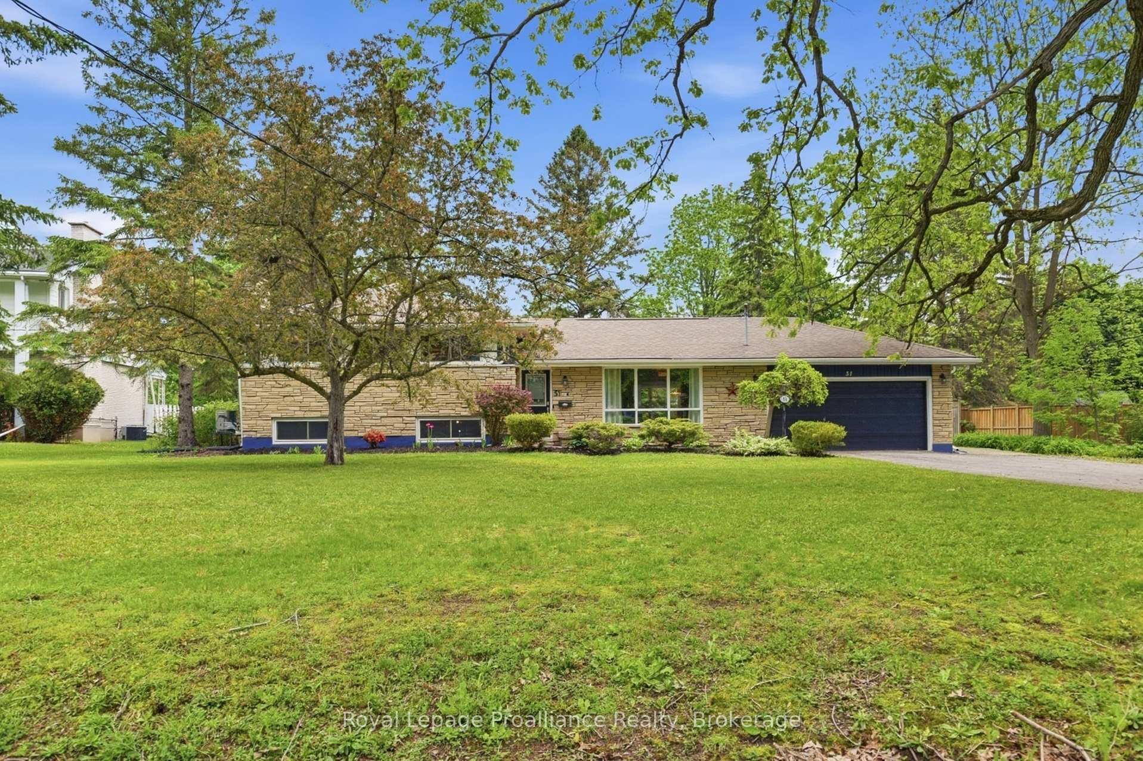
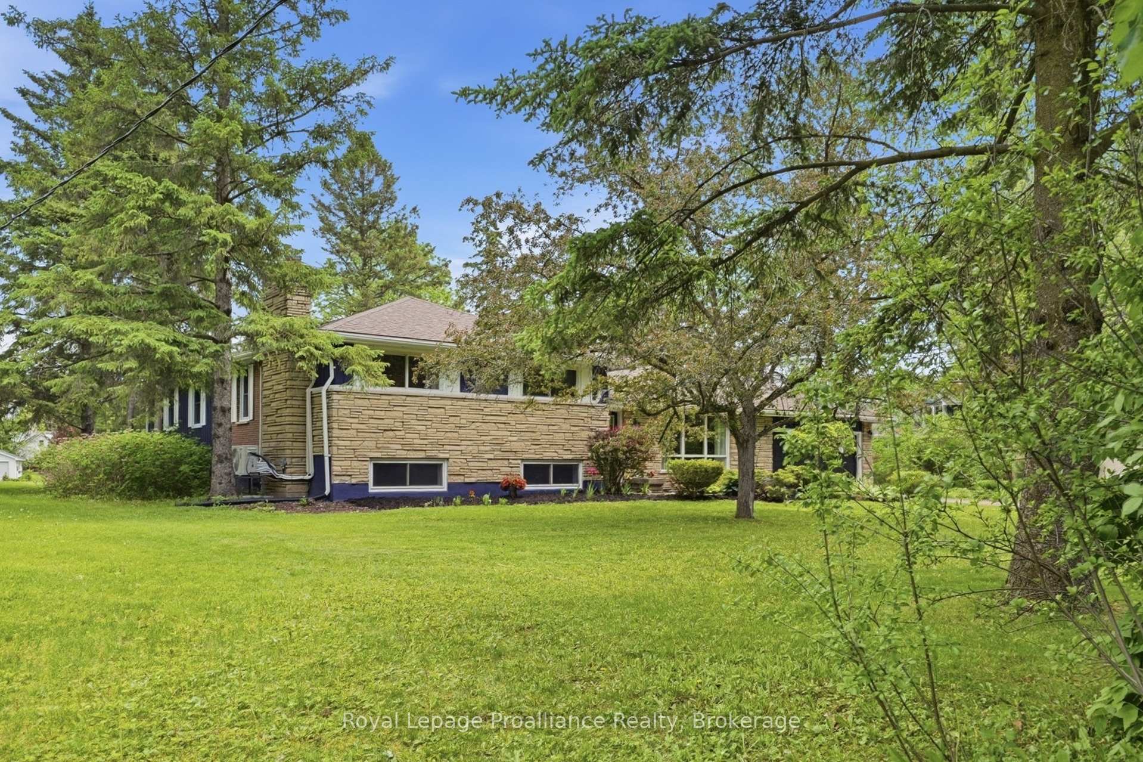
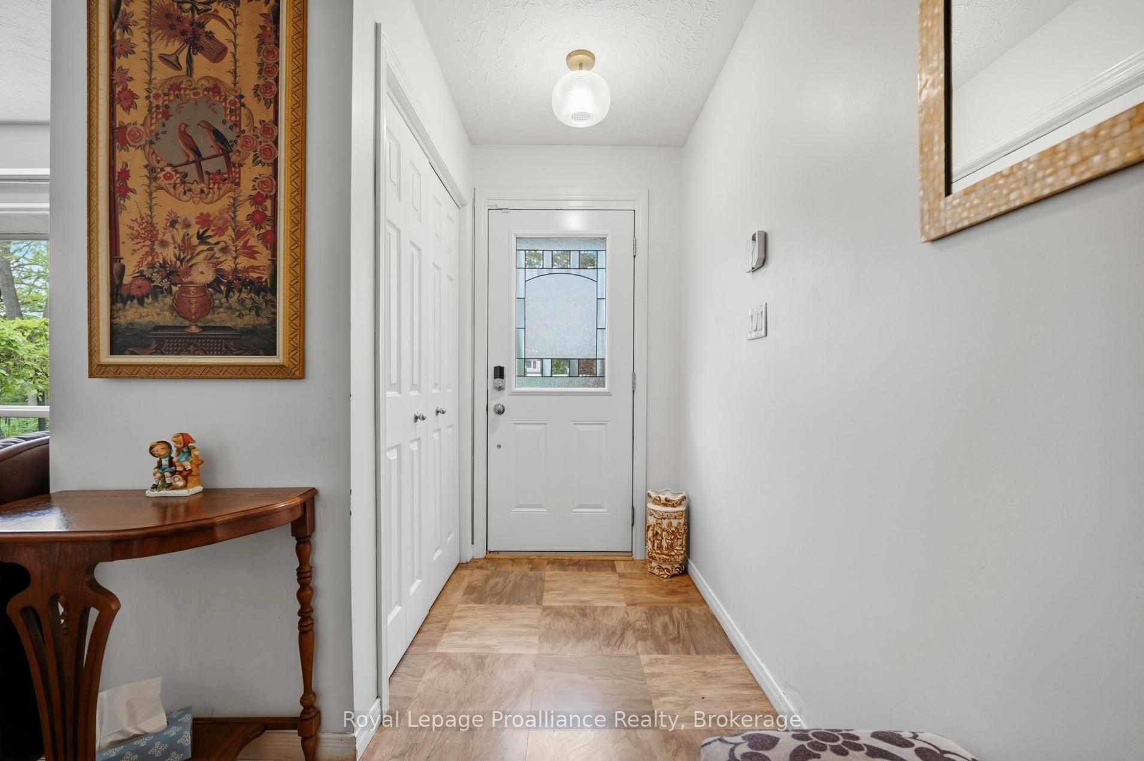
Welcome to 51 Selena Avenue, an expansive home offering an incredible amount of living space on an oversized in-town lot. With 5+1 bedrooms, 4 bathrooms and a flexible layout, there's plenty of room for growing or multi-generational families. Adding even more versatility is a separate studio apartment behind the garage with its own full bathroom.At the heart of the home is a stunning vaulted great room, complemented by generous kitchen and dining areas and multiple living spaces. The spacious primary suite features a private ensuite, heated floors and a walkout to the deck, while multiple entrances and flexible living areas provide options for extended family, guests or older children.Outside, enjoy a remarkable lot with mature landscaping, plenty of room to entertain and play, parking for up to 10 vehicles and an attached garage.Additional highlights include three fireplaces, a newer furnace, air conditioning and garage door. Conveniently located near Loyalist College, Belleville General Hospital, Highway 401, CFB Trenton, shopping, schools, recreation and the future YMCA.If you've been searching for a home where everyone can come together without sacrificing their own space, 51 Selena Avenue is one you'll want to experience in person.
Additional information
- MLS® ID
- X13247528
Interior Features
- Bedrooms
- 6
- Bathrooms
- 4
- Fireplace
- Yes
- Cooling
- Yes
- Heating
- Yes
- Basement
- No
Exterior Features
- Lot Size
- 0.67 Acres
Other Property Details
- Taxes
- $7,573
- Tax Frequency
- Annually
- Garage
- Yes
Courtesy of Listed by , Royal LePage ProAlliance Realty,
Based on information from the Toronto Regional Real Estate Board. The information provided herein must only be used by consumers that have a bona fide interest in the purchase, sale, or lease of real estate and may not be used for any commercial purpose or any other purpose. Information is deemed reliable but is not guaranteed accurate.
©2026 Toronto Real Estate Board. All rights reserved.
Data last updated 12:46 AM UTC, 10/13/2026