Milton 1032 - FO Ford Halton, Milton, ON L9E 1L3, Canada
571 Beam Crt
Milton 1032 - FO Ford Halton, Milton, ON
$1,598,000 CAD
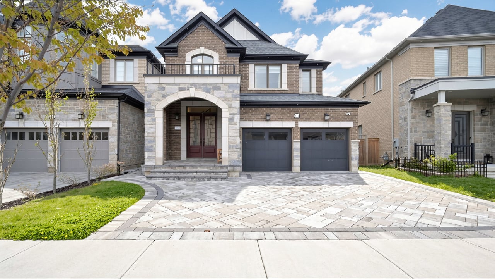
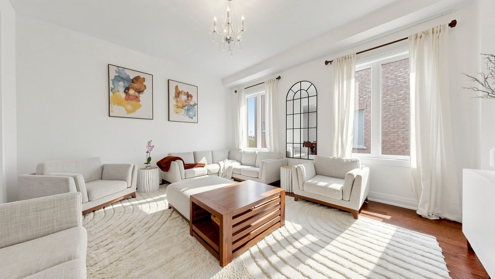
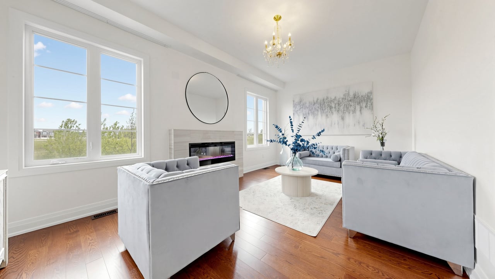
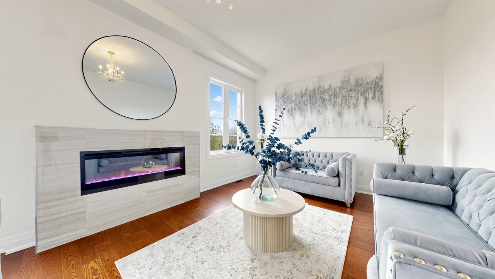
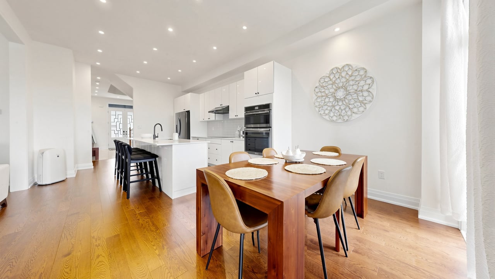
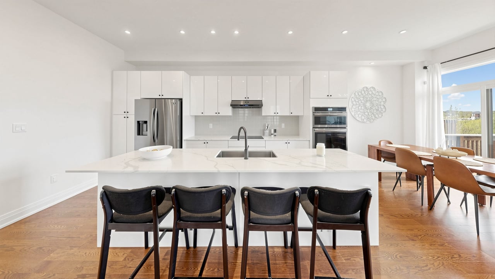
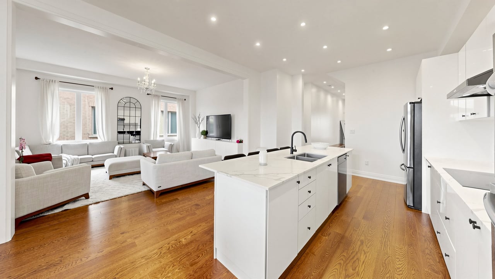
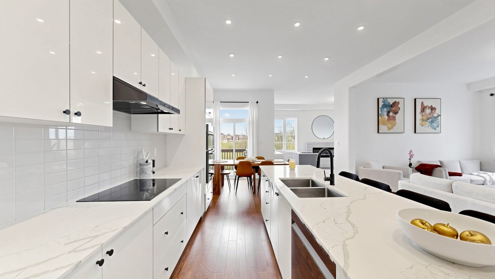
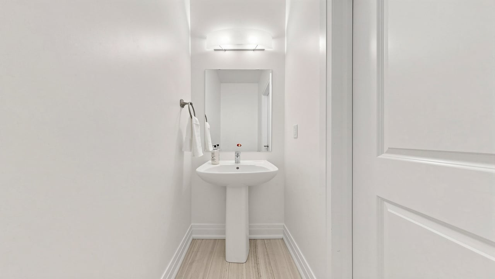
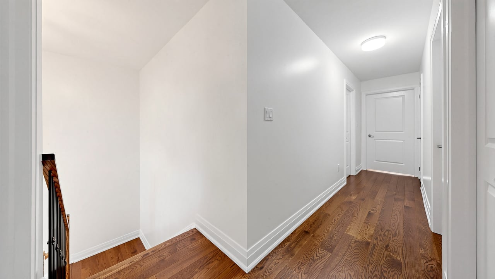
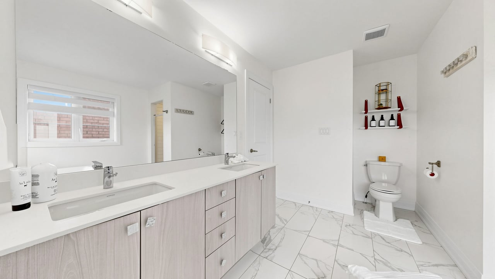
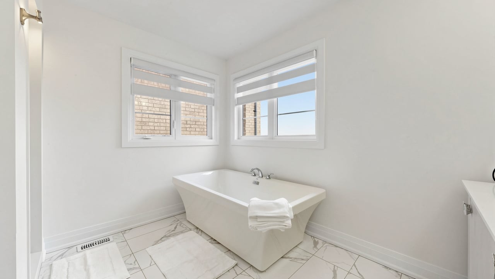
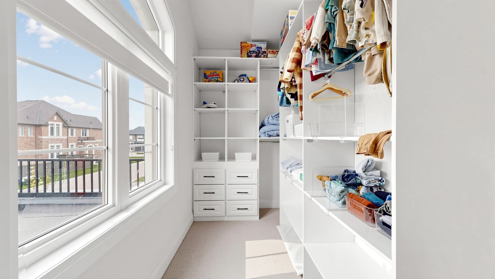
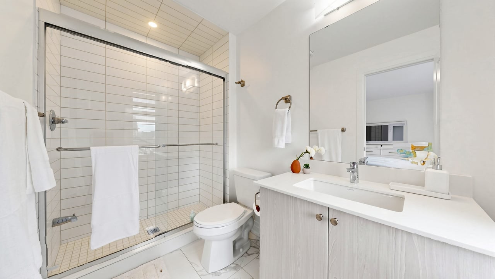
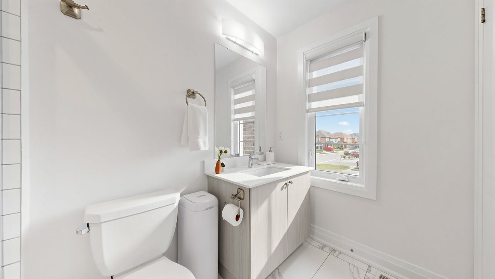
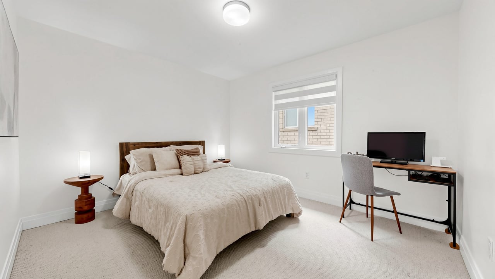
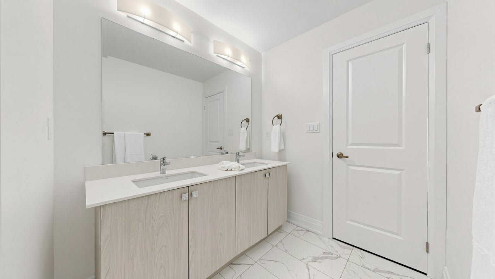
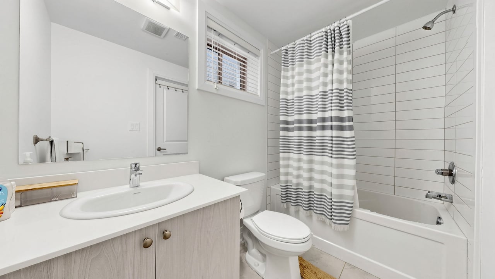
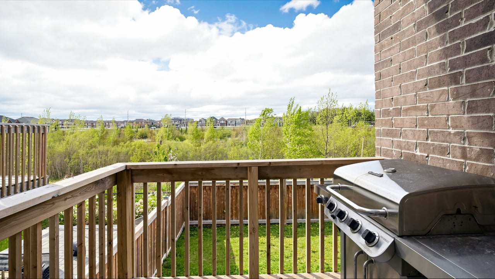
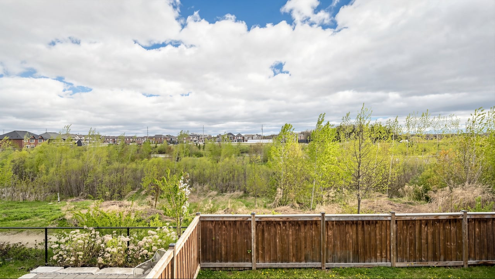
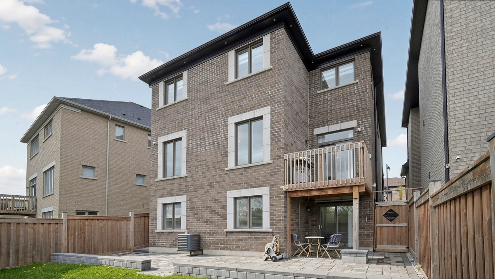
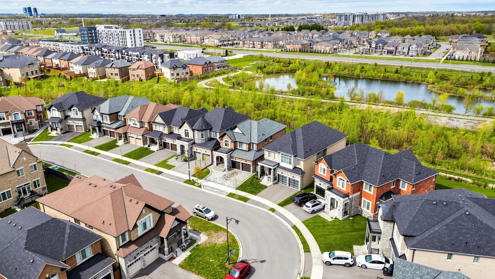
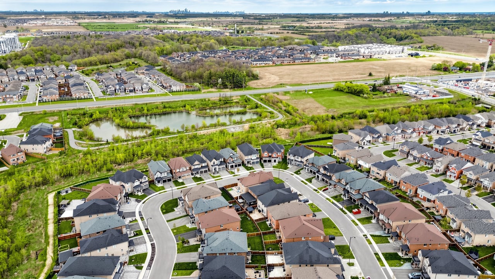
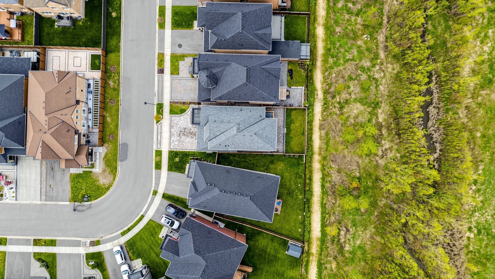

An Exceptional Luxury Residence In Milton's Highly Sought-After Milton West Community by Country Homes Offering Privacy, Flexibility, And Income Potential. Nestled On A Quiet Court Backing Onto A Premium Ravine Lot, This Stunning Detached Home Offers Approximately 3,653 Sq. Ft. Of Beautifully Designed Living Space And A Turnkey Lifestyle Enhanced by Over $200,000 in Recent Upgrades APS. Built In 2021, This Elegant Home Features 4+1 Spacious Bedrooms And 5 Bathrooms With A Modern Open-Concept Design Elevated By 10-Ft Ceilings, Hardwood Flooring On The Main Level, Pot Lights, And Premium Finishes Throughout. The Functional Layout Includes Separate Living And Dining Areas, A Striking Linear Fireplace, And A Bright Chef-Inspired Kitchen With Built-In High-End Appliances, Granite Countertops, And A Spacious Breakfast Area.
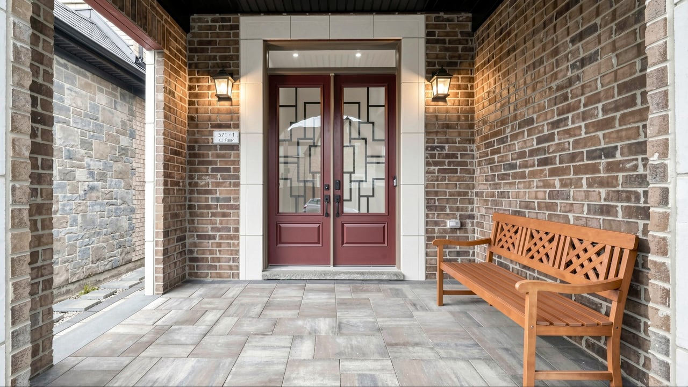
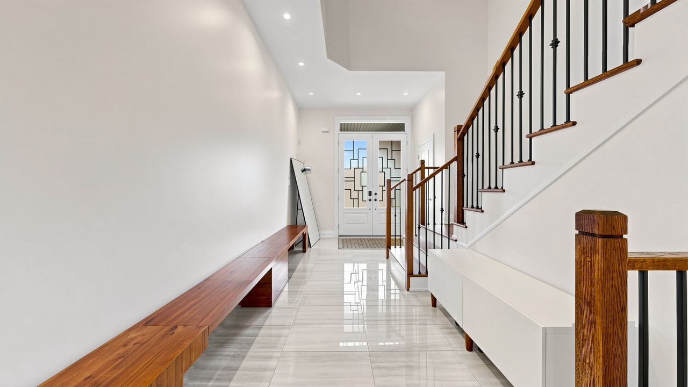
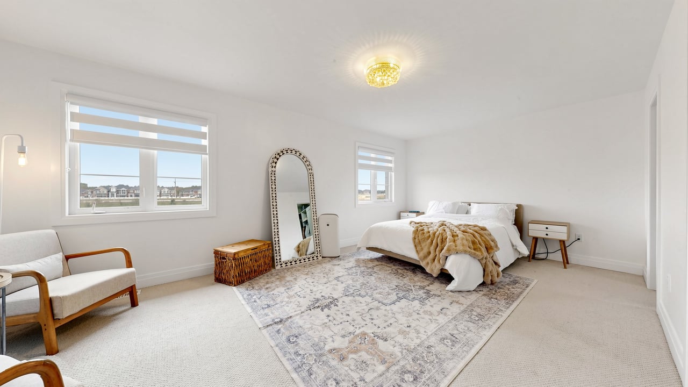
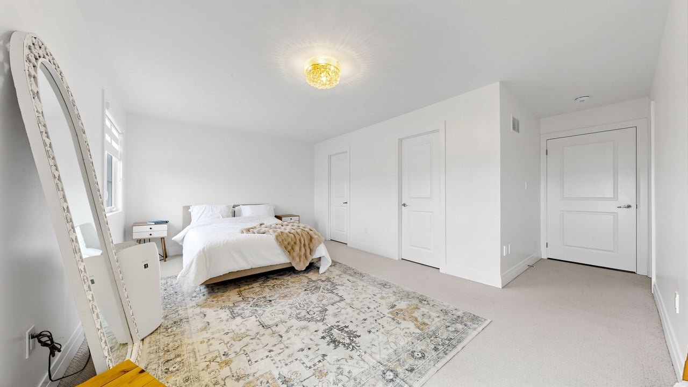
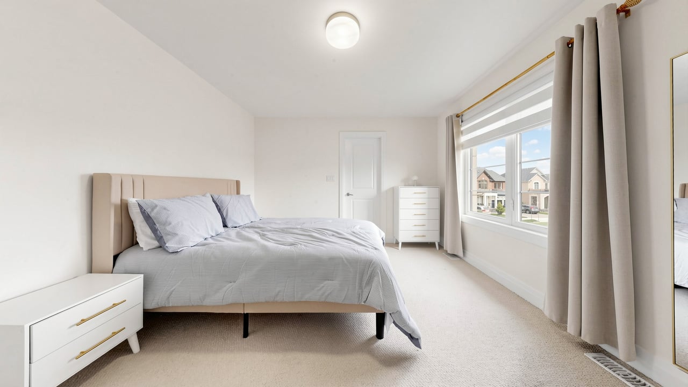
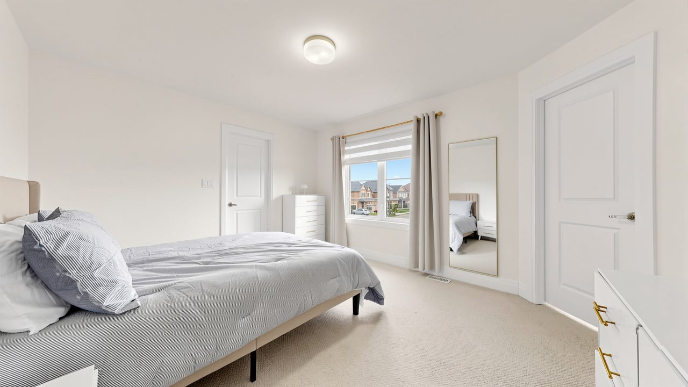
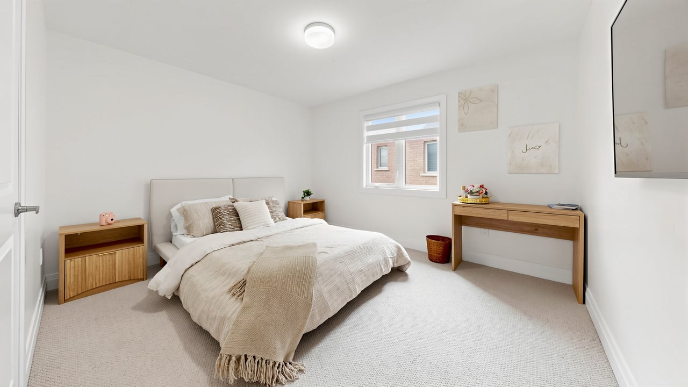
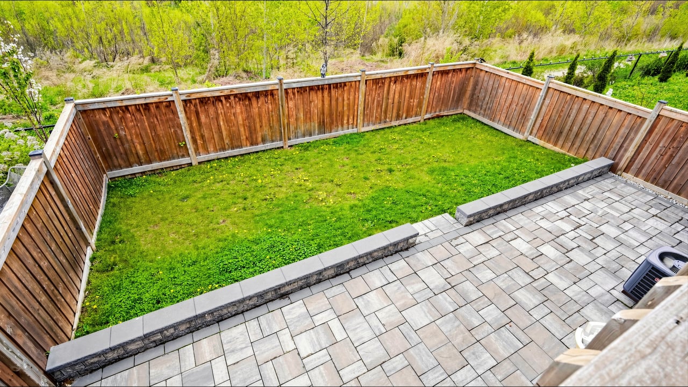
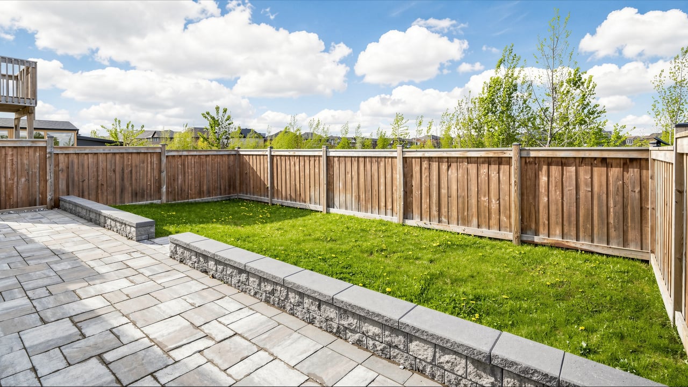
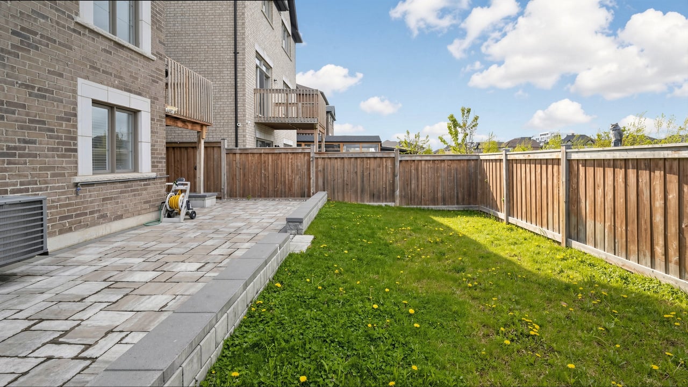
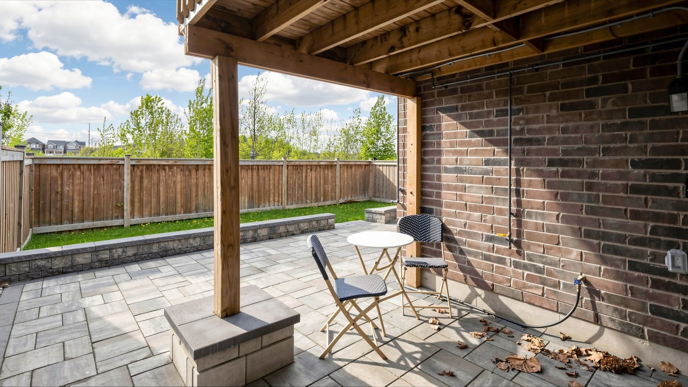
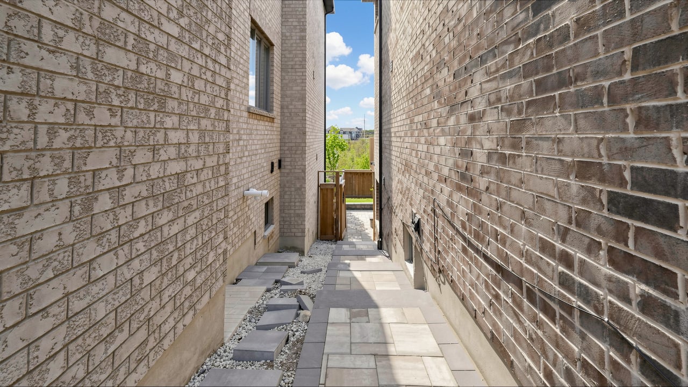
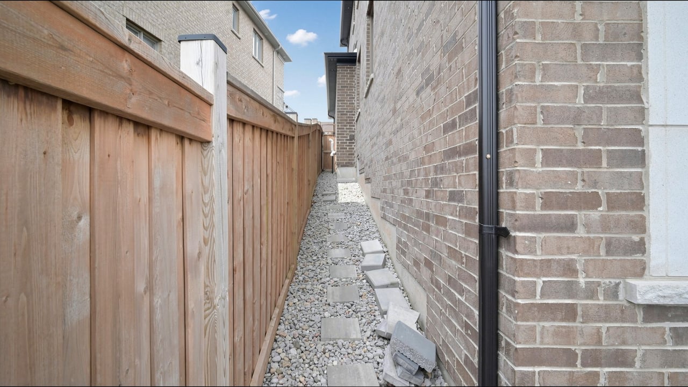
Oversized Bedrooms Provide Excellent Comfort For Growing Or Multi-Generational Families. A Custom Luxury Double-Door Entrance With Veranda Creates Outstanding Curb Appeal, Enhanced By Recent Over $80,000 In Premium Landscaping Featuring An Extended Interlocked Driveway Wrapping Around The Home, Upgraded Porch, Wide Side Stone Stairs, And A Beautifully Designed Backyard Retreat. Additional Upgrades Exceeding $30,000 Include Premium Appliances, Garage Epoxy Flooring Ideal For A Gym Setup, Tesla/Universal EV Charger, And Smart Home Enhancements.
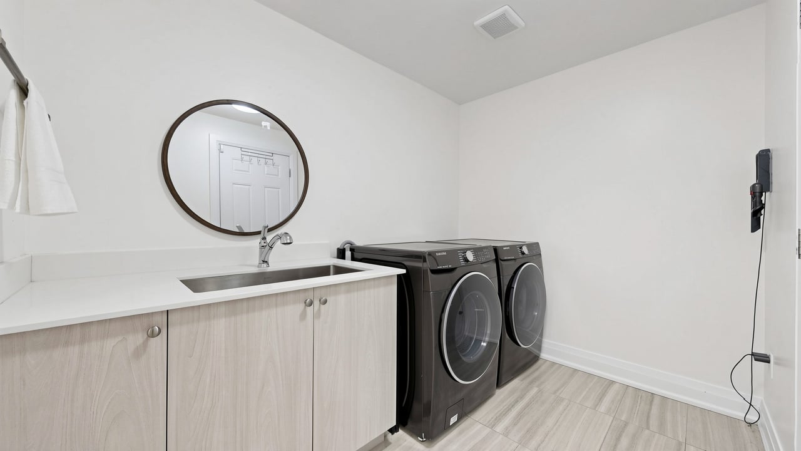
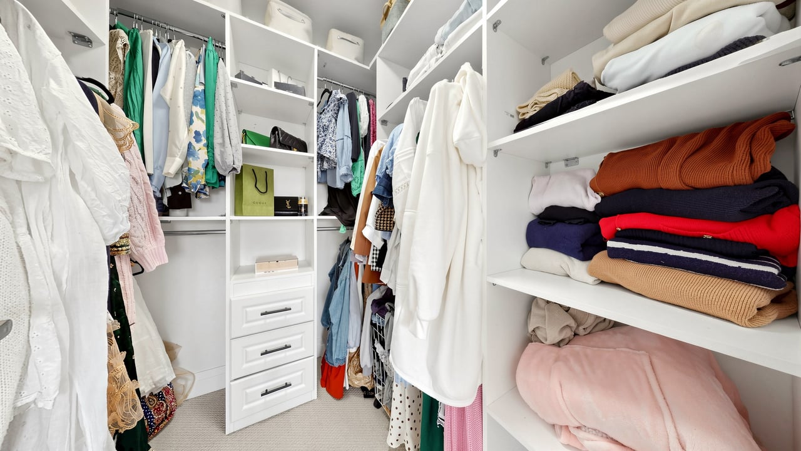
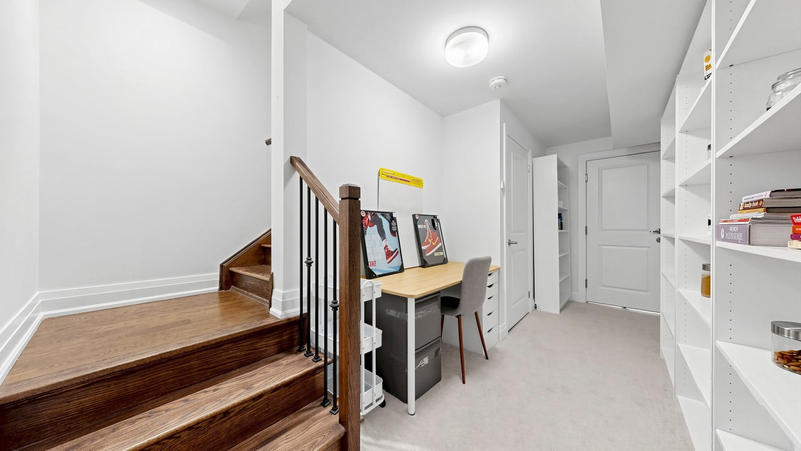
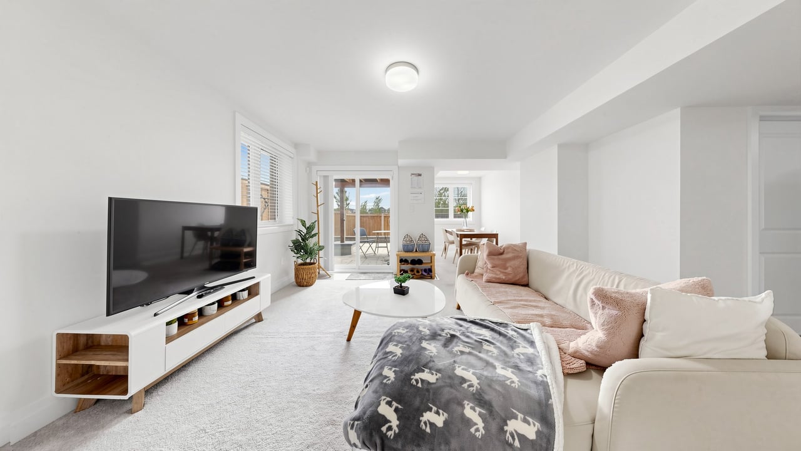
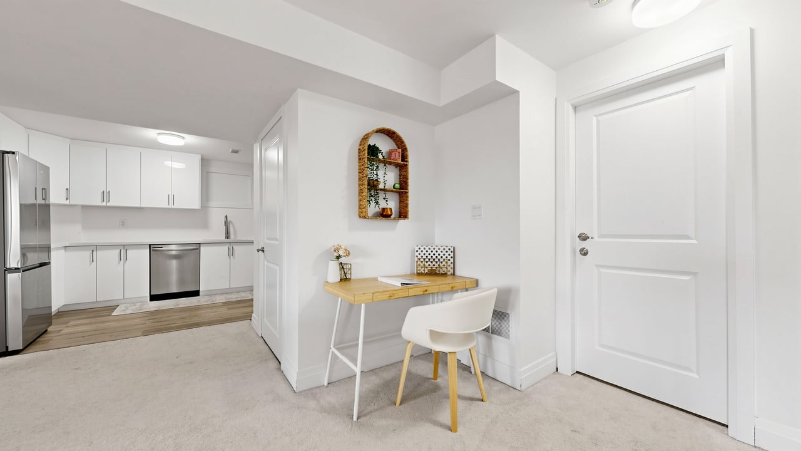
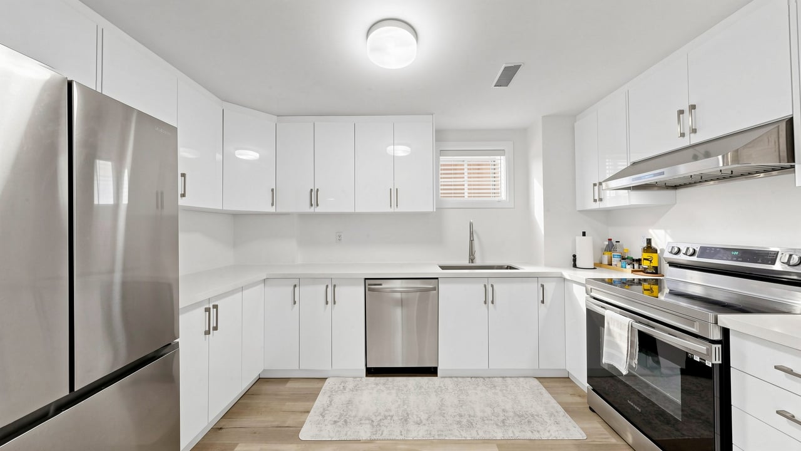
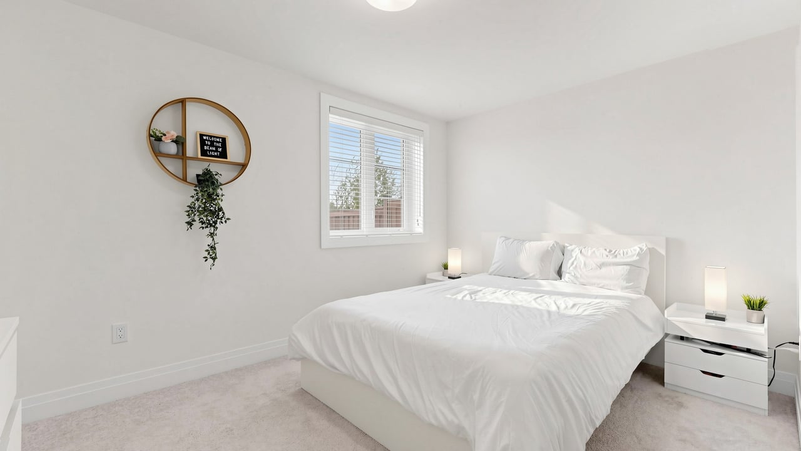
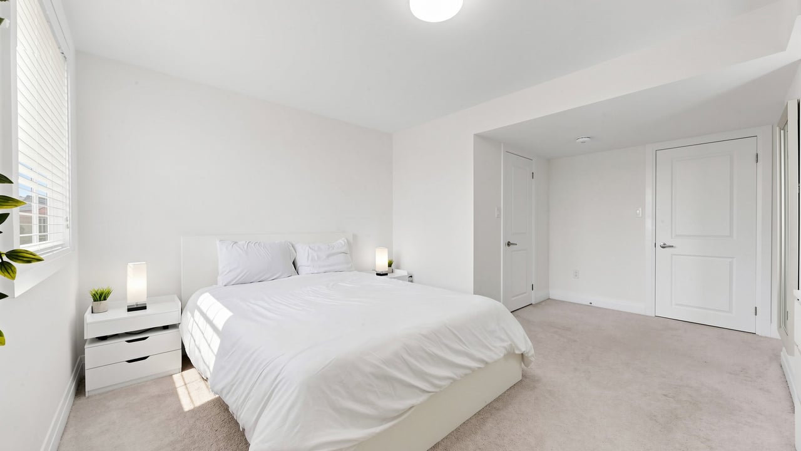
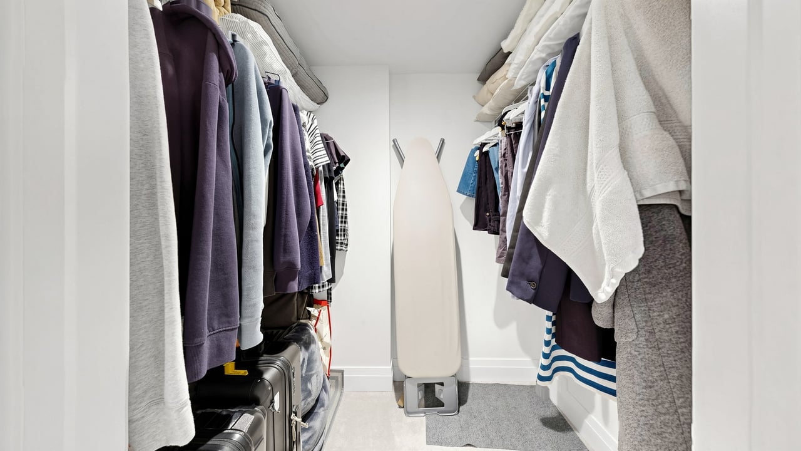
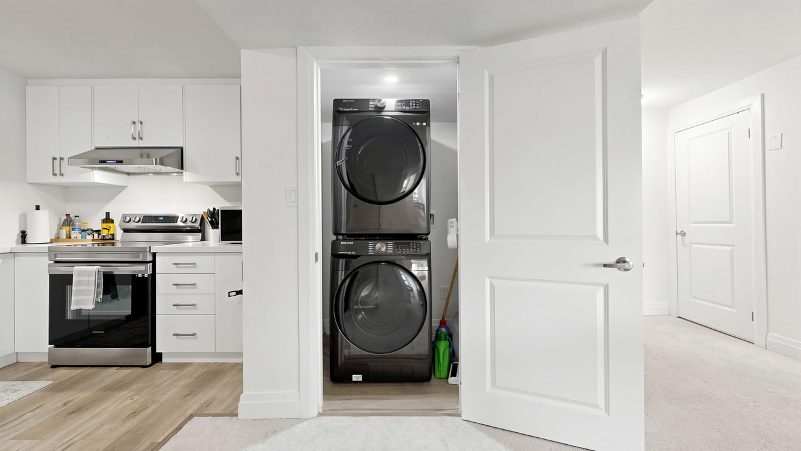
A Standout Feature Is The Professionally Completed Walkout Basement With Approximately $110,000 Invested And All Permits Finalized, Including Legal ARU And Short-Term Rental Approvals. Filled With Above-Grade Natural Light, It Features A Grand Primary Bedroom With Walk-In Closet, Full Luxury Kitchen, Full Laundry, Private Entrance Access, And Flexible Space For Extended Family Living Or Rental Income. Fully Turnkey With Proven Airbnb Earnings Averaging Approximately $3,000 Per Month Over 2 Years, A 4.86 Rating Over 3 Years, Over $70K In Proven Income, And Approximate Long-Term Rental Potential Of $2,400 Per Month.

Estimate your monthly mortgage payment, including the principal and interest, property taxes, and HOA. Adjust the values to generate a more accurate rate.
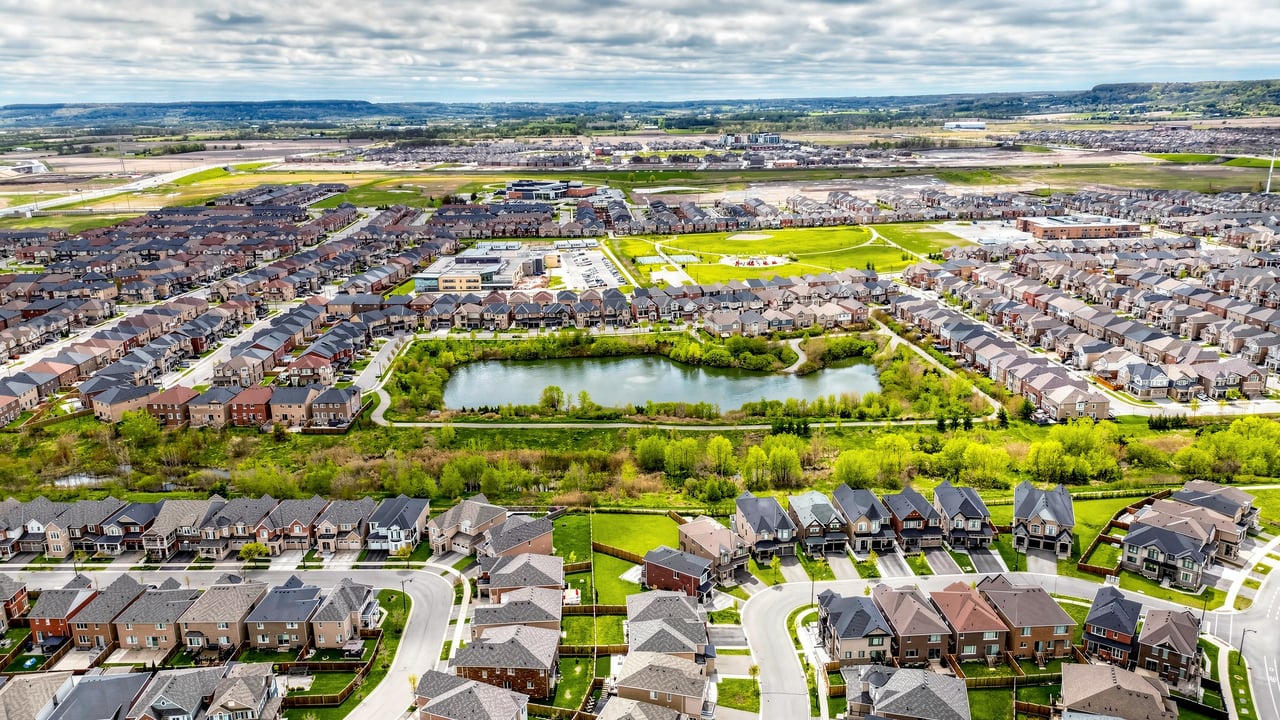
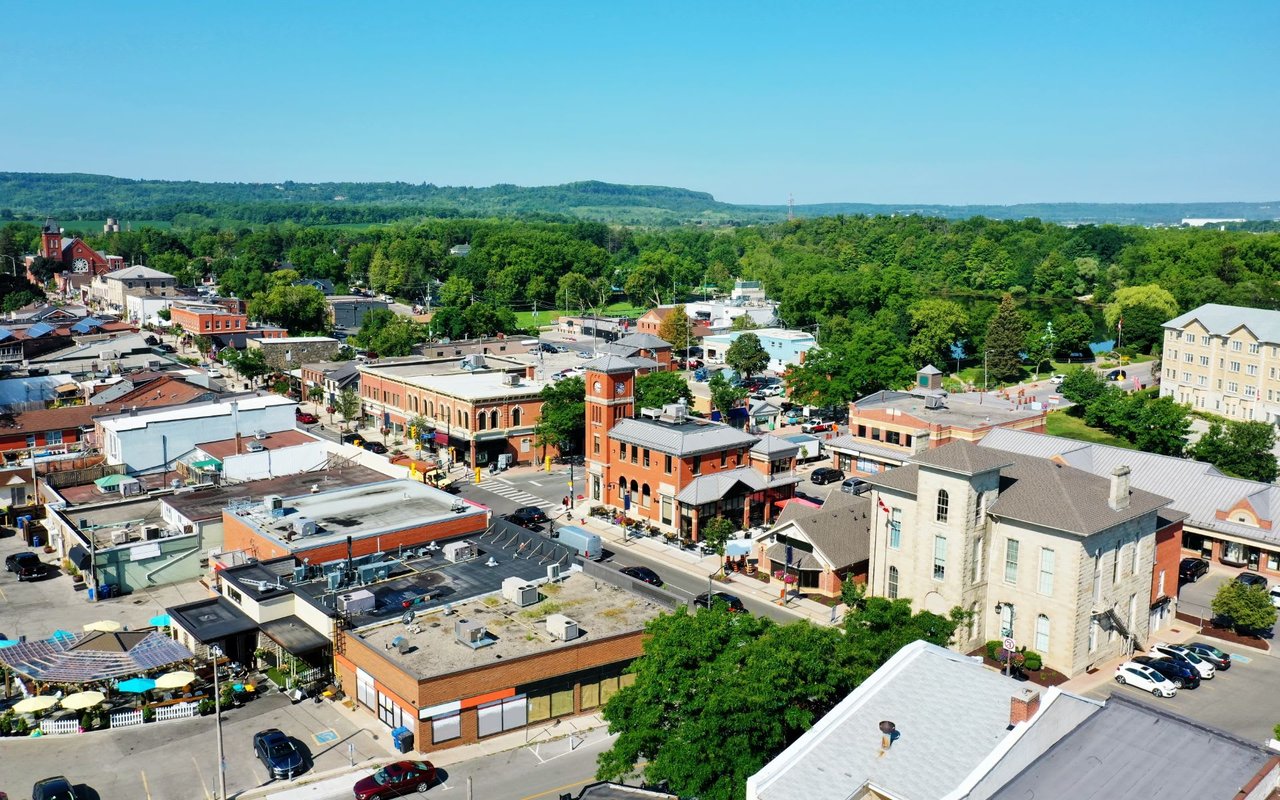
Established in 1857, Milton has evolved from a small village into a vibrant town.
MinMaxx Realty Inc. is committed to providing clients with superior real estate advice and services. Contact them today so they can guide you through the buying and selling process.
Contact Us