Derry/Scott Blvd North, Milton, CA L9T0V9, Canada
Derry/Scott Blvd North
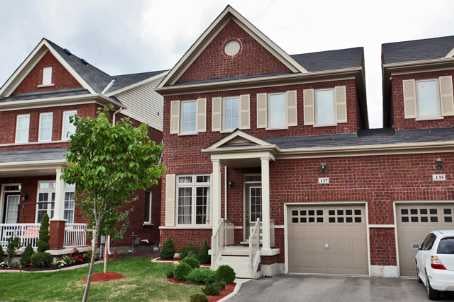
Derry/Scott Blvd North, Milton, CA
Absolutely Stunning Arista Built 'Briar' Model In The Most Desirable Milton Trail's Escarpment Community, Linked Only By Garage, Hardwood Flooring Throughtout Main & Upper Floors, Main Floor 9' Ceiling, Modern Open Concept Layout, Family Size Eat-In Kitchen With Upgraded Cabinetry, Backsplash & Breakfast Bar, Oak Staircase, Dbl Door Entrance To Master Bedroom With Walk In Closet, Upgraded 4 Pc Ensuite With Separate Shower, Fenced Yard
| ROOM | DIMENSIONS | LEVEL | DESCRIPTION |
| Address | Derry/Scott Blvd North |
|---|---|
| Unit/Apt No | |
| City | Milton |
| Postal Code | L9T0V9 |
| Beds | 3 |
| Baths | 3 |
| # Garage | 1 |
| Garage Type | Built-In |
| Major Intersections | Derry/Scott Blvd North |
| Asking Price | SOLD |
| Square Feet | 1500-2000 |
| Additional Home Features | |
| Brokered and Advertised by | AZIM RIZVEE, Broker of Record |
| Extras | Basement With Cold Cellar & 3 Pc R/In Bath, Roman Pillars, Humidifier, Access From House To Garage & Garage Door Opener, Upgraded Ceramic Tiles, Landscaped Gardens, Close To School, Parks, Public Transit, Shopping & All Amenities |
MinMaxx Realty Inc. is committed to providing clients with superior real estate advice and services. Contact them today so they can guide you through the buying and selling process.
Contact Us