Derry/Thompson/Yates, Milton, CA L9T0G7, Canada
Derry/Thompson/Yates
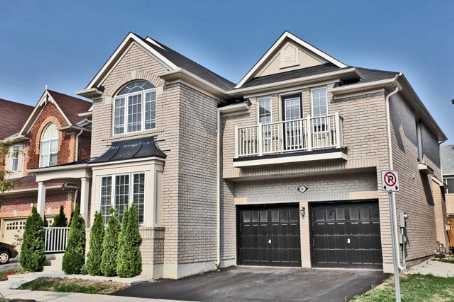
Derry/Thompson/Yates

Derry/Thompson/Yates, Milton, CA

HIGHLIGHTS
  • 4 Beds
  • 3 Full Baths
  • 50.52 Sq.Ft. Lot
  • 22.546 Sq.M. Living
  • Sold Status

Absolutely Stunning! Mattamy's Popular 'Vanderwood' Model On A Quiet Street In The Most Desirable Hawthorne Village Neighborhood Of Milton, Dbl Door Entry With Glass Insert, Hardwood Flooring On Main Flr, 9'Ft Ceiling, Office On Main Flr, Large Eat In Kitchen With Upgraded Cabinets, Island, Backsplash & W/O To Fenced Back Yard, Master Bedroom With His & Her's Closets, 5 Pc Master Ensuite With Dbl Sinks, 3 Other Spacious Bedrooms, Landscaped Gardens


ROOMDIMENSIONSLEVELDESCRIPTION
Living
Dining
Den
Kitchen
Breakfast
Family
Master
2nd Br
3rd Br
4th Br
Media/Ent
6.10 m x 3.35 m
6.10 m x 3.35 m
3.35 m x 3.05 m
4.17 m x 3.35 m
4.17 m x 3.41 m
5.28 m x 4.27 m
5.23 m x 4.17 m
3.66 m x 3.51 m
3.66 m x 3.55 m
3.55 m x 3.50 m
3.75 m x 3.35 m
Main
Main
Main
Main
Main
Main
2nd
2nd
2nd
2nd
2nd
Hardwood Floor, Combined W/Dining, Open Concept
Hardwood Floor, Combined W/Living, Open Concept
Hardwood Floor, Bay Window, Window
Ceramic Floor, Ceramic Backsplash, Centre Island
Ceramic Floor, Bow Window, W/O To Yard
Hardwood Floor, Gas Fireplace, O/Looks Garden
5 Pc Ensuite, Separate Shower, W/I Closet
Broadloom, His/Hers Closets, Window
Broadloom, Vaulted Ceiling, Window
Broadloom, Closet, Window
Broadloom, Open Concept, Window

Additional Details

AddressDerry/Thompson/Yates
Unit/Apt No
CityMilton
Postal CodeL9T0G7
Beds4
Baths3
# Garage2
Garage TypeAttached
Major IntersectionsDerry/Thompson/Yates
Asking PriceSOLD
Square Feet3000-3500
Additional Home FeaturesFireplace, Family Room
Brokered and Advertised byAZIM RIZVEE, Broker of Record
ExtrasHardwood Flooring On Main Flr, Office On Main Floor, Basement With 3 Pc R/In Bath, Gas Fireplace In Family Rm, Oak Staircase, Laundry On Upper Flr, Upgraded Underpadding, 5 Pc Ensuite, Steps To Parks, Library, Schools And Other Amenities.
Show MoreShow Less

FEATURES & AMENITIES

Interior

  • Total Bedrooms4
  • Total Bathrooms3
  • Full Bathrooms3
  • FlooringHardwood Floor, Gas Fireplace, O/Looks Garden
  • FireplaceFireplace

Area & Lot

  • Status Sold
  • Living Area22.546 Sq.M.
  • Lot Area50.52 Sq.Ft.
  • View DescriptionHardwood Flooring On Main Flr, Office On Main Floor, Basement With 3 Pc R/In Bath, Gas Fireplace In Family Rm, Oak Staircase, Laundry On Upper Flr, Upgraded Underpadding, 5 Pc Ensuite, Steps To Parks, Library, Schools And Other Amenities.

Exterior

  • STORIES2
  • Garage Spaces2
  • parking2, Attached
  • Additional FeaturesFireplace, Family Room

WORK WITH US

MinMaxx Realty Inc. is committed to providing clients with superior real estate advice and services. Contact them today so they can guide you through the buying and selling process.

Contact Us

Follow Us on Instagram