Derry/Thompson, Milton, CA L9T0G7, Canada
Derry/Thompson
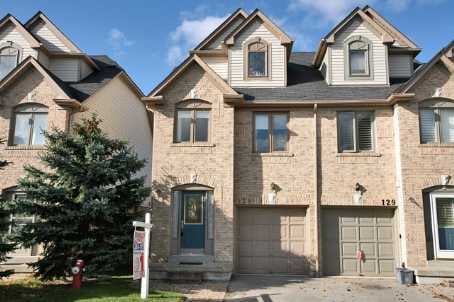
Derry/Thompson, Milton, CA
Absolutely Stunning! Unique Courtyard Design Home On A Premium Lot Facing The Park In Mattamy's Most Desirable Hawthorne Village, Bright & Modern Open Concept Layout, Upgraded & Beautiful Home In A Unique Setting, Close To 2,500 Sq. Ft, Just Over 2.5 Years Old, Main Floor With 9 Ft Ceiling, Inside Access To Garage, 2 Master Bedroom W/ 4 Pc Ensuite & Oval Tub Sep. Shower, Can Be A Teens Quarter Or In-Law Suite.
| ROOM | DIMENSIONS | LEVEL | DESCRIPTION |
| Address | Derry/Thompson |
|---|---|
| Unit/Apt No | |
| City | Milton |
| Postal Code | L9T0G7 |
| Beds | 4 |
| Baths | 4 |
| # Garage | 2 |
| Garage Type | Attached |
| Major Intersections | Derry/Thompson |
| Asking Price | SOLD |
| Square Feet | 2000-2500 |
| Additional Home Features | |
| Brokered and Advertised by | AZIM RIZVEE, Broker of Record |
| Extras | Cac, Gas Fireplace, All Window Blinds, All Elfs, Inside Entrance From The Garage, Upgraded Broadloom On Main Flr, Upgraded Ceramic Tile, Upgraded Cabinets T/O, Interlocked Courtyard, Painted In Designer Colours T/O |
MinMaxx Realty Inc. is committed to providing clients with superior real estate advice and services. Contact them today so they can guide you through the buying and selling process.
Contact Us