Derry Rd/Thompson/Yates, Milton, CA L9T5W1, Canada
Derry Rd/Thompson/Yates
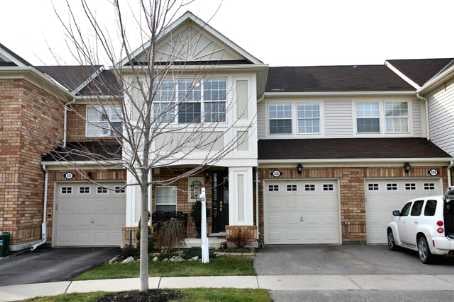
Derry Rd/Thompson/Yates, Milton, CA
Stunning 'Croftside' Model In Popular Hawthorne Village. Open Concept 3 Bedroom Townhome, Freshly Painted, Upgraded Kitchen Cabinetry, Ceramic Backsplash, Upgraded Ceramic Floor In Kitchen,Upgraded Broadloom And Underpad, Professionally Landscaped, Fully Fenced Backyard. Close To Park, Walk To Schools, Walk To Go Bus. Appliances Negotiable
| ROOM | DIMENSIONS | LEVEL | DESCRIPTION |
| Address | Derry Rd/Thompson/Yates |
|---|---|
| Unit/Apt No | |
| City | Milton |
| Postal Code | L9T5W1 |
| Beds | 3 |
| Baths | 3 |
| # Garage | 1 |
| Garage Type | Built-In |
| Major Intersections | Derry Rd/Thompson/Yates |
| Asking Price | SOLD |
| Square Feet | 1100-1500 |
| Additional Home Features | |
| Brokered and Advertised by | AZIM RIZVEE, Broker of Record |
| Extras | Freshly Painted, Upgraded Kitchen Cabinetry, Ceramic Backsplash, Upgraded Ceramic Flooring In Kitchen, Professionally Landscaped, Fully Fenced Backyard |
MinMaxx Realty Inc. is committed to providing clients with superior real estate advice and services. Contact them today so they can guide you through the buying and selling process.
Contact Us