Derry/10th Line, Mississauga, CA L5N8L8, Canada
Derry/10th Line
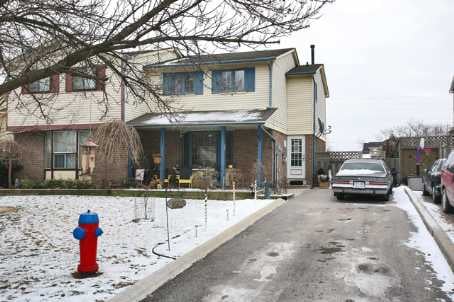
Derry/10th Line, Mississauga, CA
Absolutely Stunning! Bright & Open Concept Royal Park's 'Kingfischer' Model Semi-Detached In The Most Sought After Derry Meadows Neighbourhood. Extra Deep Lot! Loaded With Upgrades. Gleaming Hard Wood Floor In The Living & Dining Room. Fully Updated Cozy Kitchen With Lovely Centre Island. Large Master Ensuite With W/I Closet & 5 Pce Washroom With Soaker Tub & Seperate Shower With Glass Door. Close To Lisgar 'Go', Parks,School,Shopping & Hwy 401.
| ROOM | DIMENSIONS | LEVEL | DESCRIPTION |
| Address | Derry/10th Line |
|---|---|
| Unit/Apt No | |
| City | Mississauga |
| Postal Code | L5N8L8 |
| Beds | 3 |
| Baths | 3 |
| # Garage | 1 |
| Garage Type | Built-In |
| Major Intersections | Derry/10th Line |
| Asking Price | SOLD |
| Square Feet | |
| Additional Home Features | |
| Brokered and Advertised by | AZIM RIZVEE, Broker of Record |
| Extras | Hardwood Staircase, Finished Basement With A Large Rec. Room. Parking For 2 On The Driveway. Extra Deep Lot. Cold Cellar, 3 Pc R/I, Cac, Cvac, Gas Fireplace. Door From Garage To The Inside. Upgraded Brodloom On The 2nd Floor. |
MinMaxx Realty Inc. is committed to providing clients with superior real estate advice and services. Contact them today so they can guide you through the buying and selling process.
Contact Us