Hwy 10/Eglinton, 704, Mississauga, CA L5R3P5, Canada
Hwy 10/Eglinton
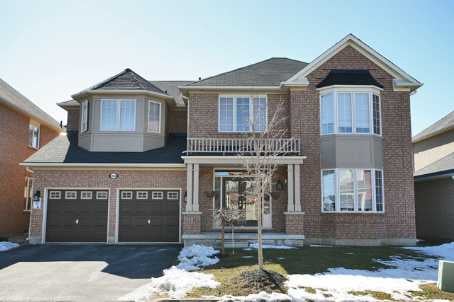
Hwy 10/Eglinton, 704, Mississauga, CA
The Posh,Luxurious 'Esprit'! Gorgeous! Bright,Open Concept Unit W/Floor To Ceiling Windows.Modern Kitchen W/Built In 'Miele' Appliances: Fridge,Stove,Dishwasher,New Washer,Dryer.$$$$ Spent On Upgrades!! Newer Mirrored Sliding Doors, Fantastic Views Of The City.Shows Beautifully
| ROOM | DIMENSIONS | LEVEL | DESCRIPTION |
| Address | Hwy 10/Eglinton |
|---|---|
| Unit/Apt No | 704 |
| City | Mississauga |
| Postal Code | L5R3P5 |
| Beds | 1 |
| Baths | 1 |
| # Garage | 0 |
| Garage Type | Undergrnd |
| Major Intersections | Hwy 10/Eglinton |
| Asking Price | SOLD |
| Square Feet | |
| Additional Home Features | |
| Brokered and Advertised by | AZIM RIZVEE, Broker of Record |
| Extras | Fabulous Facilities!! Excellent Location!!!Indoor Pool W/ Hot-Tub, Billiards Room, Squash Court, Exercise Room, 1 Parking Spaces. Private Locker Storage, Easy Access To Highway 403. Don't Miss It. |
MinMaxx Realty Inc. is committed to providing clients with superior real estate advice and services. Contact them today so they can guide you through the buying and selling process.
Contact Us