Creditview/Britannia, 114, Mississauga, CA L5V2Y2, Canada
Creditview/Britannia
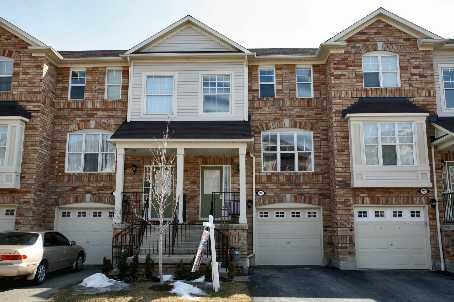
Creditview/Britannia, 114, Mississauga, CA
Beautiful Quality Built 'Mattamy' Executive Townhouse, 6 Year New! Bright & Spacious Open Concept Design.Large Eat-In Kitchen,Modern Colours & Upgraded Cabinetry. Low Maintenance Fee. Lower Level Family Room & Walk-Out To Patio. Custom Blinds Troughout The Home.
| ROOM | DIMENSIONS | LEVEL | DESCRIPTION |
| Address | Creditview/Britannia |
|---|---|
| Unit/Apt No | 114 |
| City | Mississauga |
| Postal Code | L5V2Y2 |
| Beds | 3 |
| Baths | 3 |
| # Garage | 0 |
| Garage Type | Attached |
| Major Intersections | Creditview/Britannia |
| Asking Price | SOLD |
| Square Feet | |
| Additional Home Features | |
| Brokered and Advertised by | AZIM RIZVEE, Broker of Record |
| Extras | Stainless Steel Built-In Dishwasher & Rangehood Microwave. All Elfs, Cac, Close To All Amenities, Heartland Shopping Centre,Home Depot,Canadian Tire, Walmart, Schools And Parks. Rivergrove Community Centre Easy Access To Hwy 403 & 401. |
MinMaxx Realty Inc. is committed to providing clients with superior real estate advice and services. Contact them today so they can guide you through the buying and selling process.
Contact Us