Creditview/Argentia, Mississauga, CA L5N1K1, Canada
Creditview/Argentia
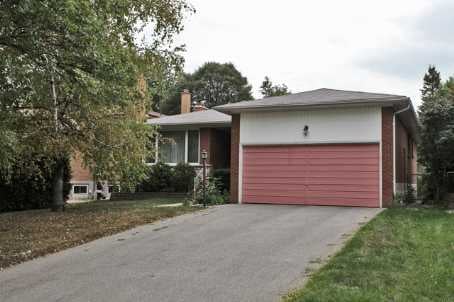
Creditview/Argentia, Mississauga, CA
Beautiful Bungalow On An Extra Deep Lot In A Prime Streetsville Location Close To Credit River And On A Quiet Child Friendly Street, Open Concept Living/Dining Room With Crown Moulding And Picture Window Overlooking Front Yard, Family Size Eat-In Kitchen With Walk Out To Deck And Fully Fenced Backyard, Partially Finished Basement With 2-Pc Washroom, Rec Room With Woodburning Fireplace, Workshop And Ample Natural Light, Dbl Garage, 4 Car Parking In Driveway
| ROOM | DIMENSIONS | LEVEL | DESCRIPTION |
| Address | Creditview/Argentia |
|---|---|
| Unit/Apt No | |
| City | Mississauga |
| Postal Code | L5N1K1 |
| Beds | 3 |
| Baths | 2 |
| # Garage | 2 |
| Garage Type | Attached |
| Major Intersections | Creditview/Argentia |
| Asking Price | SOLD |
| Square Feet | |
| Additional Home Features | Fireplace |
| Brokered and Advertised by | AZIM RIZVEE, Broker of Record |
| Extras | Extra Deep 120 Ft Lot, Partially Finished Basement With Rec Rm, Workshop And 2 Pc Washroom, Open Concept Living & Dining Rm, Large Eat In Kitchen With W/O To Deck, Steps To Streetsville, Parks, Trails, Hwys, Schools And Go Transit |
MinMaxx Realty Inc. is committed to providing clients with superior real estate advice and services. Contact them today so they can guide you through the buying and selling process.
Contact Us