Main/Scott/Kendall, Milton, CA L9T0S1, Canada
Main/Scott/Kendall
There is no property location added.
There is no property location added.
There is no property location added.
There is no property location added.
Main/Scott/Kendall, Milton, CA
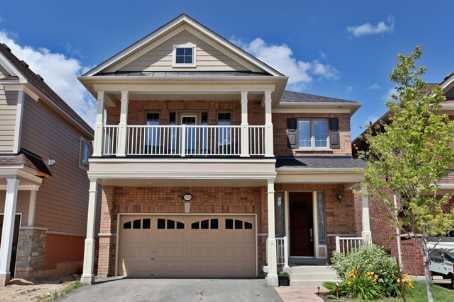
To The Energy Minded!!! Energy Star Home Built By Heathwood Homes In The Upscale Community 'Traditions' In Milton. 9' Ceilings & Open Concept Main Floor, Separate Dr W/Coffered Ceiling & 4 Decorative Columns, Bamboo Flooring In Great Room, Granite Kitchen Counters W/Valence & Lighting, Hardwood Staircase, Upper Floor Laundry, Access From House To Garage. 2 Tier Interlocking Patio. Large Balcony From Master Facing West And Small Children Playground/Parquette.
| ROOM | DIMENSIONS | LEVEL | DESCRIPTION |
| Address | Main/Scott/Kendall |
|---|---|
| Unit/Apt No | |
| City | Milton |
| Postal Code | L9T0S1 |
| Beds | 4 |
| Baths | 4 |
| # Garage | 2 |
| Garage Type | Built-In |
| Major Intersections | Main/Scott/Kendall |
| Asking Price | SOLD |
| Square Feet | 2000-2500 |
| Additional Home Features | Fireplace, Family Room |
| Brokered and Advertised by | AZIM RIZVEE, Broker of Record |
| Extras | Exterior Wired For Speakers From The Great Room. Plastic Conduit For Future Electrical Uses From Basement To Attic. Unfinished Basement With R/I For 3 Pc Bathroom, Carrier Furnace, Equipped W/Humidifier, Hrv & Cac. Gdo, Cvac. |
MinMaxx Realty Inc. is committed to providing clients with superior real estate advice and services. Contact them today so they can guide you through the buying and selling process.
Contact Us