Ninth Ln/Tacc, Mississauga, CA L5M7Y3, Canada
Ninth Ln/Tacc
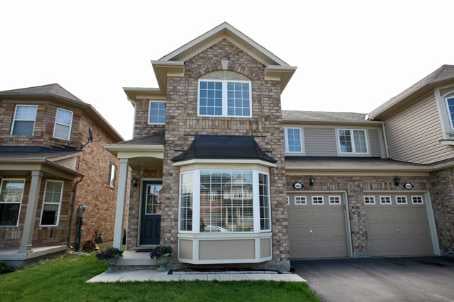
Ninth Ln/Tacc, Mississauga, CA
Don't Miss Your Opportunity With This Stunning Arista Built Family Home In Prime Churchill Meadows. Feels Like A Detached, Attached Only By The Garage. Original Owner. Large, Bright, Clean Home. Directly Across From The Park. No Homes In Front. Great Floor Plan, Open Concept With Good Sized Rooms. Will Not Last Long!
| ROOM | DIMENSIONS | LEVEL | DESCRIPTION |
| Address | Ninth Ln/Tacc |
|---|---|
| Unit/Apt No | |
| City | Mississauga |
| Postal Code | L5M7Y3 |
| Beds | 4 |
| Baths | 3 |
| # Garage | 1 |
| Garage Type | Built-In |
| Major Intersections | Ninth Ln/Tacc |
| Asking Price | SOLD |
| Square Feet | |
| Additional Home Features | |
| Brokered and Advertised by | AZIM RIZVEE, Broker of Record |
| Extras | Paved Driveway, Landscaped Rear Yard With Upgraded Interlocked Stones. All Existing Electric Fixtures, All Window Coverings, Ceramic Floors, Strip Hardwood Flooring On Main Flr. Breakfast Bar, Ceramic Backsplash. Pre Wired For Alarm System. |
MinMaxx Realty Inc. is committed to providing clients with superior real estate advice and services. Contact them today so they can guide you through the buying and selling process.
Contact Us