Derry/Armstrong, 62, Milton, CA L9T0M8, Canada
Derry/Armstrong
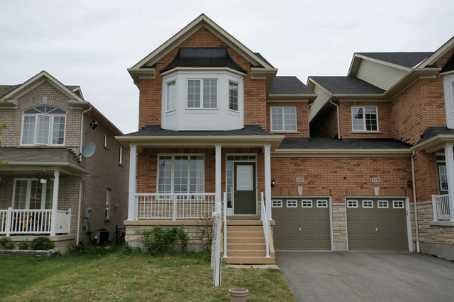
Derry/Armstrong, 62, Milton, CA
Absolutely Stunning! Desirable End Unit, Functional Open Concept Layout, Modern And Open Concept Living & Dining Room Combo, Upgraded Oak Staircase, Walk-Out To Large Balcony, Ensuite Laundry, 4-Pc Master Ensuite, Walk-In Closet In Master Bedroom,Walking Distance To Award Winning Hawthorne Public School, Library, Parks, Shopping & Public Transit, Short Distance To Hwy 401, 407 & Qew. 2 Car Parking On Driveway.
| ROOM | DIMENSIONS | LEVEL | DESCRIPTION |
| Address | Derry/Armstrong |
|---|---|
| Unit/Apt No | 62 |
| City | Milton |
| Postal Code | L9T0M8 |
| Beds | 2 |
| Baths | 2 |
| # Garage | 1 |
| Garage Type | Attached |
| Major Intersections | Derry/Armstrong |
| Asking Price | SOLD |
| Square Feet | 1100-1500 |
| Additional Home Features | |
| Brokered and Advertised by | AZIM RIZVEE, Broker of Record |
| Extras | Oak Staircase, Gas Hook-Up For Bbq, Breakfast Bar, Dark Cabinets, All Electrical Light Fixtures; All Window Coverings. |

MinMaxx Realty Inc. is committed to providing clients with superior real estate advice and services. Contact them today so they can guide you through the buying and selling process.
Contact Us