Derry Rd./Thompson/Mccuaig/Bla, Milton, CA L9T6S1, Canada
Derry Rd./Thompson/Mccuaig/Bla
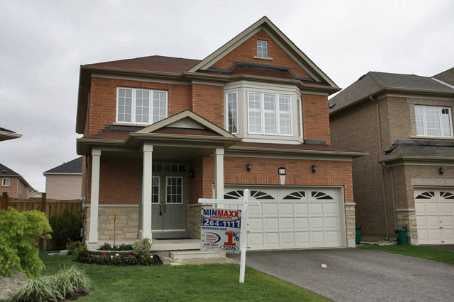
Derry Rd./Thompson/Mccuaig/Bla, Milton, CA
This One Is A Show Stopper On Pool-Sized Pie-Shaped Lot W/Finished Basement. Luxurious 'Open Concept' Living Rm & Dining Rm With Maple Floors, Open Oak Staircase To Family Rm With Gas Fireplace & Vaulted Ceiling. 9Ft Ceiling On Main Floor. Master Ensuite W/Separate Shower & Soaker Tub. Huge Bright Kitchen W/Island, Upgraded Cabinetry, Ceramic Backsplash & Ceramic Floors, Walkout To Huge Fenced Yard.
| ROOM | DIMENSIONS | LEVEL | DESCRIPTION |
| Address | Derry Rd./Thompson/Mccuaig/Bla |
|---|---|
| Unit/Apt No | |
| City | Milton |
| Postal Code | L9T6S1 |
| Beds | 3 |
| Baths | 4 |
| # Garage | 2 |
| Garage Type | Attached |
| Major Intersections | Derry Rd./Thompson/Mccuaig/Bla |
| Asking Price | SOLD |
| Square Feet | |
| Additional Home Features | |
| Brokered and Advertised by | AZIM RIZVEE, Broker of Record |
| Extras | Finished Basement W/Rec Room, 4th Bedroom W/3 Piece Bath. Maple Floors, Open Oak Staircase To Family Rm W/Gas Fireplace. 9' Ceiling On Main Flr. Master Ensuite W/Separate Shower. Kitchen W/Island, Upgraded Cabinetry, Ceramic Backsplash. |

MinMaxx Realty Inc. is committed to providing clients with superior real estate advice and services. Contact them today so they can guide you through the buying and selling process.
Contact Us