Appleby Line/Corporate Drive, Burlington, CA L7L6R4, Canada
Appleby Line/Corporate Drive
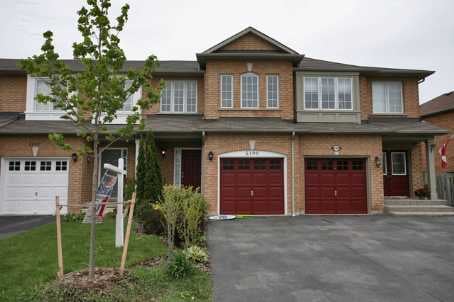
Appleby Line/Corporate Drive, Burlington, CA
A Gorgeous Freehold Townhouse Located In The Most Desirable Area Of Burlington. This Freshly Painted 3 Bedroom 2.5 Bath Home Has Parquet Hardwood Flooring Throughout With Neutral Tone Ceramics In The Kitchen And Bathrooms. The Home Boasts A Large Master Bedroom With Ensuite As Well As A Spacious Kitchen With Dinette And Family Room.
| ROOM | DIMENSIONS | LEVEL | DESCRIPTION |
| Address | Appleby Line/Corporate Drive |
|---|---|
| Unit/Apt No | |
| City | Burlington |
| Postal Code | L7L6R4 |
| Beds | 3 |
| Baths | 3 |
| # Garage | 1 |
| Garage Type | Attached |
| Major Intersections | Appleby Line/Corporate Drive |
| Asking Price | SOLD |
| Square Feet | 1100-1500 |
| Additional Home Features | |
| Brokered and Advertised by | AZIM RIZVEE, Broker of Record |
| Extras | Parquet Hardwood Flooring Throughout With Neutral Tone Ceramics In The Kitchen And Bathrooms. Landscaped And Fenced Yard With Deck. |
MinMaxx Realty Inc. is committed to providing clients with superior real estate advice and services. Contact them today so they can guide you through the buying and selling process.
Contact Us