Main/Pearson Way, Milton, CA L9T5R3, Canada
Main/Pearson Way
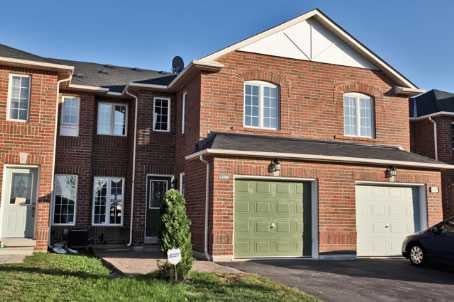
Main/Pearson Way, Milton, CA
Affordable Townhome With Partially Finished Basement In The Main St. Village Of Milton,, Large Family Rm In Between Main & 2nd Levels, Open Concept Living/Dining Rm, Family Size Eat In Kitchen And Breakfast Area With W/O To Backyard, Master Bedroom With 4 Pc Ensuite, Partially Finished Basement With Two Bedrooms And Rec Room 2 Car Parking In Driveway, Close To Schools, Shopping, Parks, Go Transit & Hwy 401 Access
| ROOM | DIMENSIONS | LEVEL | DESCRIPTION |
| Address | Main/Pearson Way |
|---|---|
| Unit/Apt No | |
| City | Milton |
| Postal Code | L9T5R3 |
| Beds | 3+2 |
| Baths | 3 |
| # Garage | 1 |
| Garage Type | Built-In |
| Major Intersections | Main/Pearson Way |
| Asking Price | SOLD |
| Square Feet | 1500-2000 |
| Additional Home Features | Family Room |
| Brokered and Advertised by | AZIM RIZVEE, Broker of Record |
| Extras | Family Size Eat In Kitchen, Partially Finished Basement With Two Bedrooms & Rec Rm, Master Bedroom With 4 Pc Ensuite, Fridge, Stove, Dishwasher, Washer, Dryer, Electric Light Fixtures, Alarm System, All Existing Window Coverings And Blinds. |
MinMaxx Realty Inc. is committed to providing clients with superior real estate advice and services. Contact them today so they can guide you through the buying and selling process.
Contact Us