Derry Rd/Trudeau Dr, Milton, CA L9T5K7, Canada
Derry Rd/Trudeau Dr
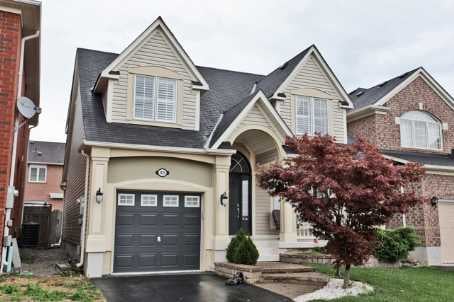
Derry Rd/Trudeau Dr, Milton, CA
Stunning Mattamy Built 'Lindsay' Model With Finished Basement Located On A Quiet Street In Popular Hawthorne Village Neighbourhood, 4 Br Elev. W/Open Concept Main Flr W/Living & Dining Rm, Separate Family Rm With Fireplace, Family Sized Kitchen With W/O To Patio, Master Ens W/Whirlpool Tub & Sep Shower, Finished Basement W/Home Theatre & Rec Rm Incl. Remote Controlled Pot Lights, Lcd Projector & Motorized Screen, Close To Award Winning School, Parks & Transit
| ROOM | DIMENSIONS | LEVEL | DESCRIPTION |
| Address | Derry Rd/Trudeau Dr |
|---|---|
| Unit/Apt No | |
| City | Milton |
| Postal Code | L9T5K7 |
| Beds | 4 |
| Baths | 3 |
| # Garage | 1 |
| Garage Type | Built-In |
| Major Intersections | Derry Rd/Trudeau Dr |
| Asking Price | SOLD |
| Square Feet | 1500-2000 |
| Additional Home Features | Fireplace, Family Room |
| Brokered and Advertised by | AZIM RIZVEE, Broker of Record |
| Extras | Finished Basement With Home Theatre System & Rec Rm Incl. Broadloom & Potlights, California Shutters Throughout, Separate Family Rm With Fireplace, Freshly Painted Throughout, Eat In Kitchen With W/O To Fenced Rear Yard, 2 Car Driveway, |
MinMaxx Realty Inc. is committed to providing clients with superior real estate advice and services. Contact them today so they can guide you through the buying and selling process.
Contact Us