Main/Thompson, Milton, CA L9T5P9, Canada
Main/Thompson
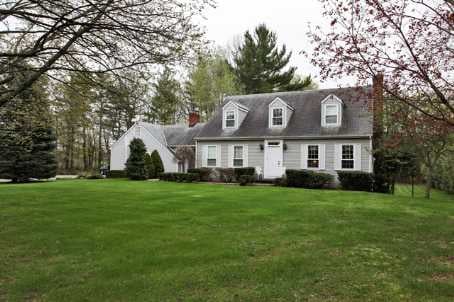
Main/Thompson, Milton, CA
Lovely Family Home Located On A Quiet Child Safe Crescent In Main Street Village, Open Concept Living And Dining Rms W/Hardwood Flrs, Family Rm On Upper Flr With Gas Fireplace & Walk Out To Balcony, Sunny Spacious Kitchen With Ceramic Backsplash & W/O To Deck & A Fully Fenced Yard, Ceramics In Foyer & Washrooms, Professionally Painted In Neutral Tones, Close To Schools, Parks, Central Library/Arts/Rec Centre, Go/Public Transit & Other Amenities
| ROOM | DIMENSIONS | LEVEL | DESCRIPTION |
| Address | Main/Thompson |
|---|---|
| Unit/Apt No | |
| City | Milton |
| Postal Code | L9T5P9 |
| Beds | 3+1 |
| Baths | 3 |
| # Garage | 1 |
| Garage Type | Attached |
| Major Intersections | Main/Thompson |
| Asking Price | SOLD |
| Square Feet | |
| Additional Home Features | Fireplace, Family Room, Central A/C |
| Brokered and Advertised by | AZIM RIZVEE, Broker of Record |
| Extras | Jacuzzi Tub In Master Ensuite, W/I Closet In Master Br, H/Wood In Liv & Din, Window Coverings (Exclude Masters), Gas F/Place, Equipped With Cac, Fully Fenced Yard, Close To Go $ 401. Linked By Bsmt |

MinMaxx Realty Inc. is committed to providing clients with superior real estate advice and services. Contact them today so they can guide you through the buying and selling process.
Contact Us