Clark Blvd/Ferguson Dr, Milton, CA L9T6N5, Canada
Clark Blvd/Ferguson Dr
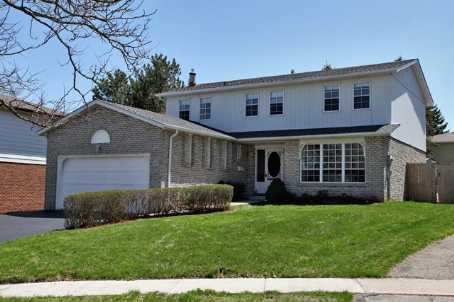
Clark Blvd/Ferguson Dr, Milton, CA
Absolutely Stunning! Mattamy's Popular 'Greensburg'(Formerly Lyndsey) Model In Most Desirable Hawthorne Village School District, Lots Of Extras & Upgrades Including Premium Pie-Shaped Lot, Hardwood Flrs In Living, Dining & Family Rooms, 2nd Flr Has A Computer Alcove With W/O To Balcony, Upgraded Master Ensuite With Corner Soaker Tub & Separate Shower, Master Bedroom With His/Hers Closets, Access Door To Garage, Enlarged Windows In Basement, Fully Fenced Yard
| ROOM | DIMENSIONS | LEVEL | DESCRIPTION |
| Address | Clark Blvd/Ferguson Dr |
|---|---|
| Unit/Apt No | |
| City | Milton |
| Postal Code | L9T6N5 |
| Beds | 4 |
| Baths | 3 |
| # Garage | 1 |
| Garage Type | Attached |
| Major Intersections | Clark Blvd/Ferguson Dr |
| Asking Price | SOLD |
| Square Feet | 1500-2000 |
| Additional Home Features | Family Room, Central A/C |
| Brokered and Advertised by | AZIM RIZVEE, Broker of Record |
| Extras | Premium Pie-Shaped Lot, Hw Flrs In Living, Dining And Family Rooms, Upgraded Master Ensuite With Separate Shower, Access Door To Garage, Enlarged Windows In Basement, Fully Fenced Yard, Walk To Schools, Parks, Public Transit & Amenities. |
MinMaxx Realty Inc. is committed to providing clients with superior real estate advice and services. Contact them today so they can guide you through the buying and selling process.
Contact Us