Main St / Robarts Dr, Milton, CA L9T5P3, Canada
Main St / Robarts Dr
Main St / Robarts Dr, Milton, CA
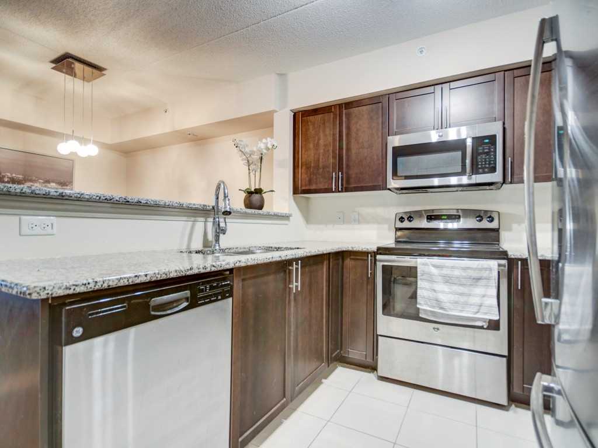
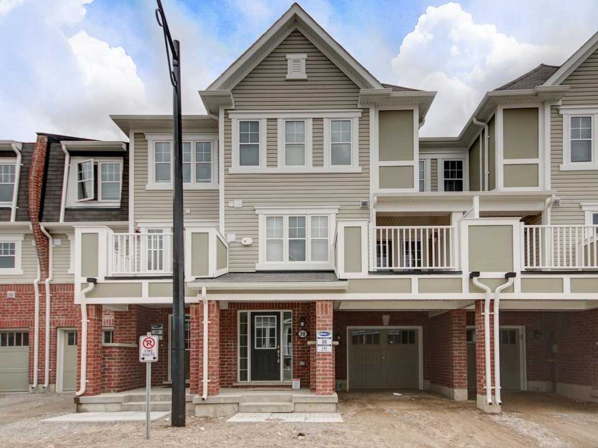
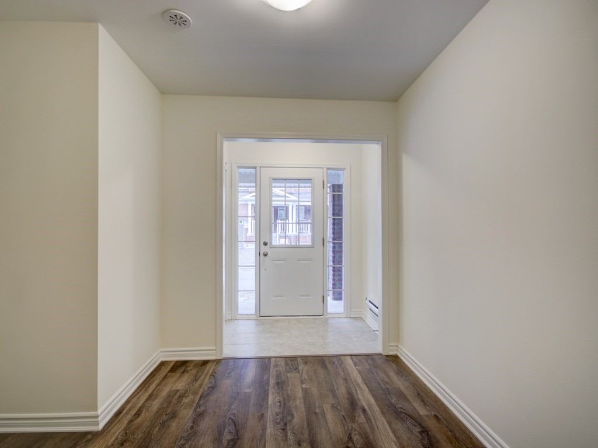
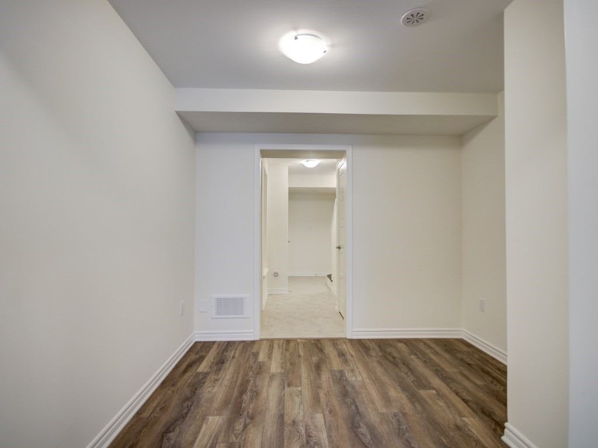
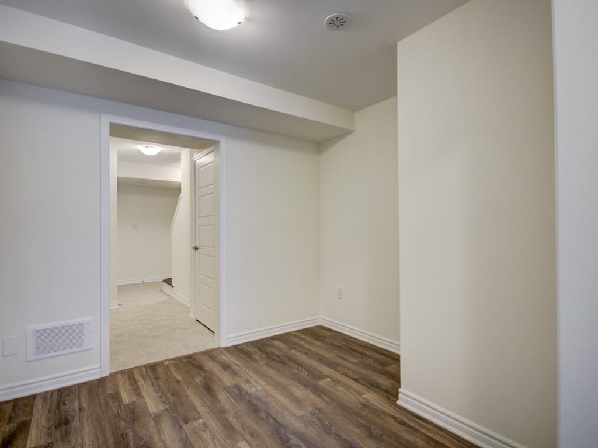
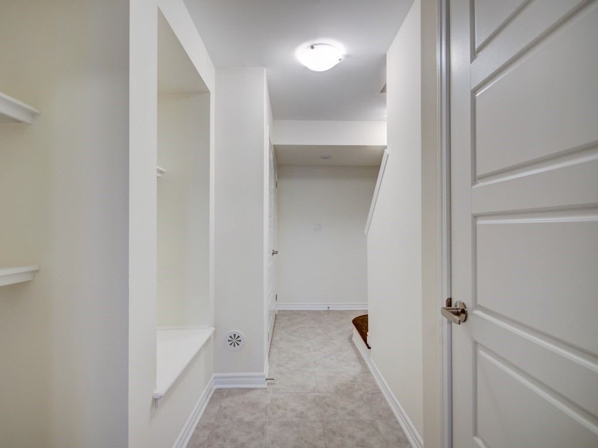
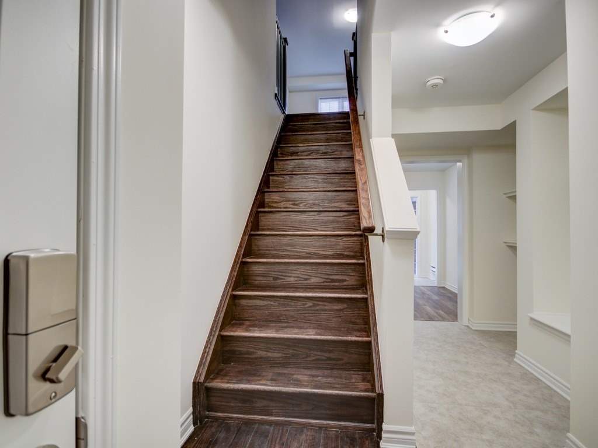
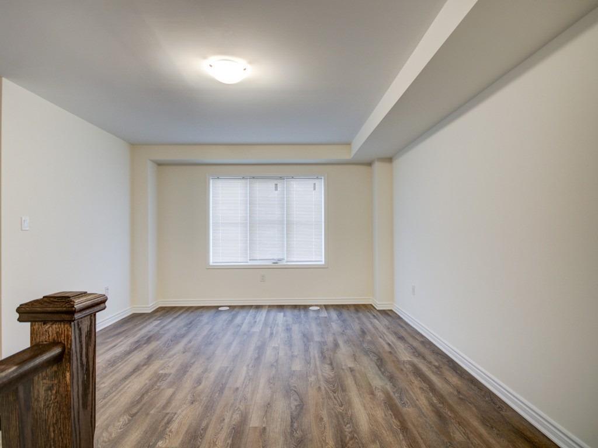
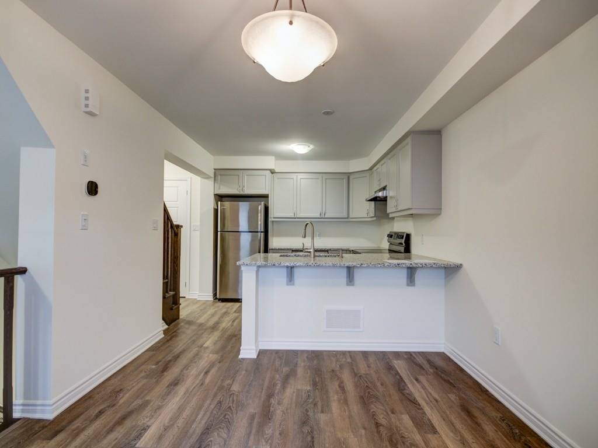
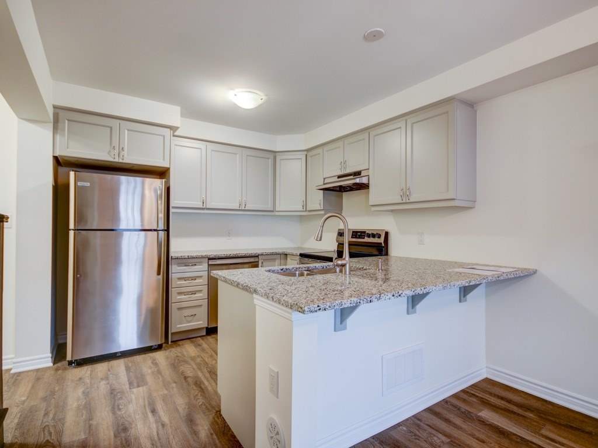
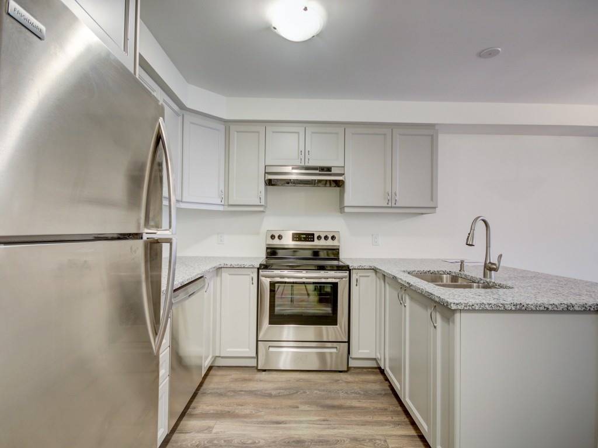
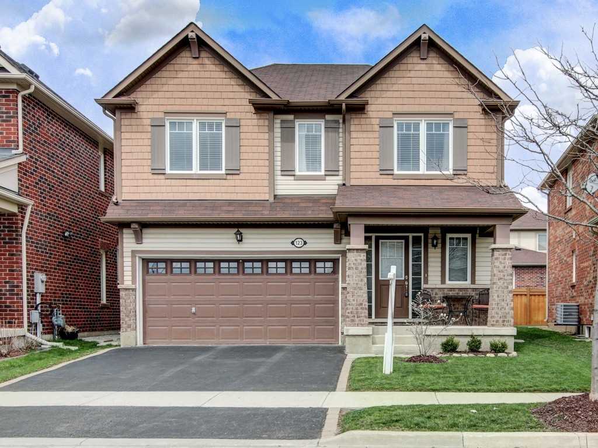
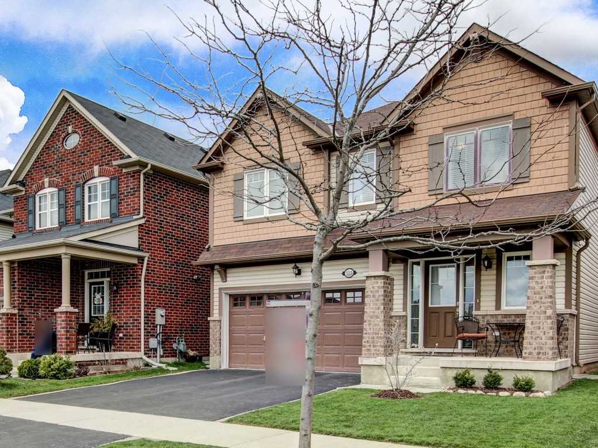
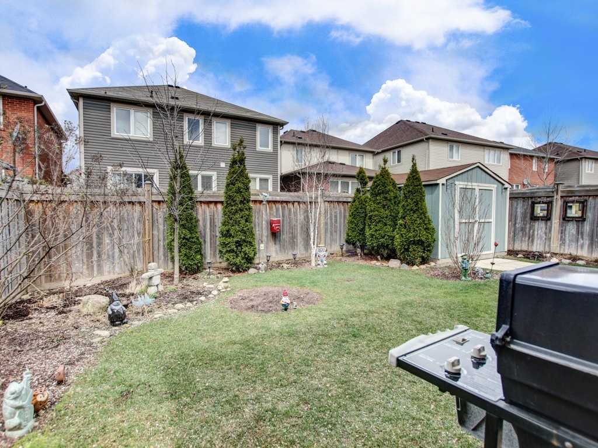
360 Degree 3-D Virtual Walkthrough! Greenpark Homes Crestwood Model Offering A Dream Layout W/Contemporary Design & Brick-Stone Elev. On A Premium Corner Lot In Prime Milton Location. Every Room Is Sun-Filled & Well-Lit. Dble Dr Entry To Grand Foyer. Liv. Rm W/Extra High Ceiling. Sep. Din. Rm. Spacious Family W/Gas Fp. 9' Ceilings, Crown Moulding, Wood & Ceramic Flrs On Main Flr. Corian Counters, Centre Island & Cer. B/Splash W/Large Pantry In Kitchen
| ROOM | DIMENSIONS | LEVEL | DESCRIPTION |
| Address | Main St / Robarts Dr |
|---|---|
| Unit/Apt No | |
| City | Milton |
| Postal Code | L9T5P3 |
| Beds | 4 |
| Baths | 3 |
| # Garage | 2 |
| Garage Type | Attached |
| Major Intersections | Main St / Robarts Dr |
| Asking Price | SOLD |
| Square Feet | 2500-3000 |
| Additional Home Features | Fireplace, Family Room |
| Brokered and Advertised by | AZIM RIZVEE, Broker of Record |
| Extras | Bruce Laminate Flrs In All Beds & Upper Hallway, All Existing Appliances, Existing California Shutters, Existing Elfs, Cold Cellar & 3-Pc Bath R/I In Bsmt, Cac, Gb & E, Cvac R/I, Access To Garage From Laundry Room, Circular Wood Staircase. |
MinMaxx Realty Inc. is committed to providing clients with superior real estate advice and services. Contact them today so they can guide you through the buying and selling process.
Contact Us