Sandlewood/ Queen Mary, Brampton, CA L7A1Z1, Canada
Sandlewood/ Queen Mary
Sandlewood/ Queen Mary

Sandlewood/ Queen Mary, Brampton, CA

HIGHLIGHTS
  • 3 Beds
  • 3 Full Baths
  • 3,079.199 Sq.Ft. Lot
  • 14.238 Sq.M. Living
  • Sold Status

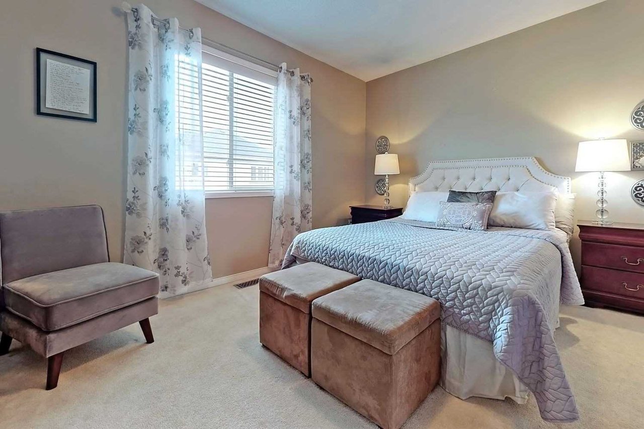
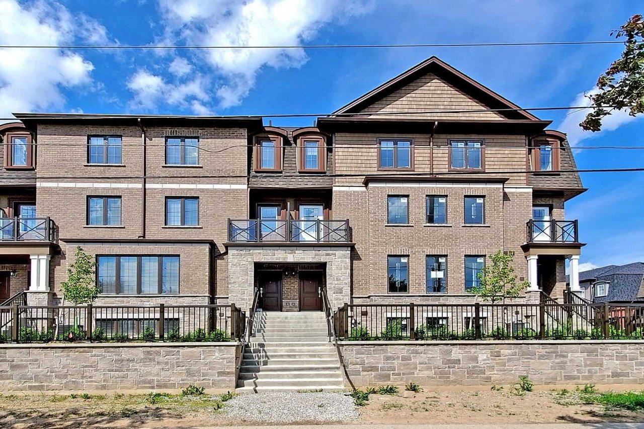
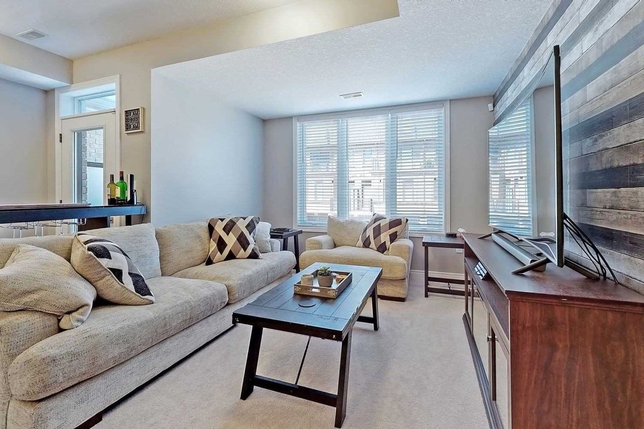
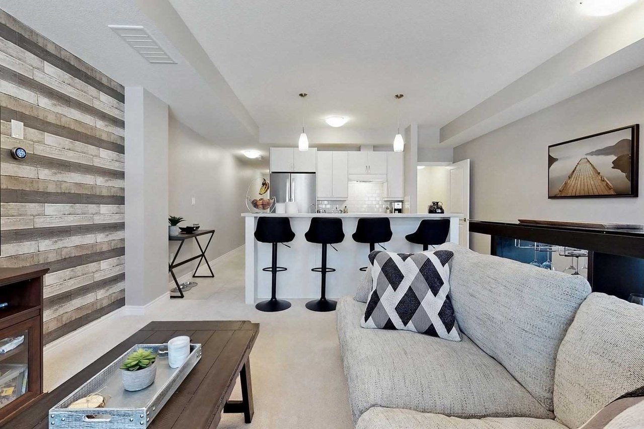
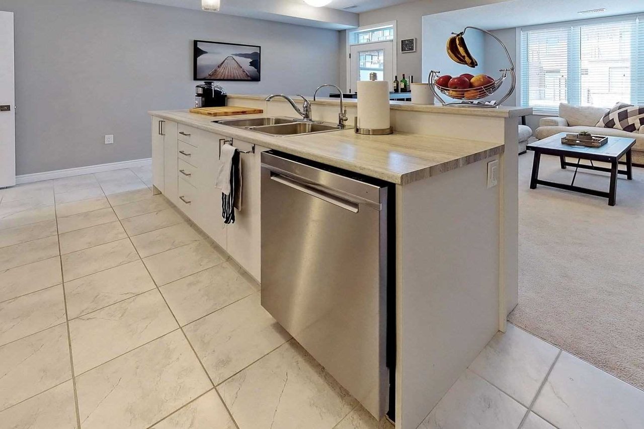
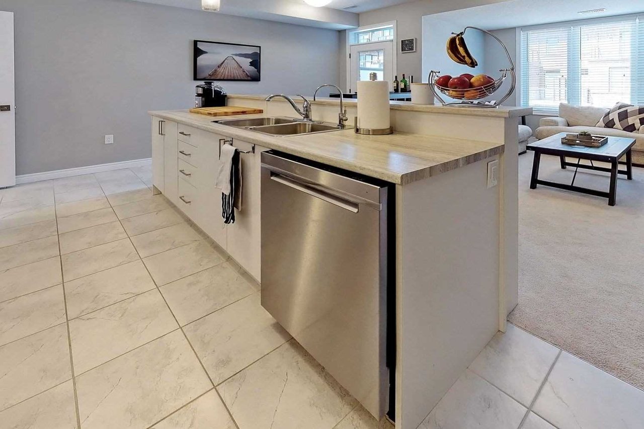
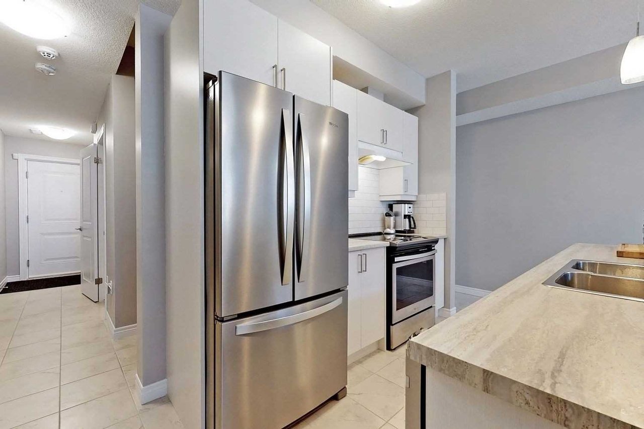
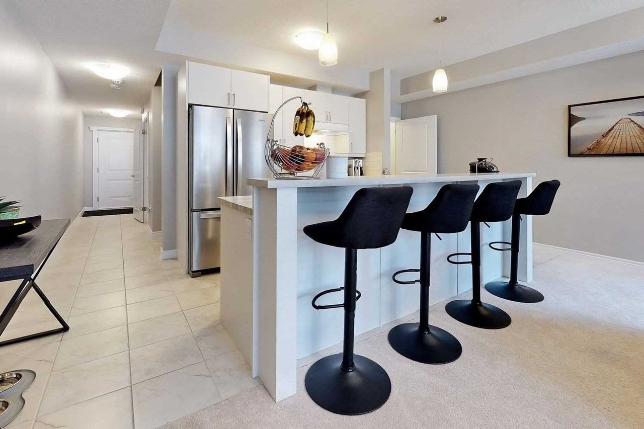
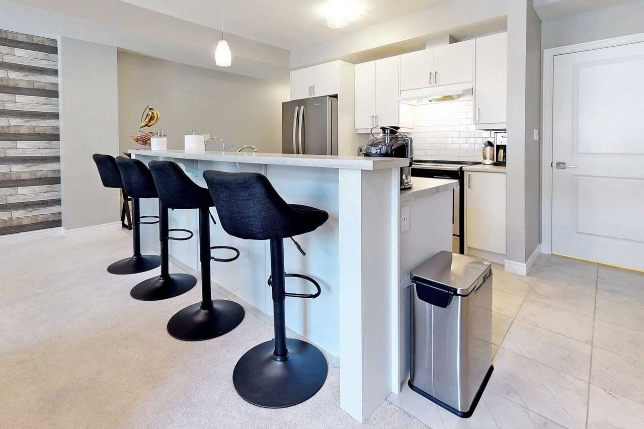
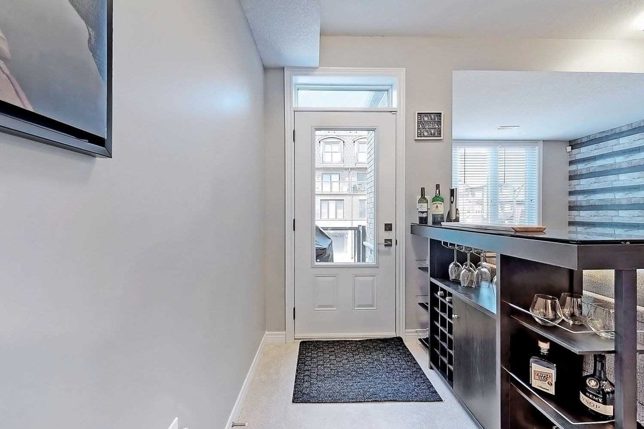
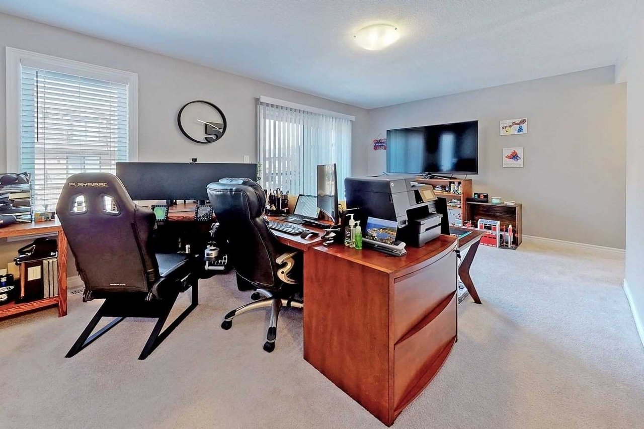
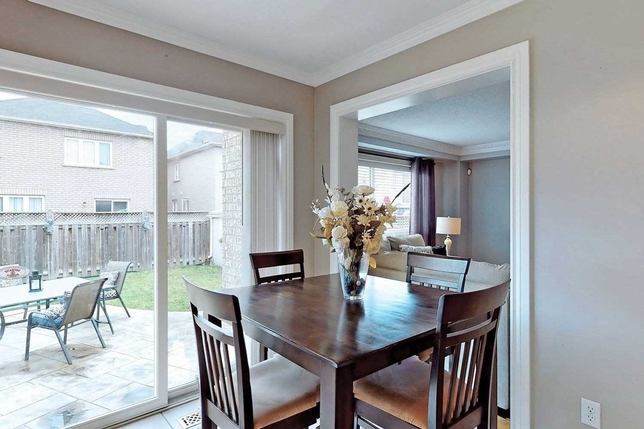
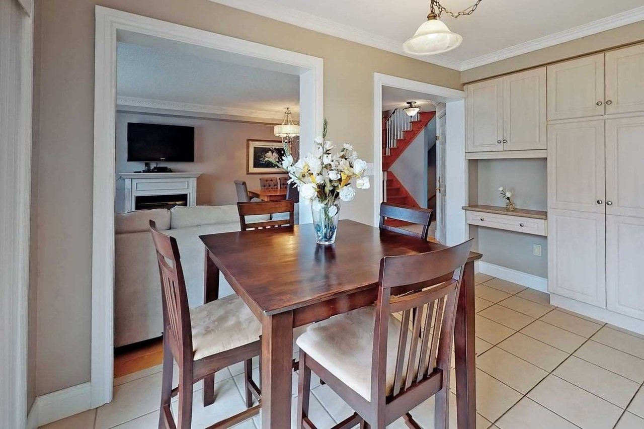
360 Degree 3-D Virtual Walkthrough! This One Is A Show Stopper! A Fabulous Upgraded Home Offering A Complete Package Including Superb Floor Plan And Classy Decor And Upgrades. All Brick Elev. W/Lovely Poured Concrete Walkways, Curbs, Patio. Gorgeous Upgraded Kitchen. Stylish Hardwood On The Main Floor. Gleaming Oak Staircase. 2nd Flr W/3 Beds, 2 Baths & Laundry. Finished Bsmt W/Cozy Rec. Rm, Games Area, Computer Rm, B/I Wet Bar, Cold Rm & Tiled Furnace Room!


ROOMDIMENSIONSLEVELDESCRIPTION
Foyer
Living
Dining
Kitchen
Breakfast
Master
2nd Br
3rd Br
Laundry
Rec
Office
Cold/Cant
2.20 m x 2.00 m
4.25 m x 3.35 m
4.25 m x 2.75 m
4.30 m x 4.00 m
4.30 m x 4.00 m
4.25 m x 3.60 m
4.20 m x 3.05 m
3.05 m x 3.05 m
1.90 m x 1.80 m
6.70 m x 5.60 m
3.10 m x 2.70 m
2.20 m x 2.00 m
Main
Main
Main
Main
Main
2nd
2nd
2nd
2nd
Lower
Lower
Lower
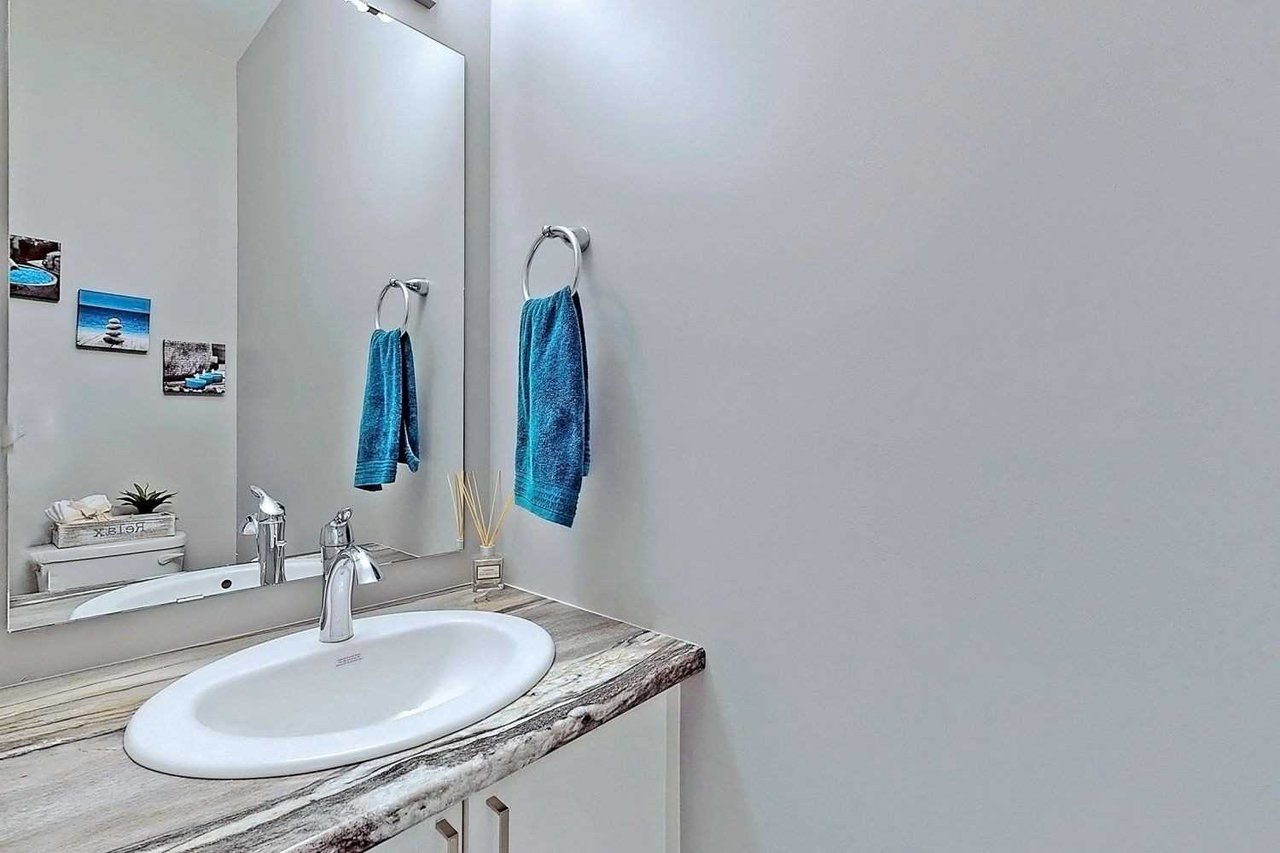
Mirrored Closet, Ceramic Floor, 2 Pc Bath
Hardwood Floor, Gas Fireplace, Crown Moulding
Hardwood Floor, Crown Moulding, Open Concept
Ceramic Back Splash, Centre Island, Ceramic Floor
Combined W/Kitchen, W/O To Patio, Open Concept
4 Pc Ensuite, W/I Closet, Broadloom
Broadloom, Large Closet, Window
Ceramic Floor, B/I Shelves, Window
Wet Bar, Broadloom, Open Concept
Broadloom, Mirrored Closet, Open Concept
Concrete Floor, ,

Additional Details

AddressSandlewood/ Queen Mary
Unit/Apt No
CityBrampton
Postal CodeL7A1Z1
Beds3
Baths3
# Garage2
Garage TypeAttached
Major IntersectionsSandlewood/ Queen Mary
Asking PriceSOLD
Square Feet
Additional Home FeaturesFireplace
Brokered and Advertised byAZIM RIZVEE, Broker of Record
ExtrasExisting Fridge, Stove, Dishwasher, Washer & Dryer, Existing Window Coverings, Existing Elfs, Gas Fp, Poured Concrete Walkways, Porch & Patio, Upgraded Kitchen Cabinetry, Ceramic B/Splash, Hardwood Flr, Crown Mouldings, Shed.
Show MoreShow Less

FEATURES & AMENITIES

Interior

  • Total Bedrooms3
  • Total Bathrooms3
  • Full Bathrooms3
  • FlooringHardwood Floor, Gas Fireplace, Crown Moulding
  • FireplaceFireplace
  • APPLIANCESFridge, Stove, Dishwasher

Area & Lot

  • Status Sold
  • Living Area14.238 Sq.M.
  • Lot Area3,079.199 Sq.Ft.
  • View DescriptionExisting Fridge, Stove, Dishwasher, Washer & Dryer, Existing Window Coverings, Existing Elfs, Gas Fp, Poured Concrete Walkways, Porch & Patio, Upgraded Kitchen Cabinetry, Ceramic B/Splash, Hardwood Flr, Crown Mouldings, Shed.

Exterior

  • STORIES3
  • Garage Spaces2
  • parking2, Attached
  • Additional FeaturesFireplace

WORK WITH US

MinMaxx Realty Inc. is committed to providing clients with superior real estate advice and services. Contact them today so they can guide you through the buying and selling process.

Contact Us

Follow Us on Instagram