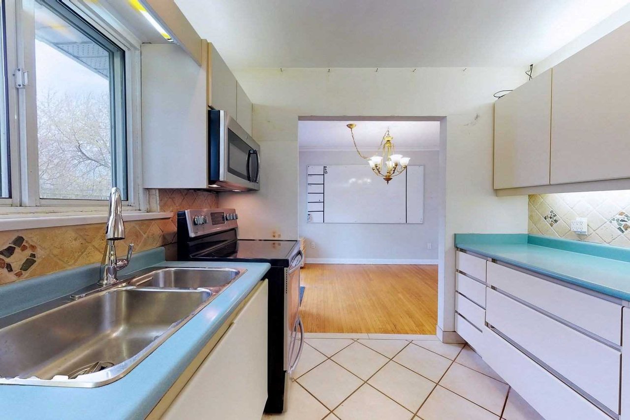
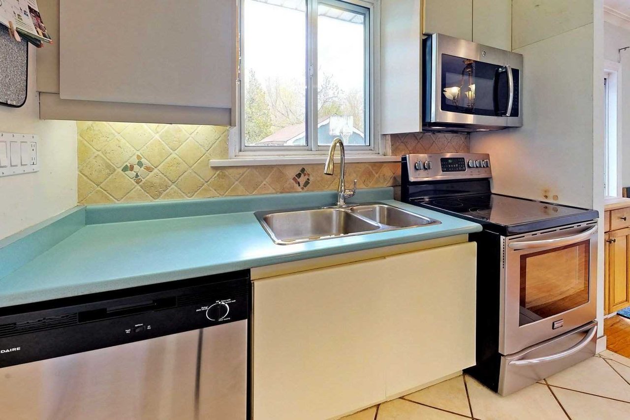
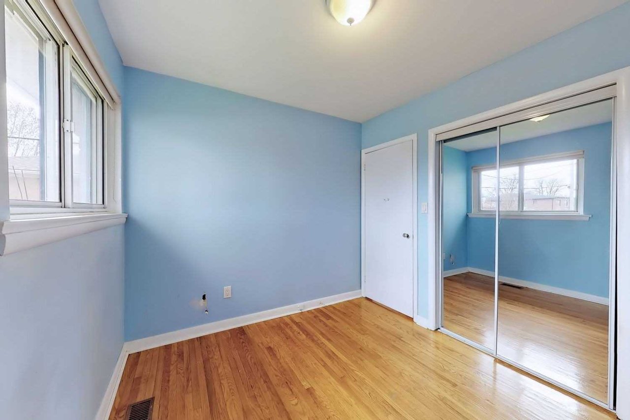
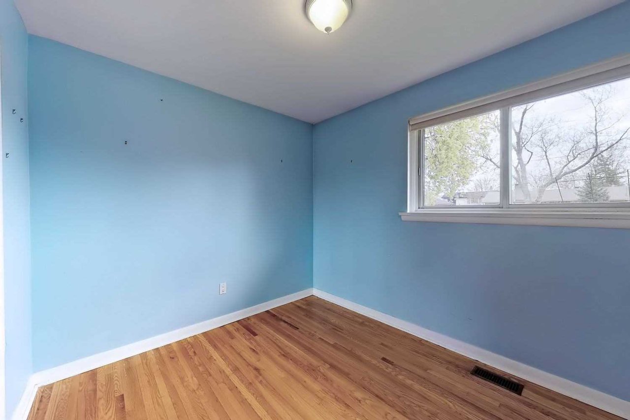
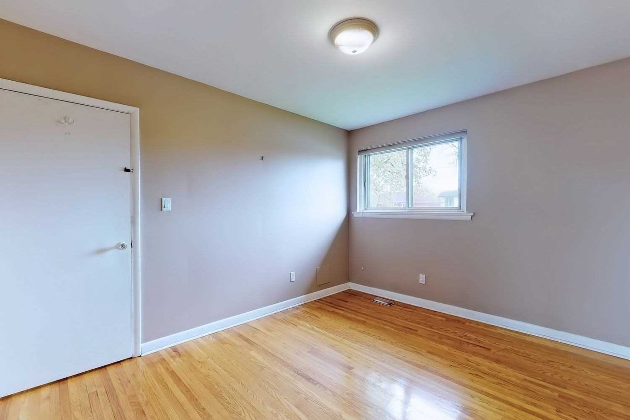
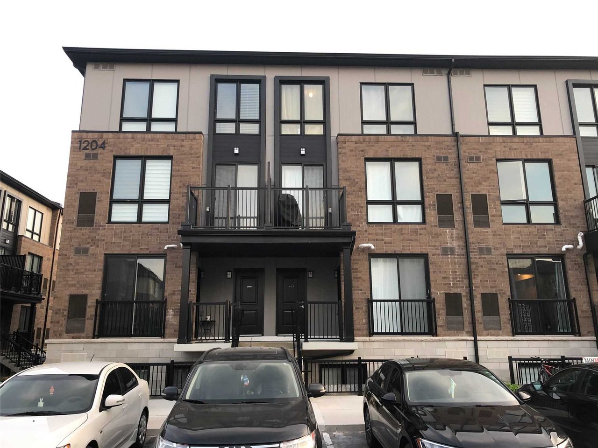
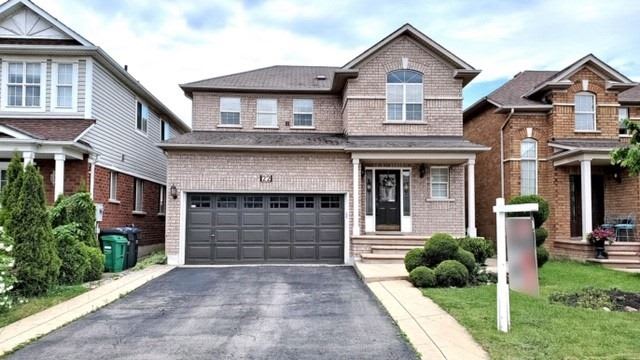
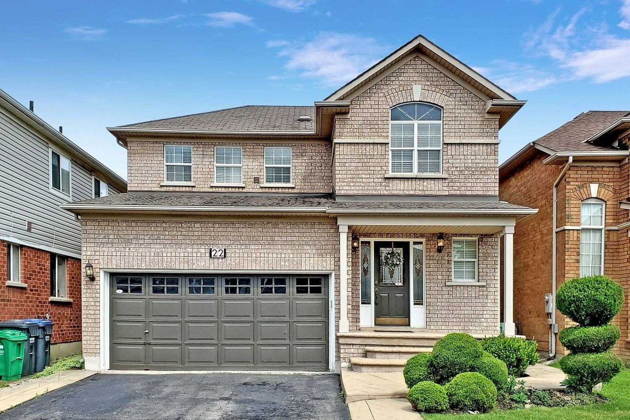
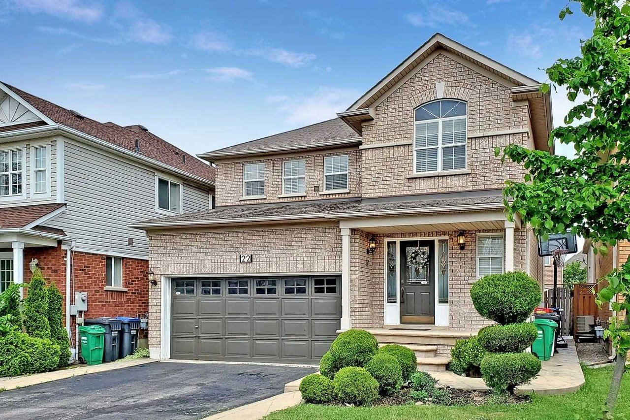
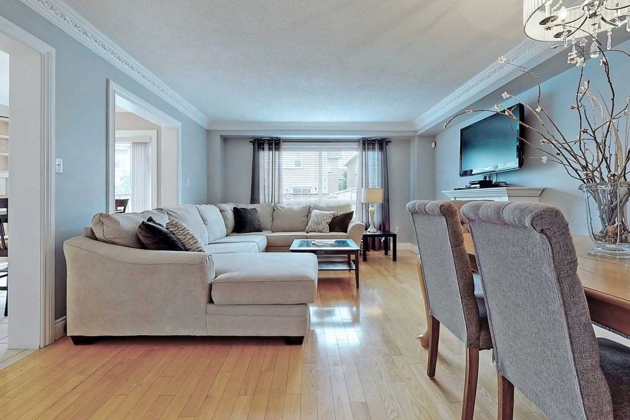
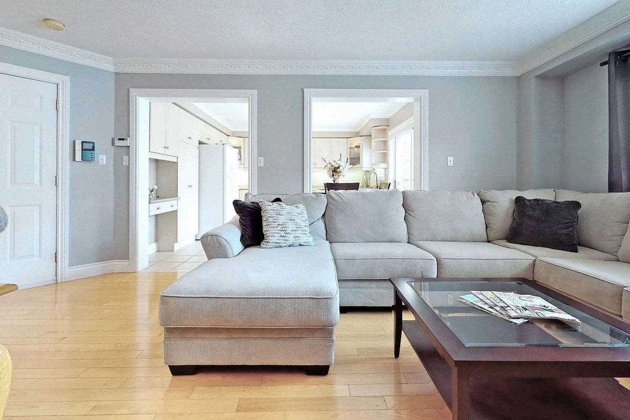
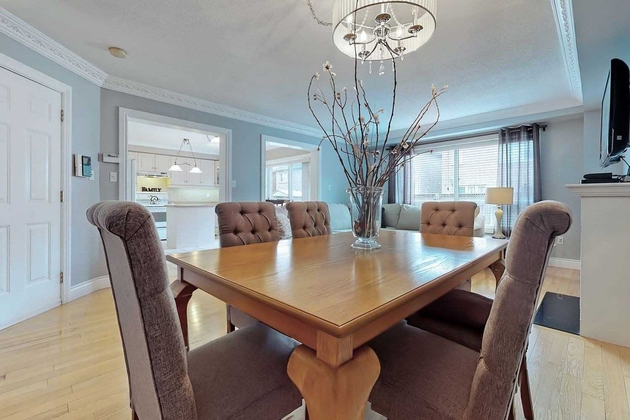
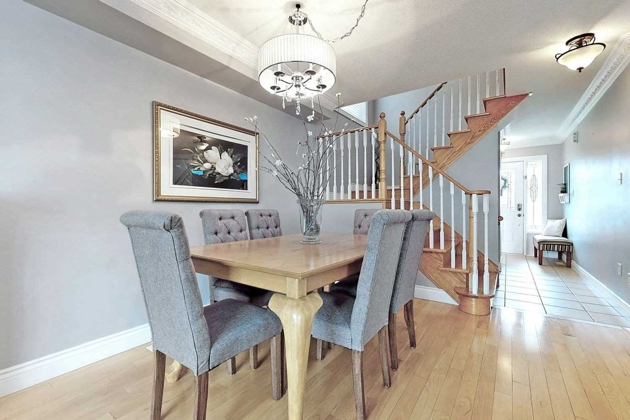
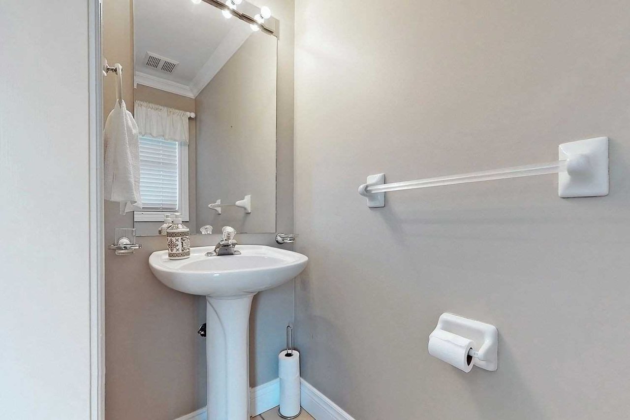
360 Degree 3-D Virtual Walkthrough! This Is Your Opportunity To Get Into This Desirable West Oakville Neighbourhood. Buy, Hold, Rent Or Build New W/Approved Permits & Drawings. This 3 Bedroom Bungalow Features Original Hardwood Floors, Stainless Steel Appliances, B/I Mw & Walkout From Kitchen To Backyard Deck. Side Entrance Leads To Lower Level In-Law Suite With 3 More Bedrooms + 4 Piece Bath. Lot Size 60 Ft By 125 Ft. Long Driveway, Det. Garage
| ROOM | DIMENSIONS | LEVEL | DESCRIPTION |
Living
Dining
Kitchen
Master
Br
Br
Bathroom
Family
Kitchen
Br
Br
Bathroom
6.45 m x 3.30 m
3.00 m x 2.74 m
2.67 m x 2.57 m
3.05 m x 3.73 m
2.69 m x 3.05 m
2.97 m x 3.05 m
5.92 m x 3.58 m
2.29 m x 3.99 m
2.59 m x 3.25 m
3.73 m x 2.77 m
2.26 m x 1.83 m
Main
Main
Main
Main
Main
Main
Main
Bsmt
Bsmt
Bsmt
Bsmt
Bsmt
Hardwood Floor, Large Window, O/Looks Dining
Hardwood Floor, Sliding Doors, O/Looks Backyard
Stainless Steel Appl, B/I Microwave, Backsplash
Hardwood Floor, Closet, O/Looks Backyard
Hardwood Floor, Closet, South View
Hardwood Floor, Closet, South View
4 Pc Bath, ,
Fireplace, Pot Lights, Open Concept
Laminate, Eat-In Kitchen, O/Looks Family
Laminate, Closet,
Laminate, Closet,
4 Pc Bath, ,
Additional Details
| Address | Btwn Third & Fourth Line. |
|---|
| Unit/Apt No | |
|---|
| City | Oakville |
|---|
| Postal Code | L6L2C8 |
|---|
| Beds | 3+3 |
|---|
| Baths | 2 |
|---|
| # Garage | 1 |
|---|
| Garage Type | Detached |
|---|
| Major Intersections | Btwn Third & Fourth Line. |
|---|
| Asking Price | SOLD |
|---|
| Square Feet | |
|---|
| Additional Home Features | , |
|---|
| Brokered and Advertised by | AZIM RIZVEE, Broker of Record |
|---|
| Extras | Roof 2 Years New, Furnace & A/C 5 Years New. Elec Is 200 Amp Service. Tall Ceilings In The Fully Finished Lower Level. Easy Access To Parks, Schools, Go Hwy, Waterfront Shopping. S/S Appliances, Fridge, Stove, Dishwasher, Washer & Dryer |
|---|