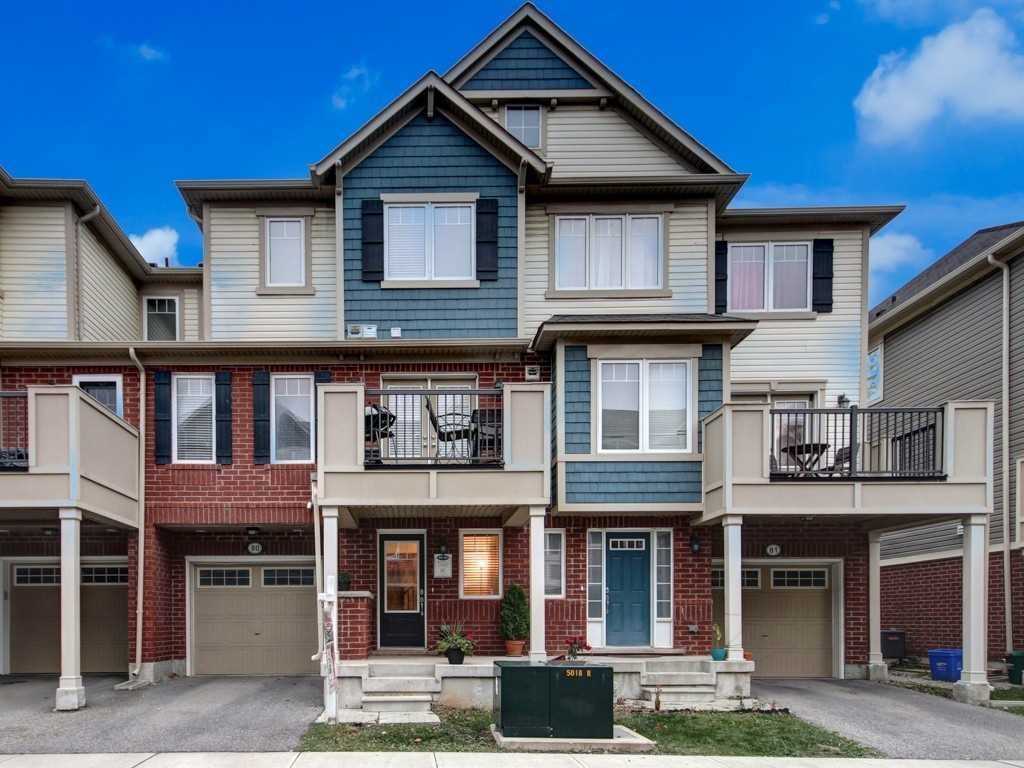
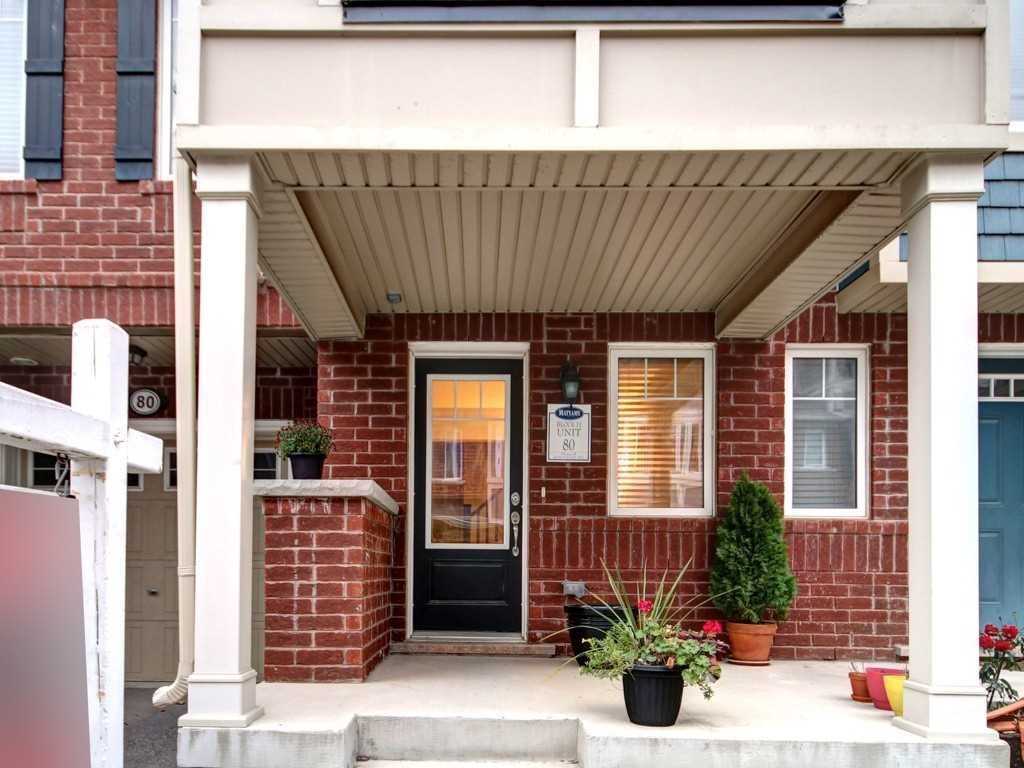
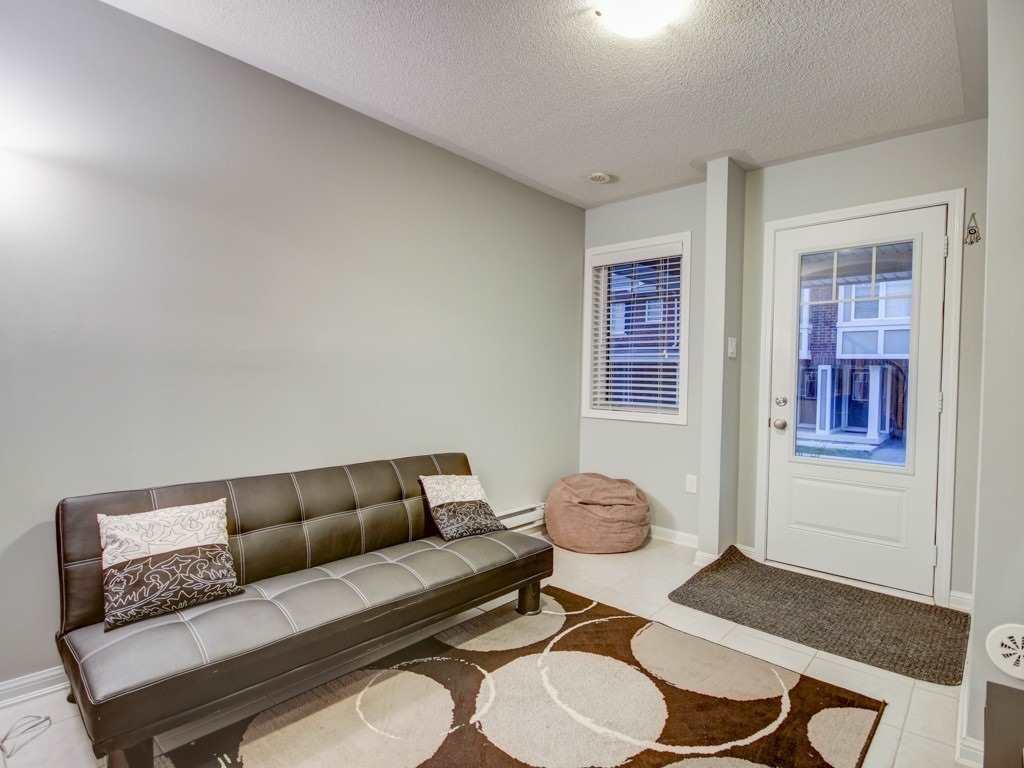
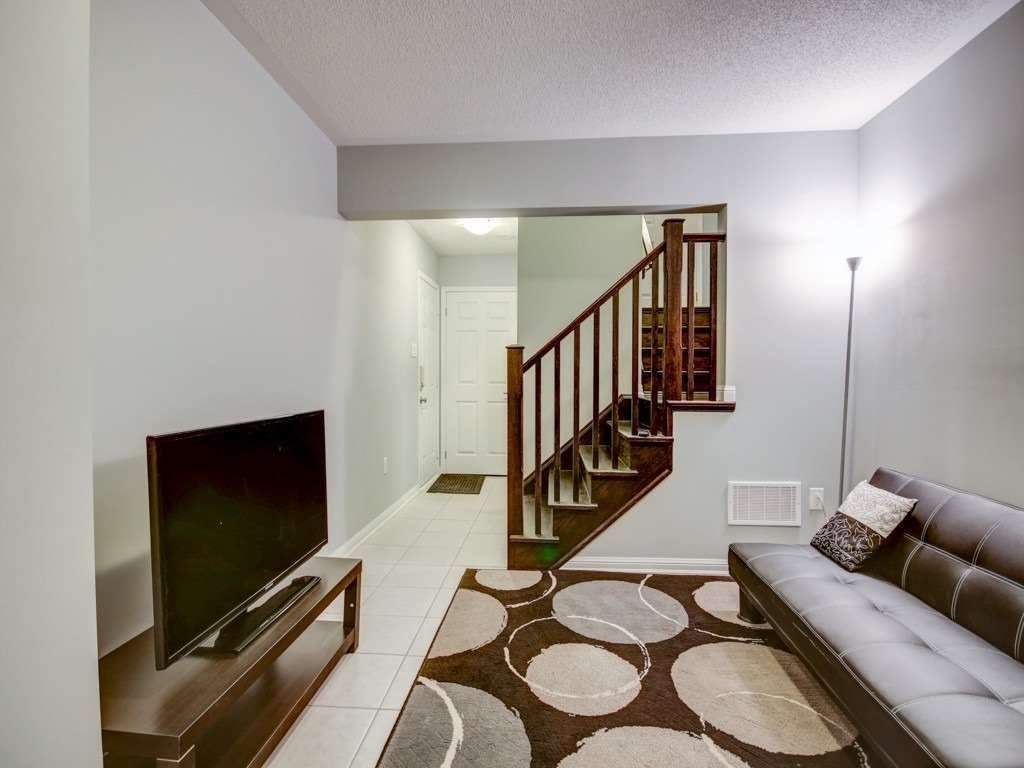
Derry/Trudeau/Beaty Tr, Milton, CA L9T5V5, Canada
Derry/Trudeau/Beaty Tr
Derry/Trudeau/Beaty Tr

Derry/Trudeau/Beaty Tr, Milton, CA

HIGHLIGHTS
  • 4 Beds
  • 3 Full Baths
  • 3,641.331 Sq.Ft. Lot
  • 13.466 Sq.M. Living
  • Sold Status

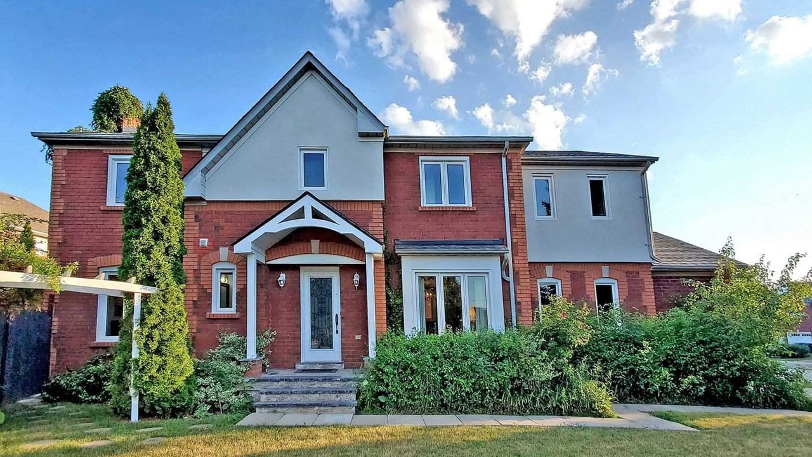
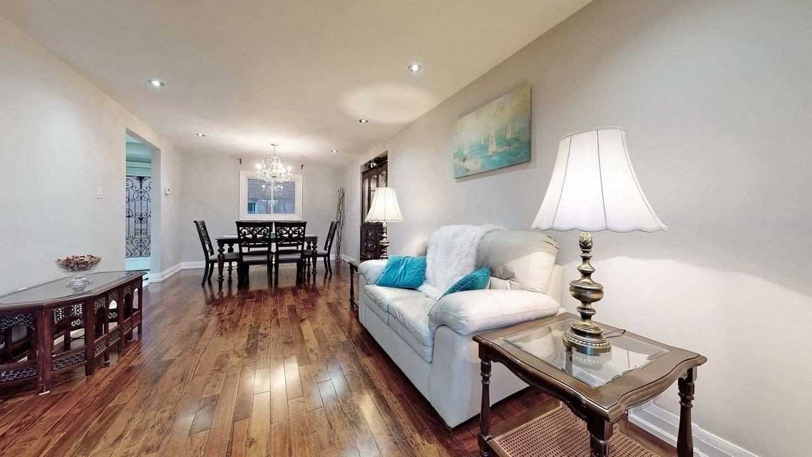
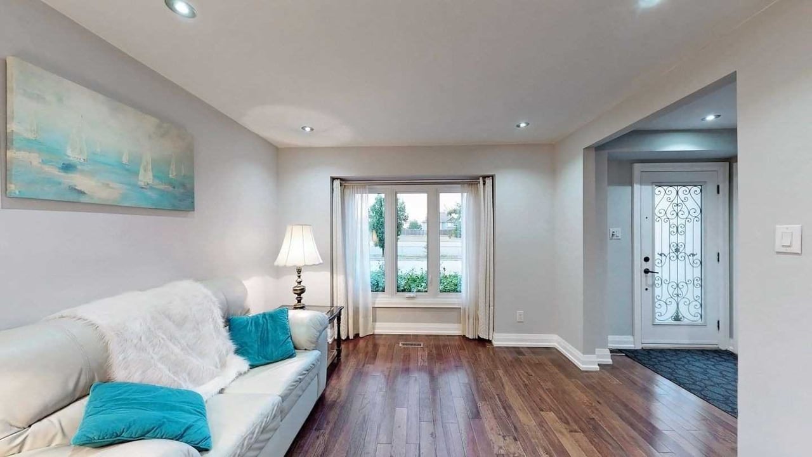
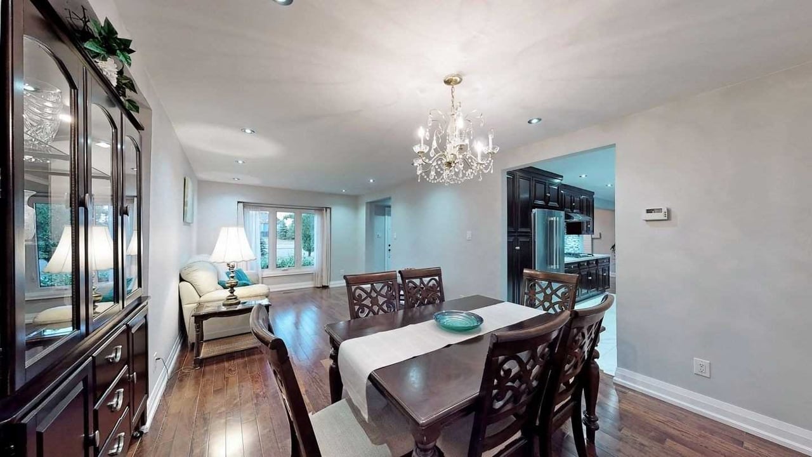
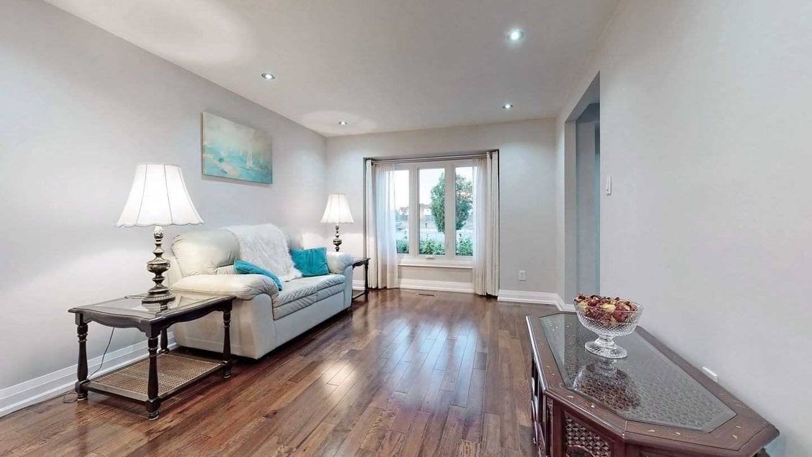
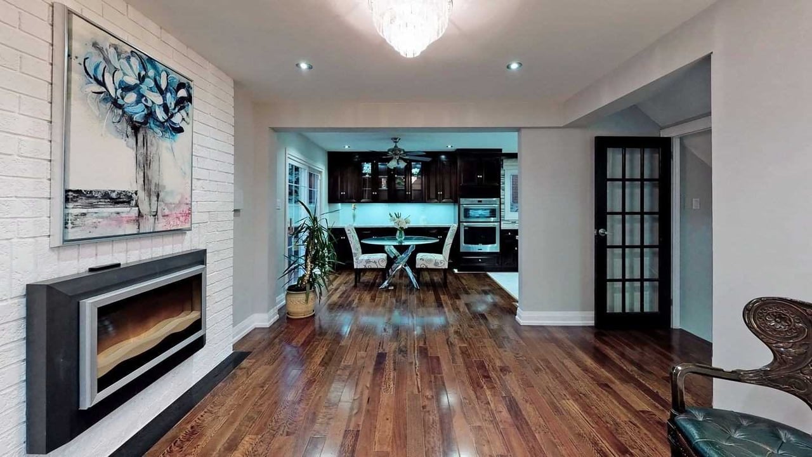
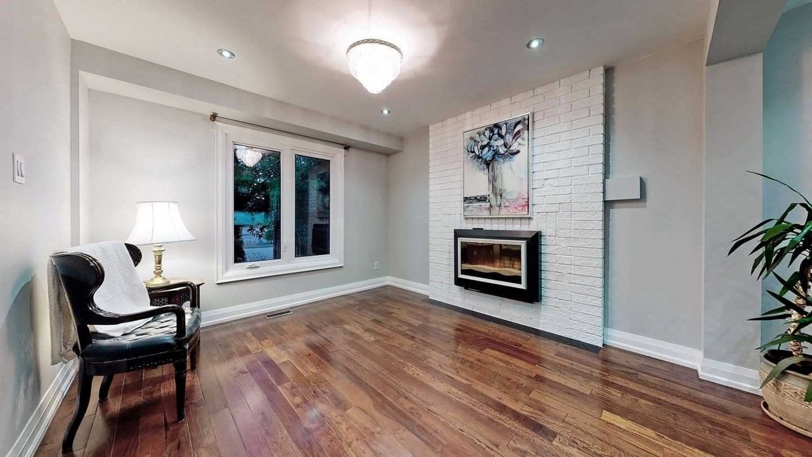
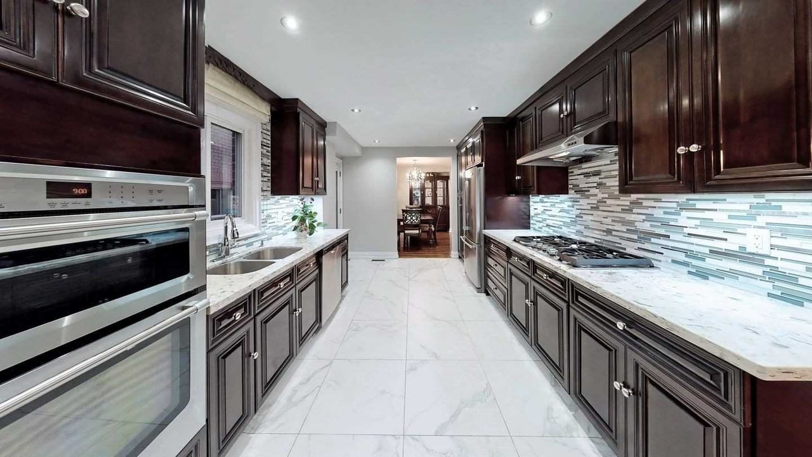
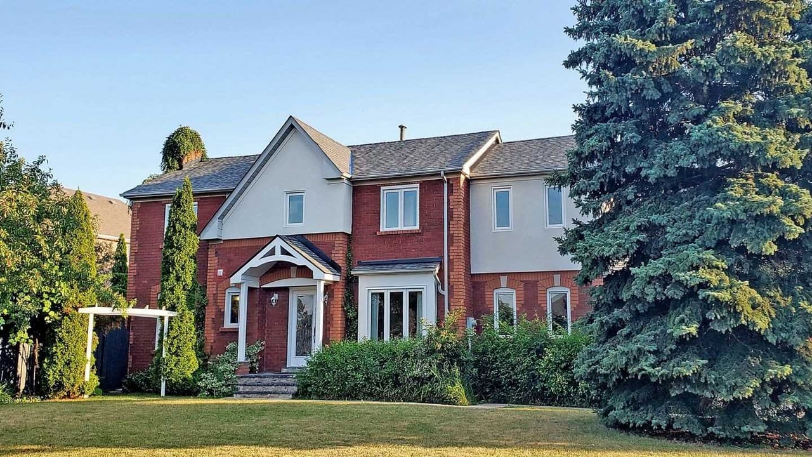
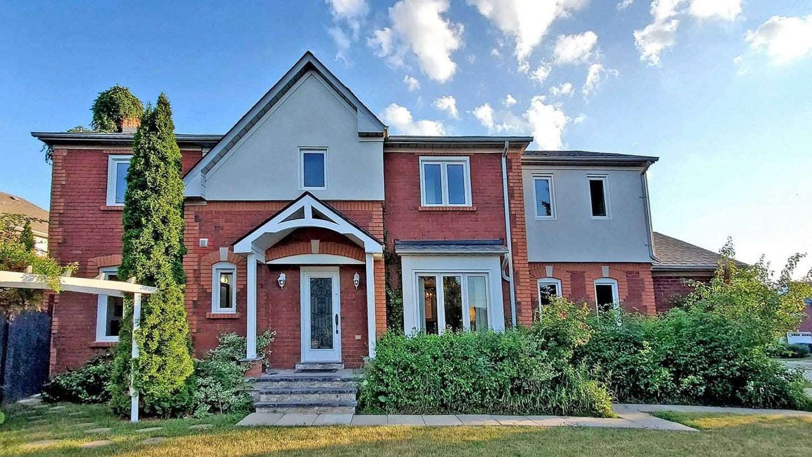
This 4 Bedroom+Den Is A Show Stopper! Mattamy Built *Energy Star* Certified W/Stone & Stucco Elev. Located In Prime East Milton Beaty Nbhd. Open Concept Layout Is Perfect For Entertaining.Hardwood Flrs T/O, Beautiful Accent Walls, Sep. Din Rm W/Decorative Columns. Large Family Rm W/Gas Fireplace O/L Family Sized Kitchen W/Granite Counters, Backsplash, Pantry, Island & W/O To Patio W/Landscaped Garden. Office/Den On The 2nd Flr O/L Living


ROOMDIMENSIONSLEVELDESCRIPTION
Family
Dining
Living
Kitchen
Breakfast
Loft
Master
2nd Br
3rd Br
4th Br
Laundry
5.44 m x 4.58 m
4.23 m x 3.68 m
3.72 m x 3.62 m
4.04 m x 3.52 m
3.07 m x 3.05 m
2.58 m x 2.76 m
5.22 m x 4.27 m
3.52 m x 3.52 m
3.66 m x 3.54 m
3.85 m x 3.36 m
2.80 m x 2.35 m
Main
Main
Main
Main
Main
2nd
2nd
2nd
2nd
2nd
2nd
Hardwood Floor, Fireplace, Large Window
Hardwood Floor, Formal Rm, California Shutters
Hardwood Floor, Wainscoting, Vaulted Ceiling
Granite Counter, Backsplash, Pantry
Breakfast Bar, Eat-In Kitchen, W/O To Yard
Hardwood Floor, Juliette Balcony, O/Looks Living
Hardwood Floor, 5 Pc Ensuite, W/I Closet
Hardwood Floor, Window, W/I Closet
Hardwood Floor, Window, Closet
Stainless Steel Appl, ,

Additional Details

AddressDerry/Trudeau/Beaty Tr
Unit/Apt No
CityMilton
Postal CodeL9T5V5
Beds4
Baths3
# Garage2
Garage TypeAttached
Major IntersectionsDerry/Trudeau/Beaty Tr
Asking PriceSOLD
Square Feet2500-3000
Additional Home FeaturesFireplace, Family Room
Brokered and Advertised byAZIM RIZVEE, Broker of Record
ExtrasCheckout 3D Tour. 2nd Level W/4 Bedrooms Plus Den/Office & Laundry Rm. Ss Gas Stove & Range, Ss Fridge, Ss Dishwasher, Ss Microwave, Washer & Dryer, All Elfs, All Wcs, Cac, Furnace, Gdo & Gdo Remote(S) Exclude: Hwt(R).
Show MoreShow Less

FEATURES & AMENITIES

Interior

  • Total Bedrooms4
  • Total Bathrooms3
  • Full Bathrooms3
  • FlooringHardwood Floor, Wainscoting, Vaulted Ceiling
  • FireplaceFireplace
  • APPLIANCESFridge, Stove, Dishwasher

Area & Lot

  • Status Sold
  • Living Area13.466 Sq.M.
  • Lot Area3,641.331 Sq.Ft.
  • neighborhoodClarke
  • View DescriptionCheckout 3D Tour. 2nd Level W/4 Bedrooms Plus Den/Office & Laundry Rm. Ss Gas Stove & Range, Ss Fridge, Ss Dishwasher, Ss Microwave, Washer & Dryer, All Elfs, All Wcs, Cac, Furnace, Gdo & Gdo Remote(S) Exclude: Hwt(R).

Exterior

  • STORIES2
  • Garage Spaces2
  • parking2, Attached
  • Additional FeaturesFireplace, Family Room

Clarke

Parks and schools are at the epicenter of this family-friendly community.

Clarke

WORK WITH US

MinMaxx Realty Inc. is committed to providing clients with superior real estate advice and services. Contact them today so they can guide you through the buying and selling process.

Contact Us

Follow Us on Instagram