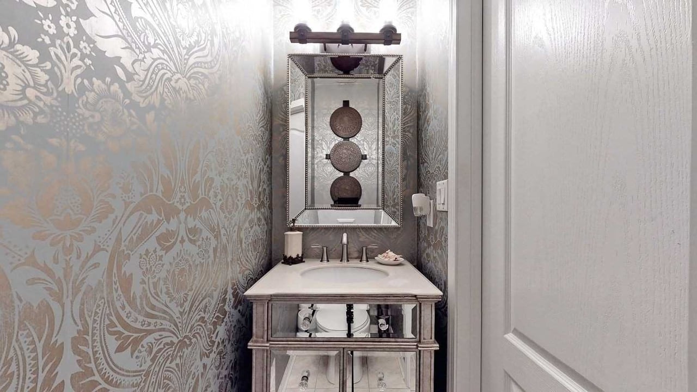
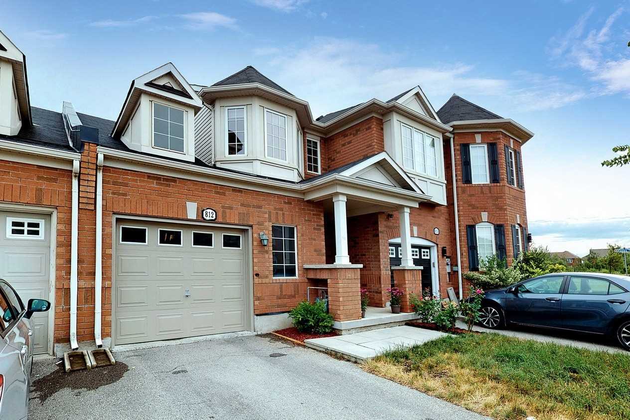
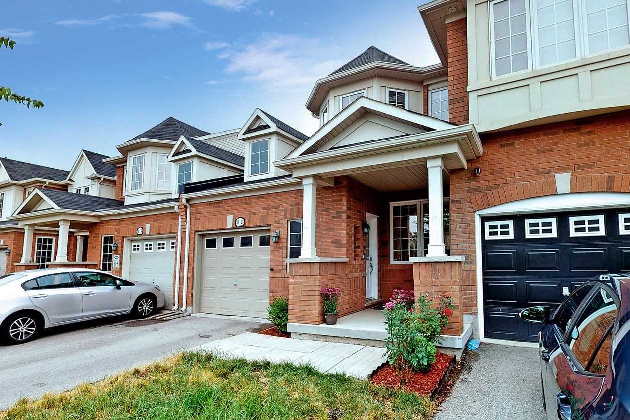
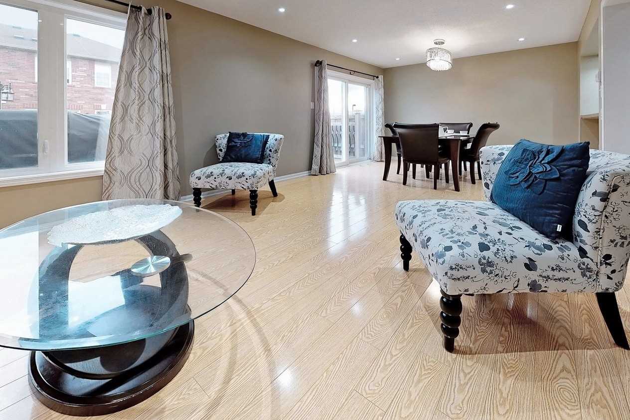
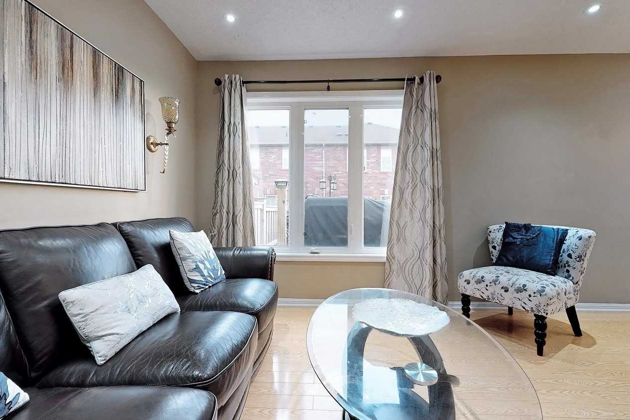
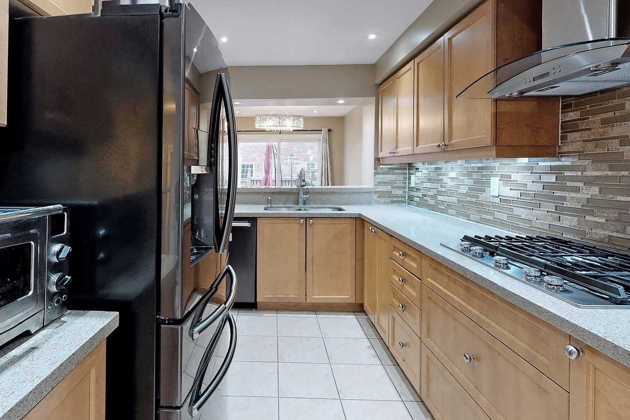
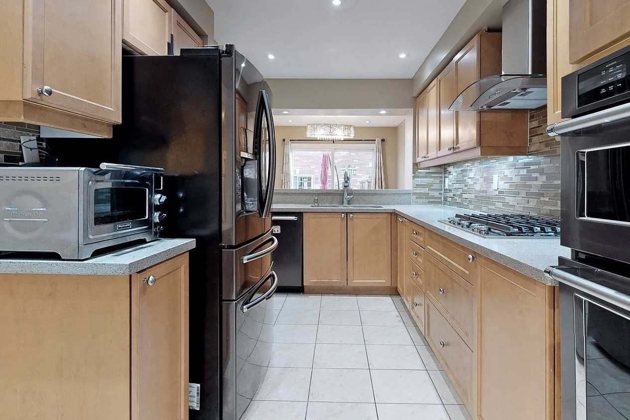
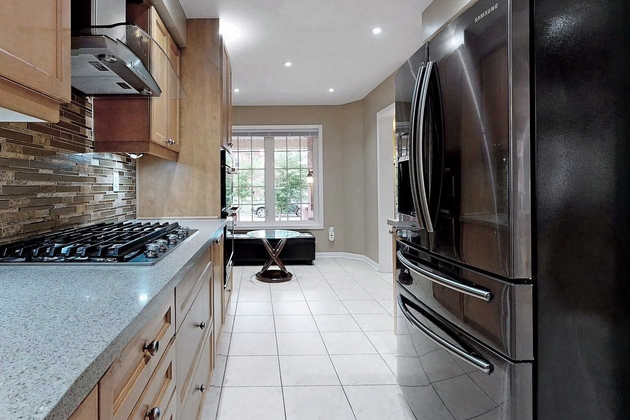
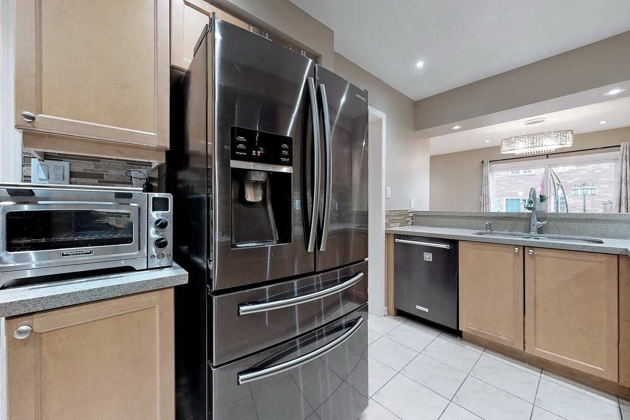
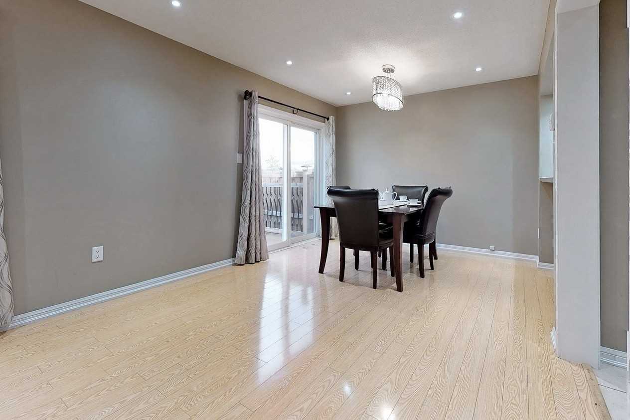
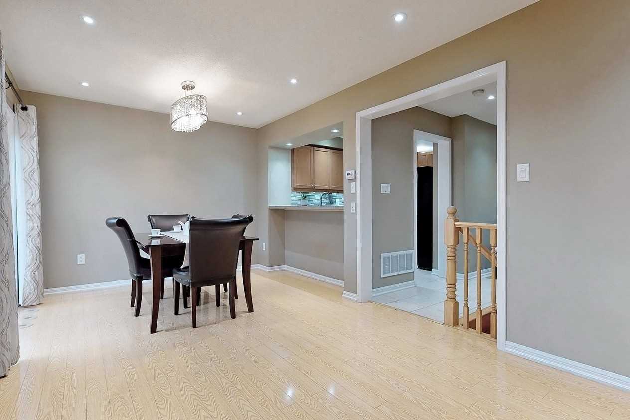
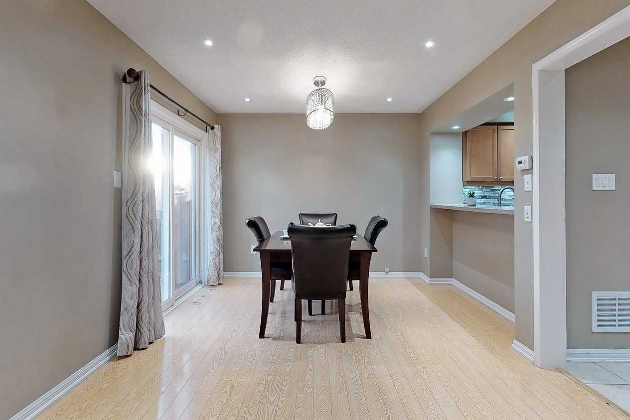
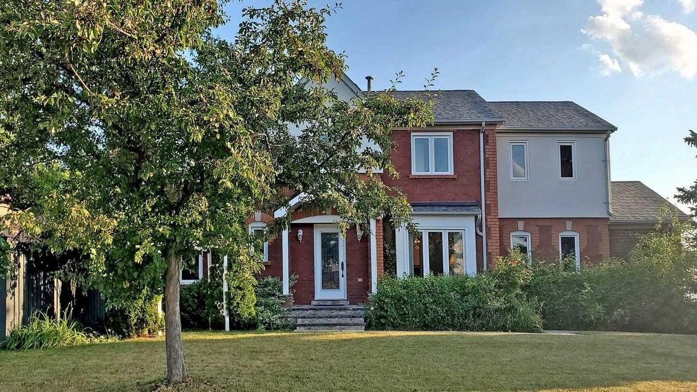
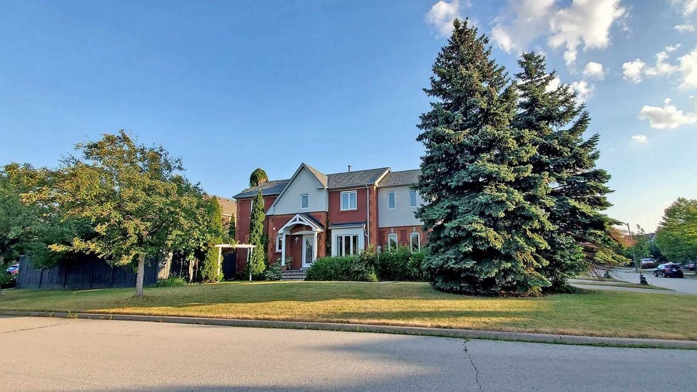
~1 Year New & Absolutely Stunning! Great Gulf Built 'Harwood' Model 3500+ Sq Ft Home In Prestigious Arbor Peaks Neighborhood. Premium Ravine Lot W/Clear Views Of Green Space. Excellent Opportunity To Own One Of The Largest Homes In The Area. Gorgeous Upgrades T/O. Hardwood Floors T/O. Modern Eat-In Kitchen W/Qaurtz Counters, Centre Island & Upgraded Cabinets. Open Concept Family Rm W/Fireplace. Grande Master Suite W/His & Her W/I Closets & Upgd Ensuite.
| ROOM | DIMENSIONS | LEVEL | DESCRIPTION |
Living
Kitchen
Breakfast
Family
Den
Master
2nd Br
3rd Br
4th Br
Loft
7.36 m x 3.96 m
5.48 m x 2.96 m
5.48 m x 3.96 m
5.18 m x 3.75 m
2.92 m x 3.35 m
5.48 m x 5.23 m
3.65 m x 4.14 m
4.90 m x 3.75 m
3.65 m x 5.18 m
3.35 m x 3.45 m
Main
Main
Main
Main
Main
2nd
2nd
2nd
2nd
2nd
Hardwood Floor, Large Window, Combined W/Dining
Hardwood Floor, Quartz Counter, Centre Island
Hardwood Floor, O/Looks Backyard, W/O To Deck
Hardwood Floor, Gas Fireplace, Large Window
Hardwood Floor, Window, Separate Rm
Hardwood Floor, W/I Closet, 5 Pc Ensuite
Hardwood Floor, Window, Semi Ensuite
Hardwood Floor, Window, Semi Ensuite
Hardwood Floor, W/I Closet, 4 Pc Ensuite
Hardwood Floor, Window, Closet
Additional Details
| Address | Hwy 25/Whitlock |
|---|
| Unit/Apt No | |
|---|
| City | Milton |
|---|
| Postal Code | L9E1N3 |
|---|
| Beds | 4+1 |
|---|
| Baths | 4 |
|---|
| # Garage | 2 |
|---|
| Garage Type | Built-In |
|---|
| Major Intersections | Hwy 25/Whitlock |
|---|
| Asking Price | SOLD |
|---|
| Square Feet | 3500-5000 |
|---|
| Additional Home Features | , |
|---|
| Brokered and Advertised by | AZIM RIZVEE, Broker of Record |
|---|
| Extras | Bdrm 4 Has W/I Closet & Ensuite Bath. Shared Ensuite In Brdm 2 & 3. Option To Convert Loft To 5th Bdrm. Sep Entrance To Basement W/Out Potential. Backing On To Ravine!!! |
|---|