Derry Rd / Trudeau Dr, Milton, CA L9T5L9, Canada
Derry Rd / Trudeau Dr
Derry Rd / Trudeau Dr, Milton, CA
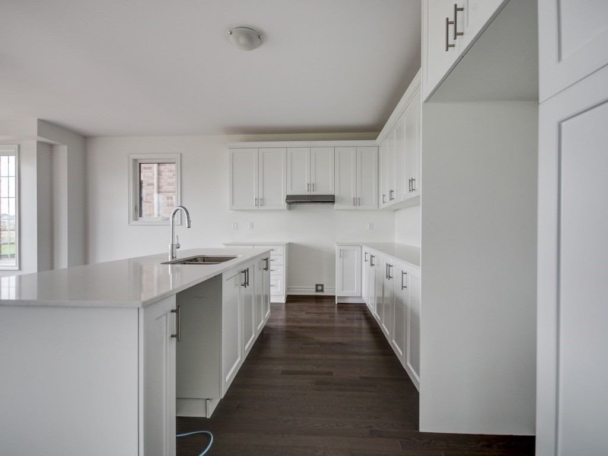
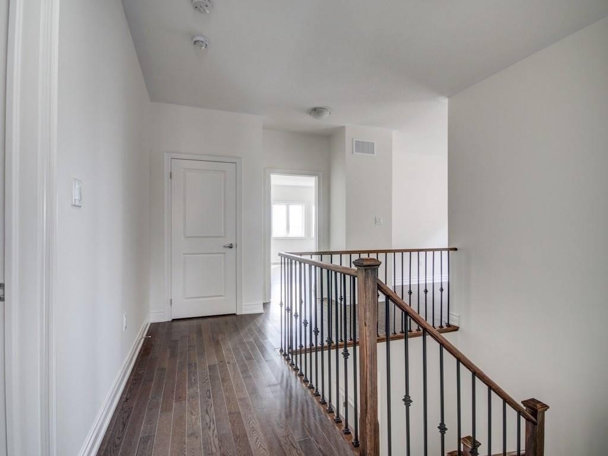
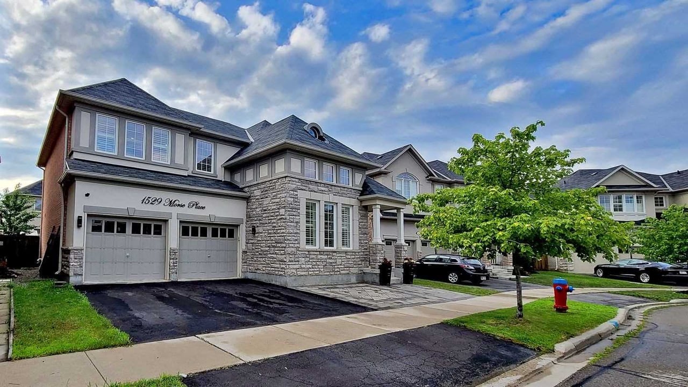
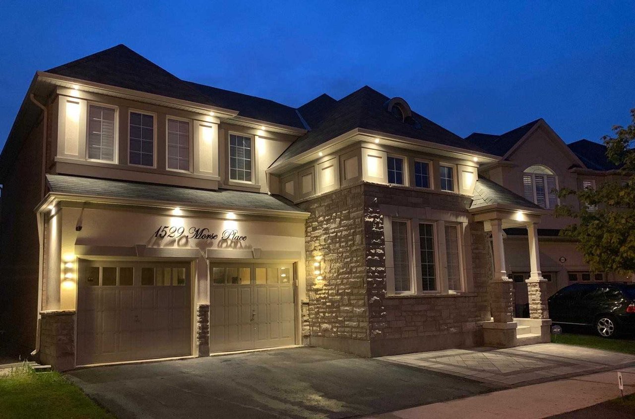
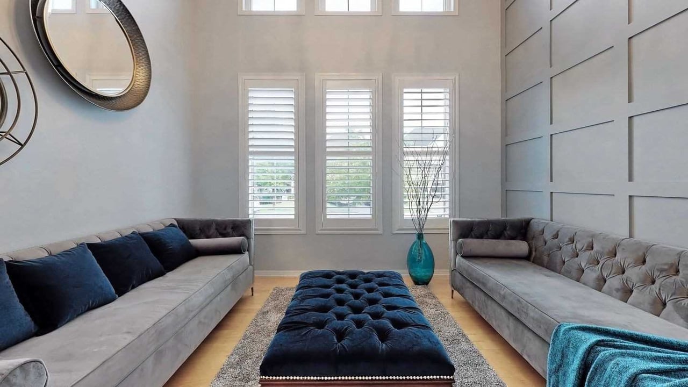
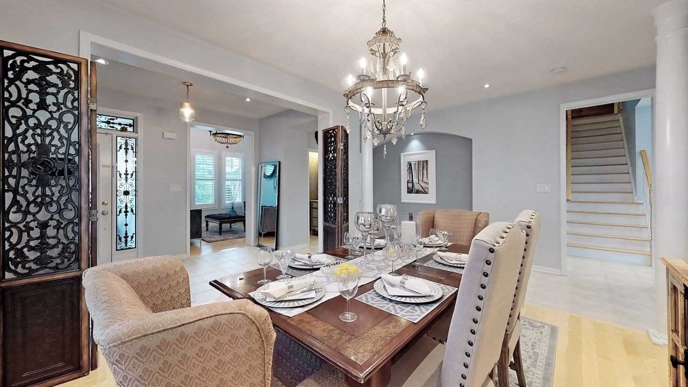
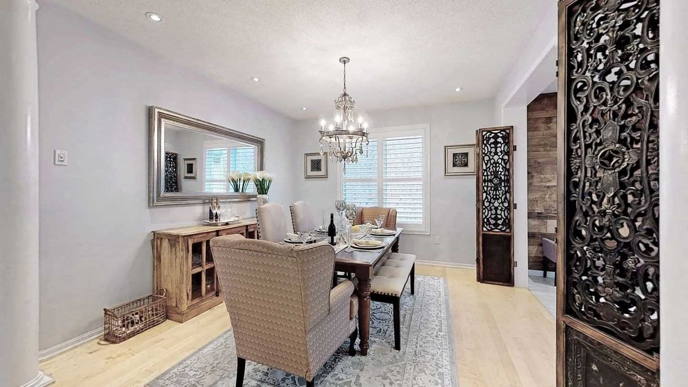
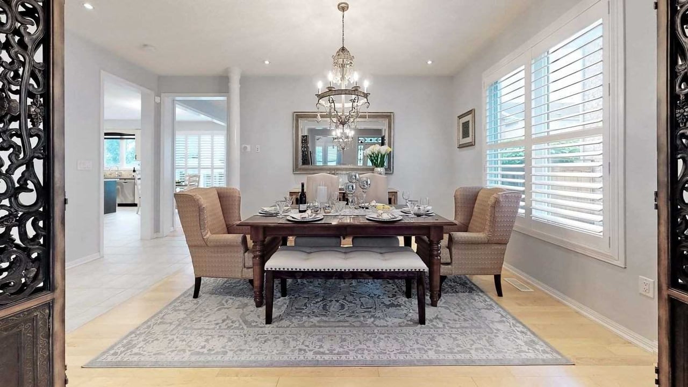
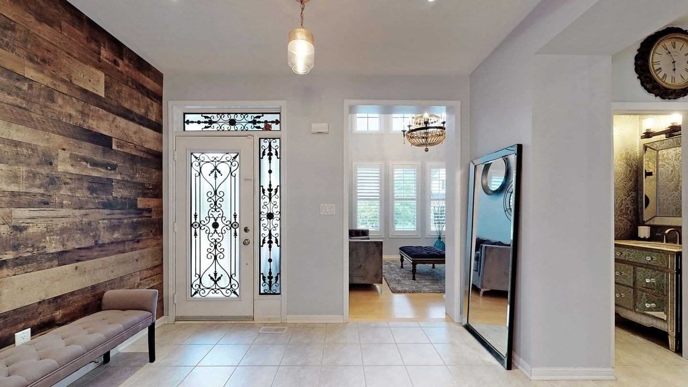
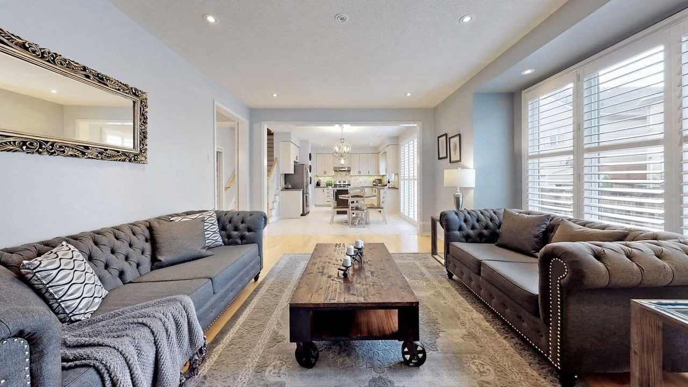
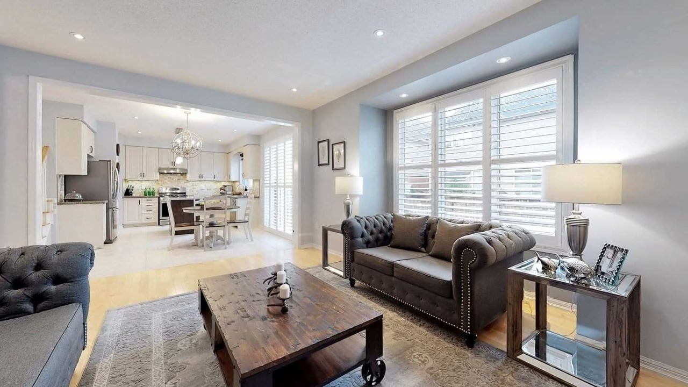
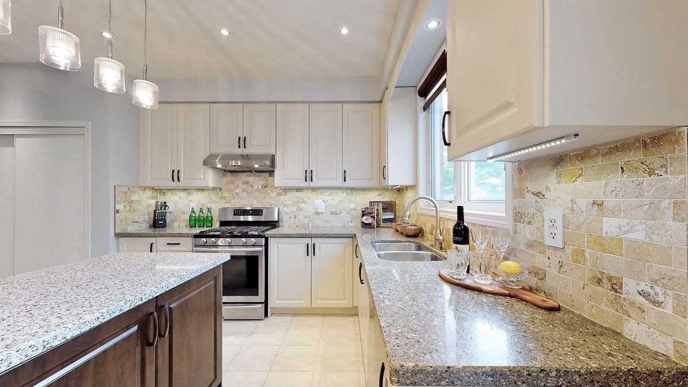
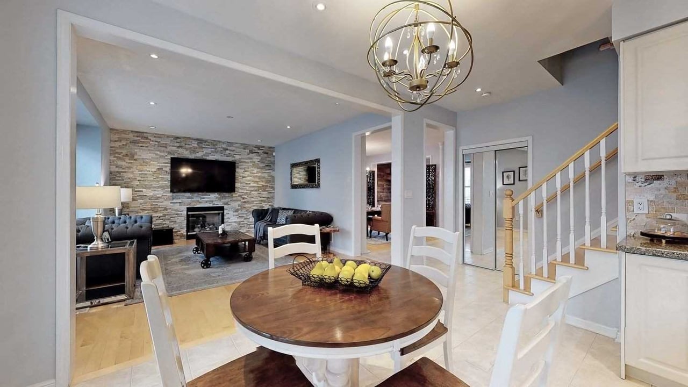
Mattamy Built 'Newgate' (Glenwood) All Brick Elevation Home W/3046 Sf Of Living Space Incl. Finished Bsmt Apt. Located On 46' Lot In The Most Desirable Hawthorne Village Neighborhood, 9' Celings, Great Layout W/Loft On Upper Flr, Hardwood Flrs T/O Main & 2N Flr, Combined L/Rm & D/Rm W/Crown Moulding & Open To Above, Family Rm W/Gas Fireplace & Overlooking Family Sized Eat-In Kitchen W/Island & W/O To Garden, Master Bed W/Double Drs & 4Pc Ens. Incl. Sep Shower
| ROOM | DIMENSIONS | LEVEL | DESCRIPTION |
| Address | Derry Rd / Trudeau Dr |
|---|---|
| Unit/Apt No | |
| City | Milton |
| Postal Code | L9T5L9 |
| Beds | 4+1 |
| Baths | 4 |
| # Garage | 2 |
| Garage Type | Attached |
| Major Intersections | Derry Rd / Trudeau Dr |
| Asking Price | SOLD |
| Square Feet | 2500-3000 |
| Additional Home Features | Fireplace, Family Room |
| Brokered and Advertised by | AZIM RIZVEE, Broker of Record |
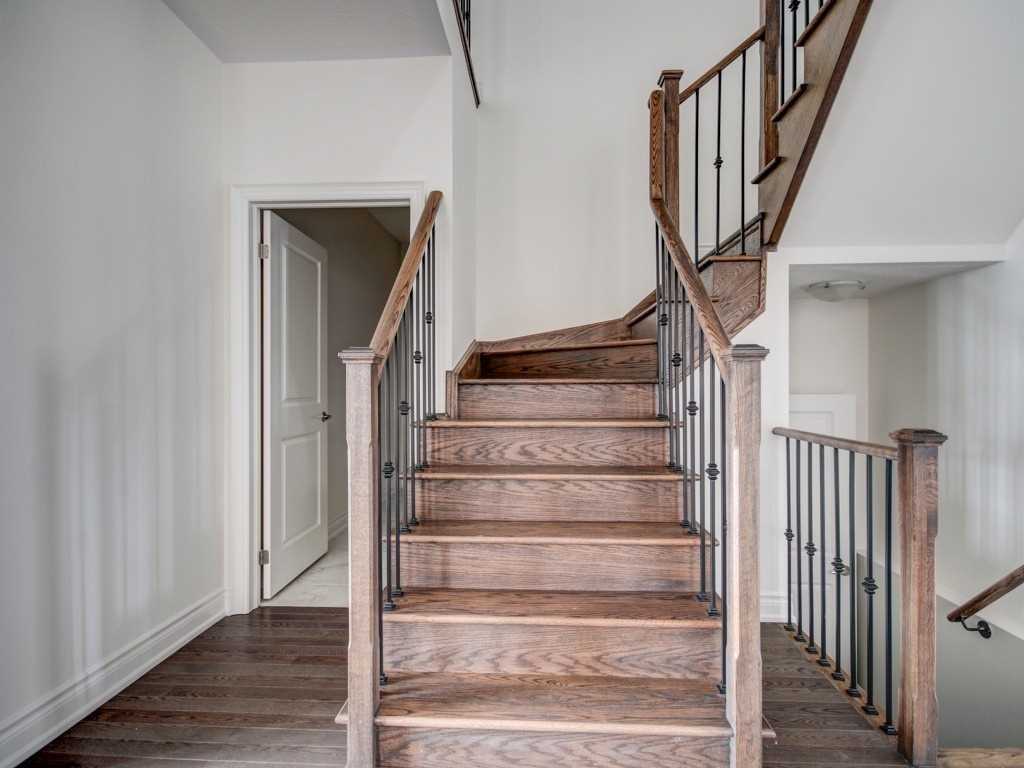
| Extras | Fin. Bsmt Apt W/Potential For Sep. Entrance, Dbl Dr Entry, Crown Moulding T/O Main Flr, California Shutters, Hardwood Staircase, Family Rm W/Gas Fp & Media Niche, 4 Car Parking On Driveway, Close To Shopping, Schools, Parks & Public Transit |
MinMaxx Realty Inc. is committed to providing clients with superior real estate advice and services. Contact them today so they can guide you through the buying and selling process.
Contact Us