Louis St. Laurent/Farmstead Dr, Milton, CA L9T 8G8, Canada
Louis St. Laurent/Farmstead Dr
Louis St. Laurent/Farmstead Dr, Milton, CA
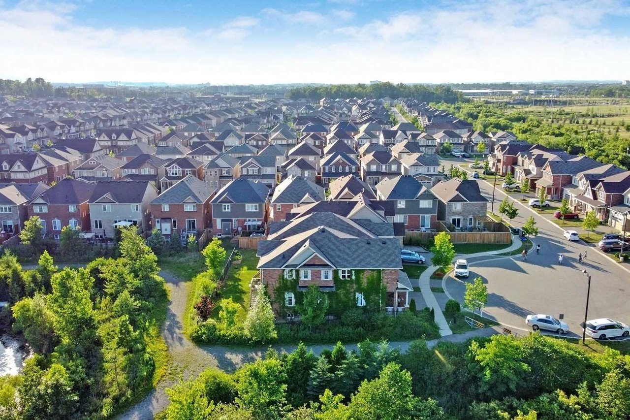
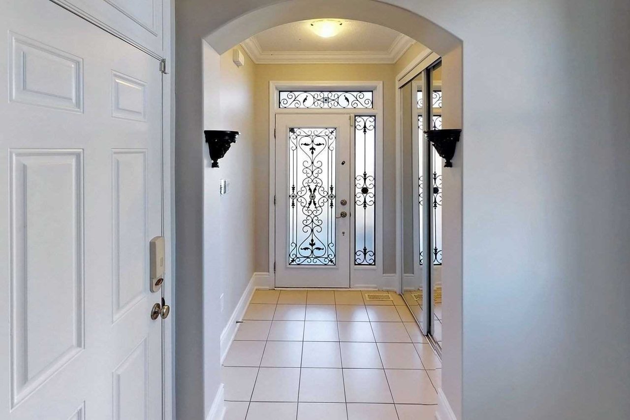
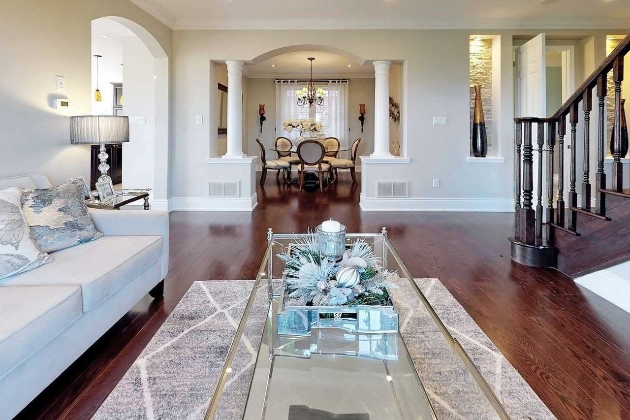
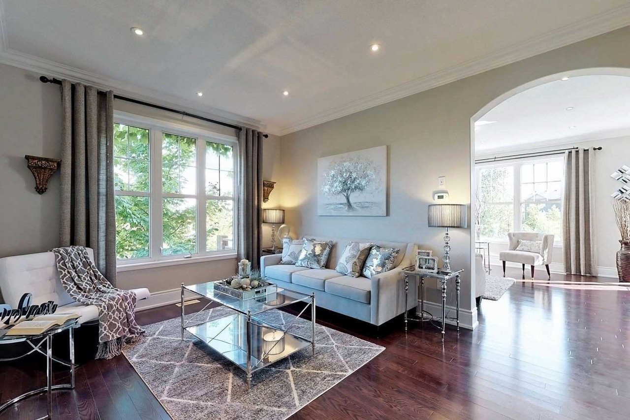
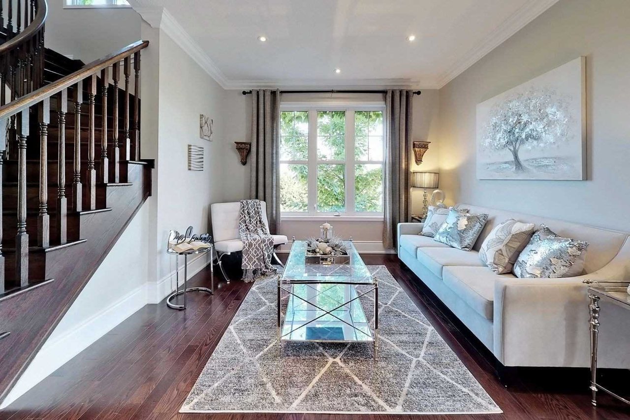
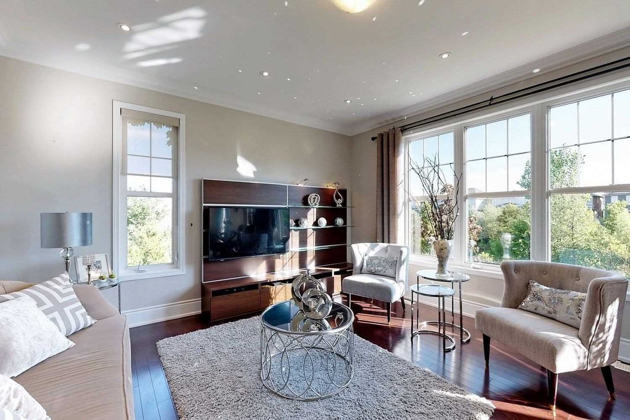
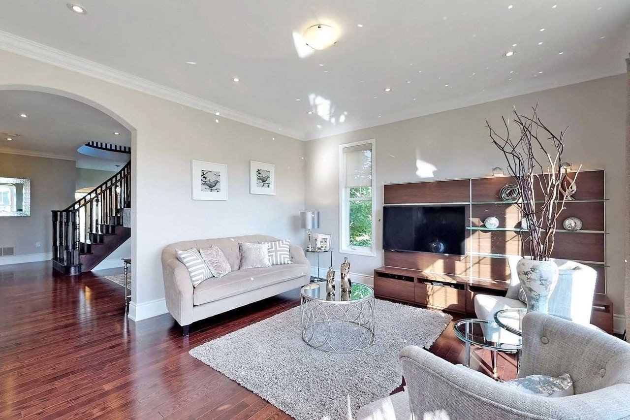
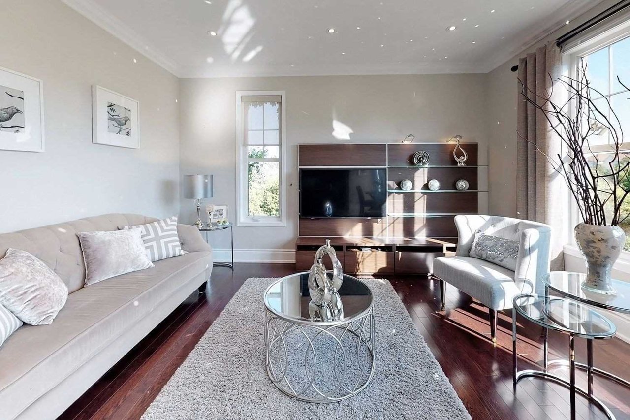
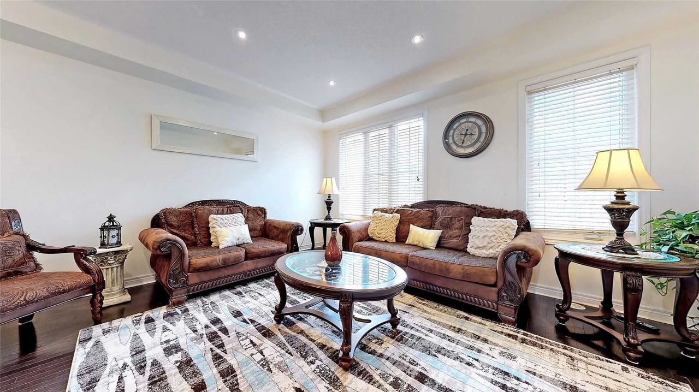
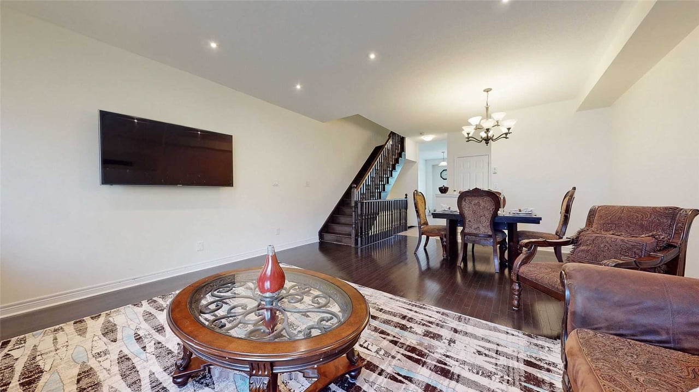
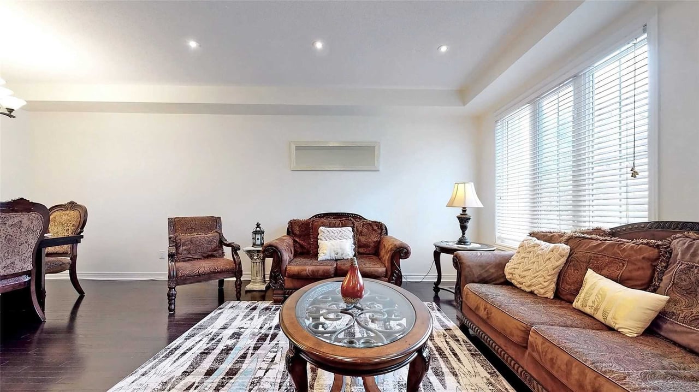
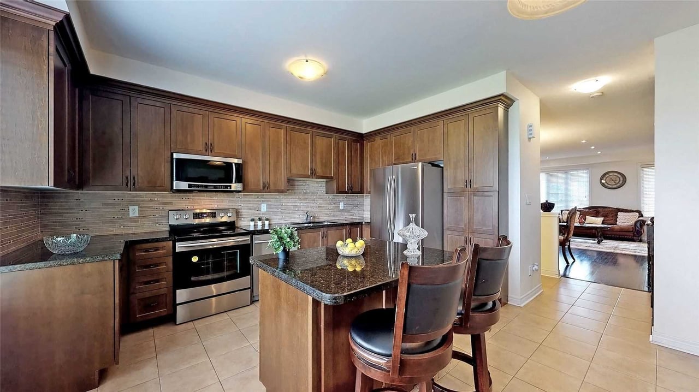
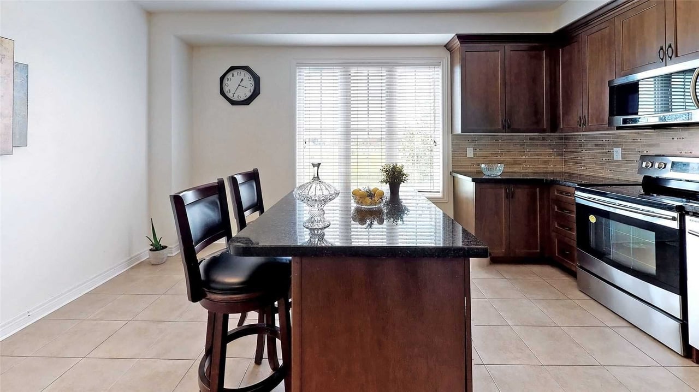
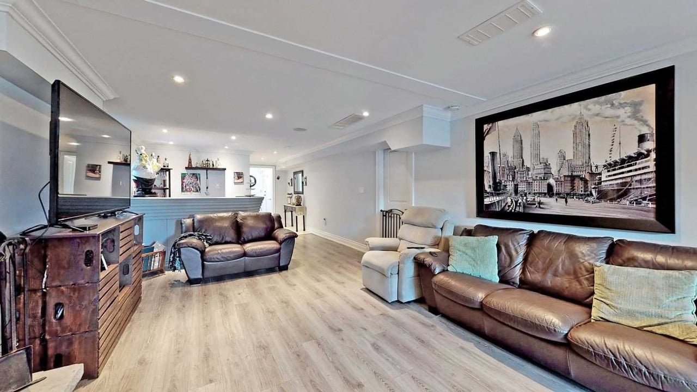
360 Degree 3D Virtual Walkthrough! ~7 Yrs New Popular 'Plan 12' *Energy Star* Prem. Brick Elev. Detached Home On A Ravine Lot In Mattamy's Hawthorne Village On The Park, Only True Court Location Siding & Backing On Pond In New Milton, 9' Ceiling, Hw Flrs In Living, Dining, Family, Upper Hall & Master, Eat-In Kitchen W/Granite Counters, Upgraded Cabinets, Porcelain Tiles, Ceramic B/Splash & Bf Bar. Fin. L/O Bsmt W/Rec., Br, Office & Kitchen, Potential Sep. Ent
| ROOM | DIMENSIONS | LEVEL | DESCRIPTION |
| Address | Louis St. Laurent/Farmstead Dr |
|---|---|
| Unit/Apt No | |
| City | Milton |
| Postal Code | L9T 8G8 |
| Beds | 4+1 |
| Baths | 4 |
| # Garage | 2 |
| Garage Type | Attached |
| Major Intersections | Louis St. Laurent/Farmstead Dr |
| Asking Price | SOLD |
| Square Feet | 2500-3000 |
| Additional Home Features | Family Room |
| Brokered and Advertised by | AZIM RIZVEE, Broker of Record |
| Extras | Extra Large Bsmt Windows, Upgr. 5-Pc Ens. W/Sep. Shower & Marble Counters, Quartz Counters In Semi-Ens. Main Wr, Tiles, Decorative Columns, Granite Counters & Cabinets In Kitchen, Upgraded Hardwood Staircase, Access Door House To Garage |
MinMaxx Realty Inc. is committed to providing clients with superior real estate advice and services. Contact them today so they can guide you through the buying and selling process.
Contact Us