Bayview Ave./ S Of 401, Toronto, CA M2L1C3, Canada
Bayview Ave./ S Of 401
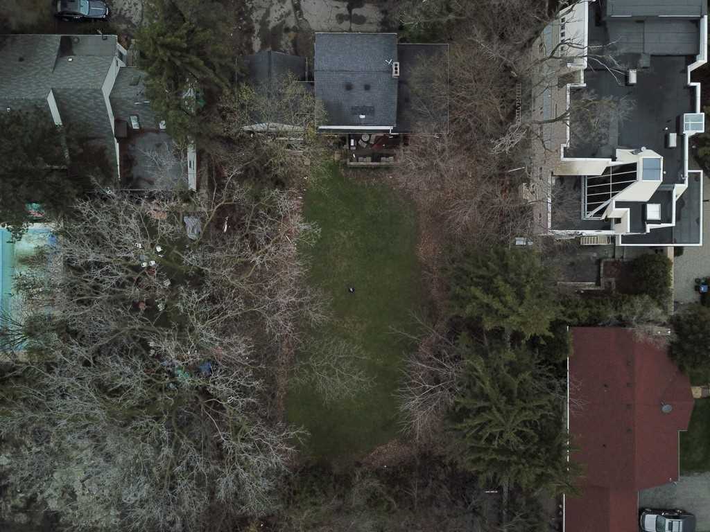
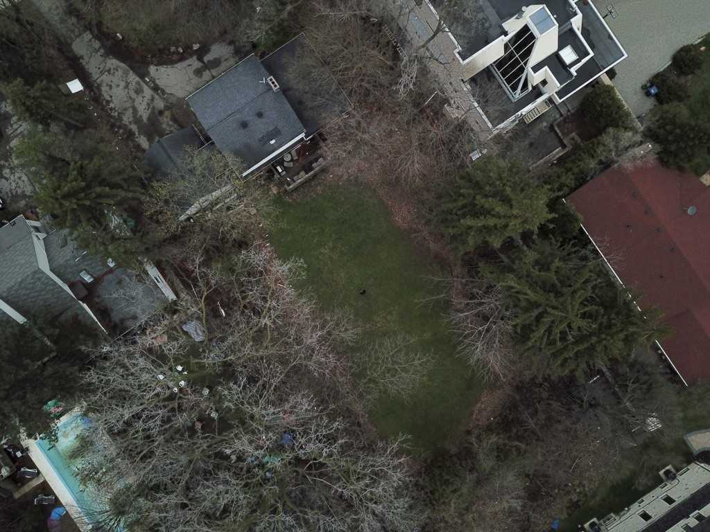
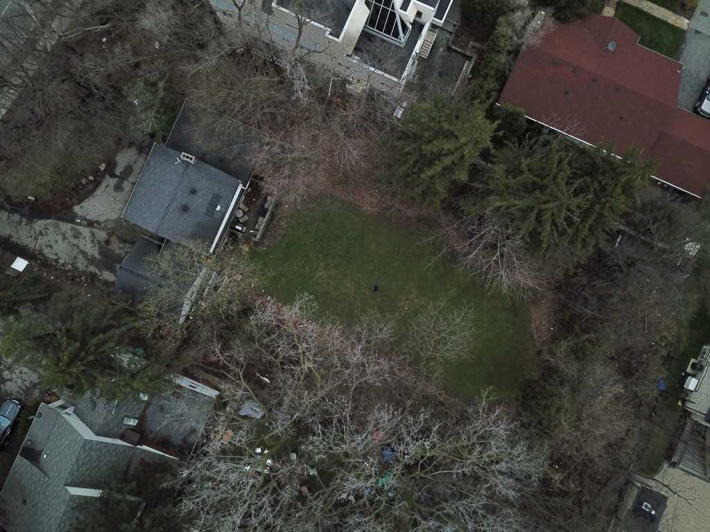
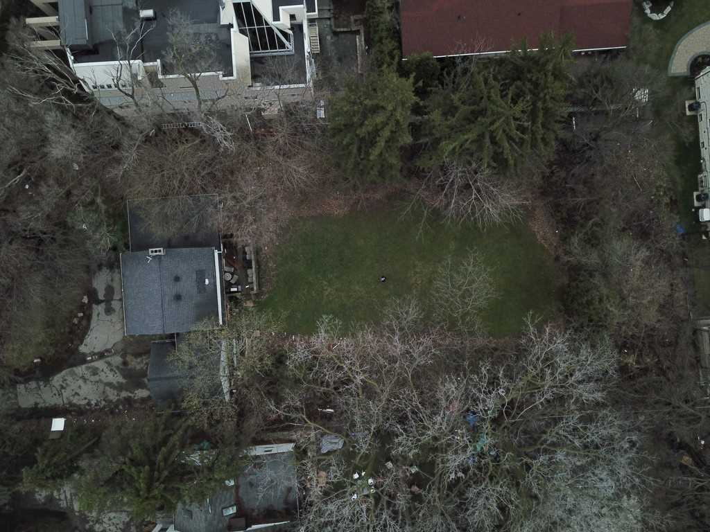
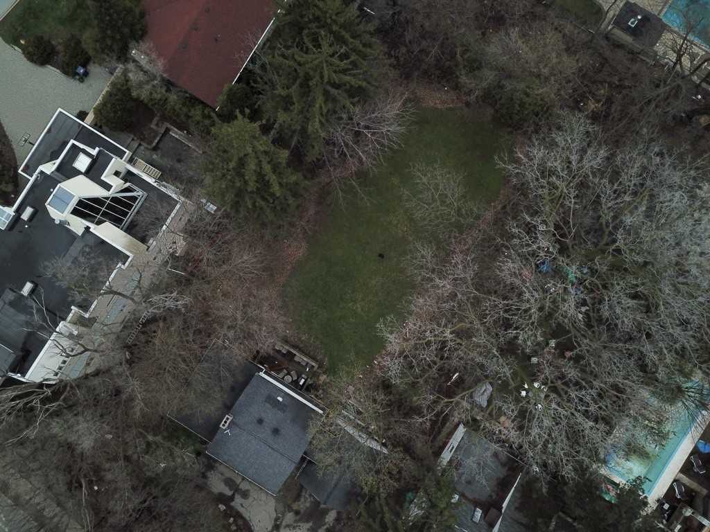
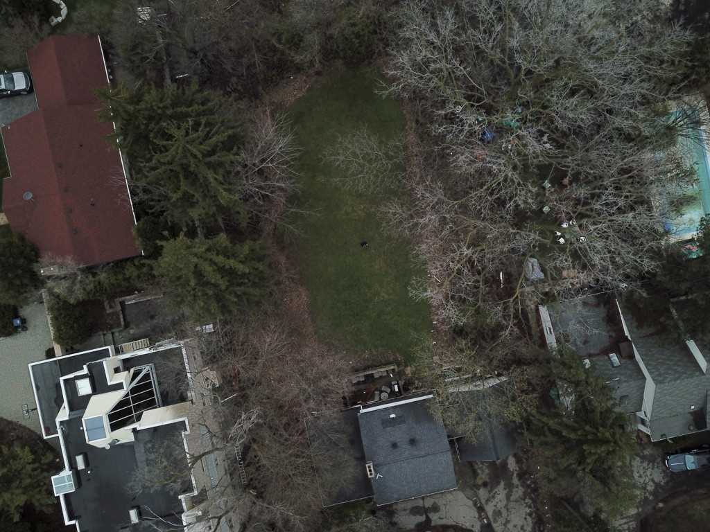
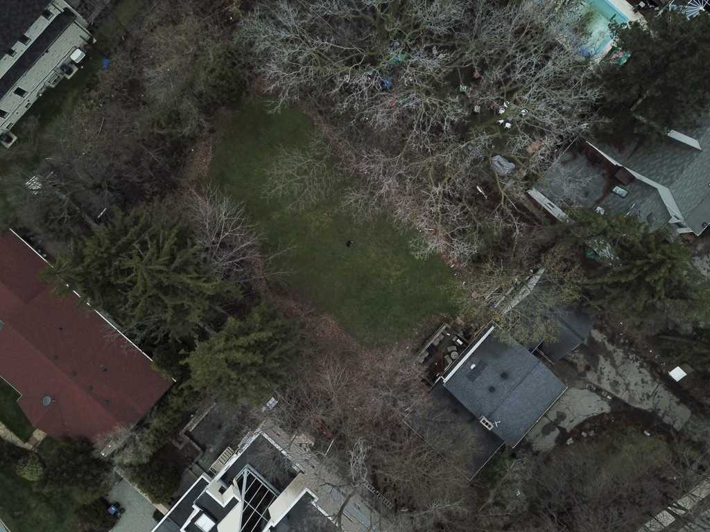
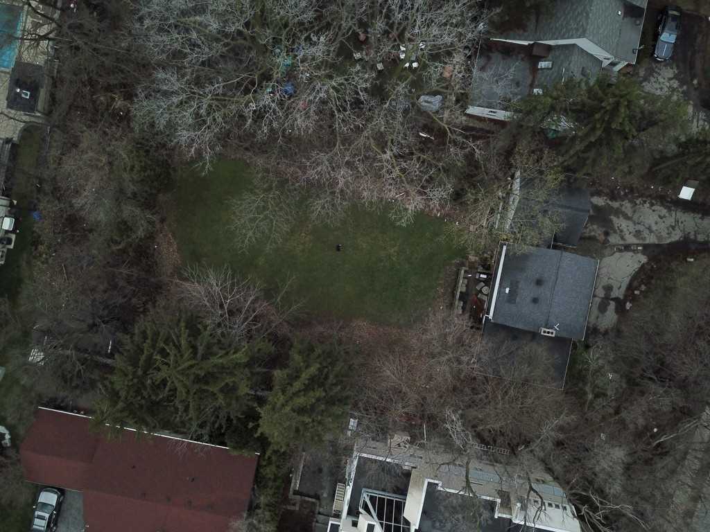
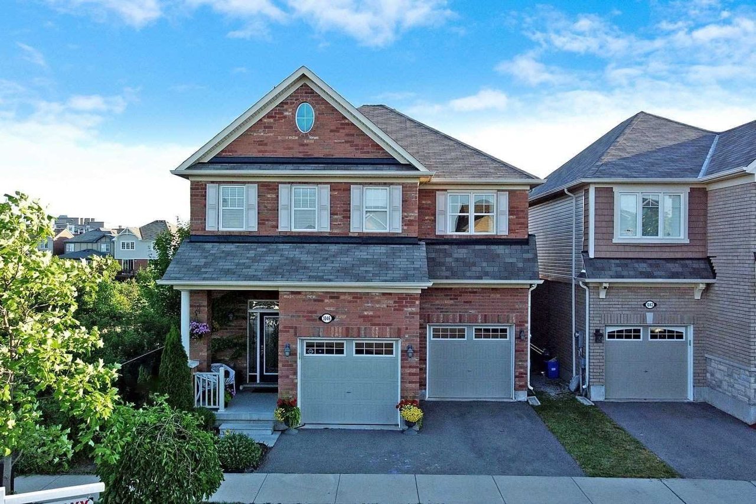
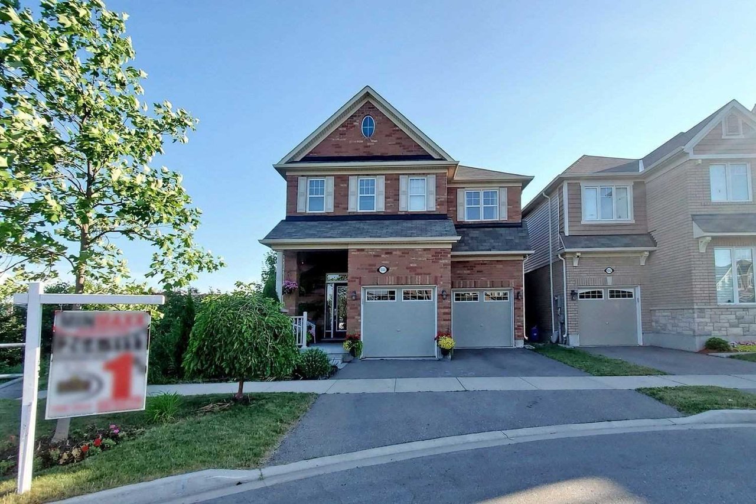
Bayview Ave./ S Of 401, Toronto, CA
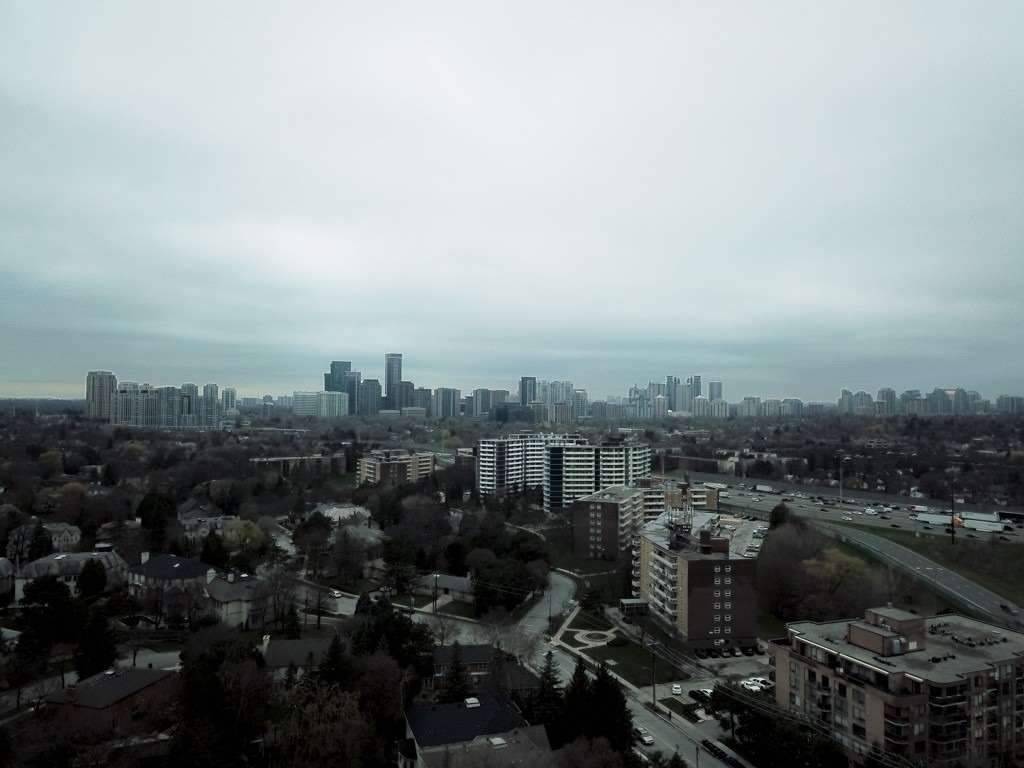
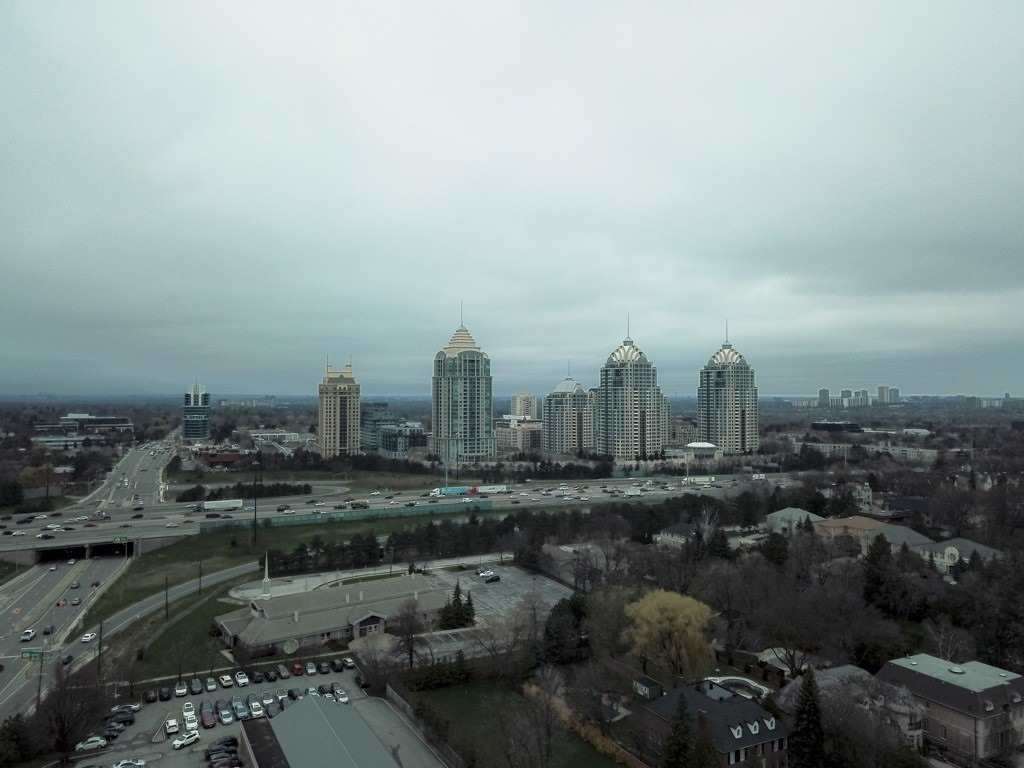
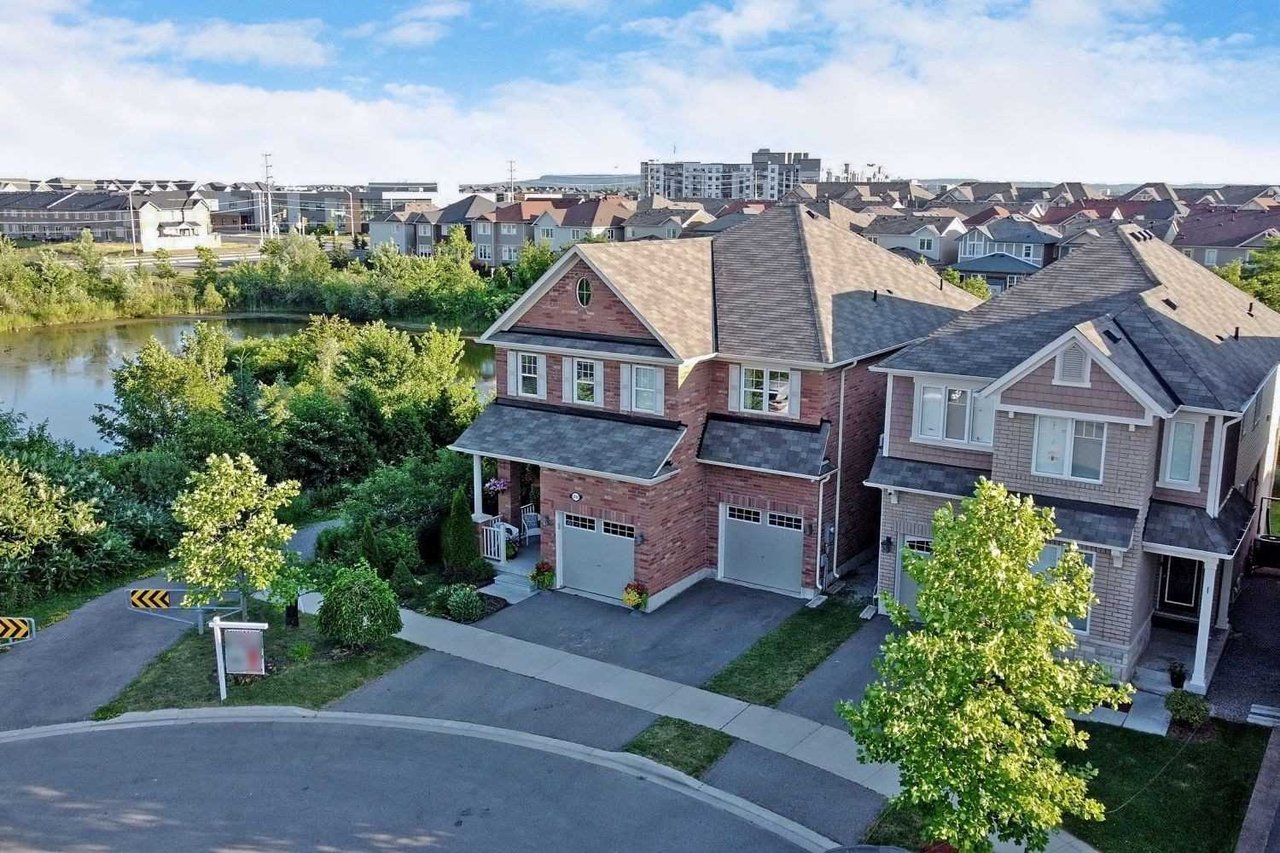
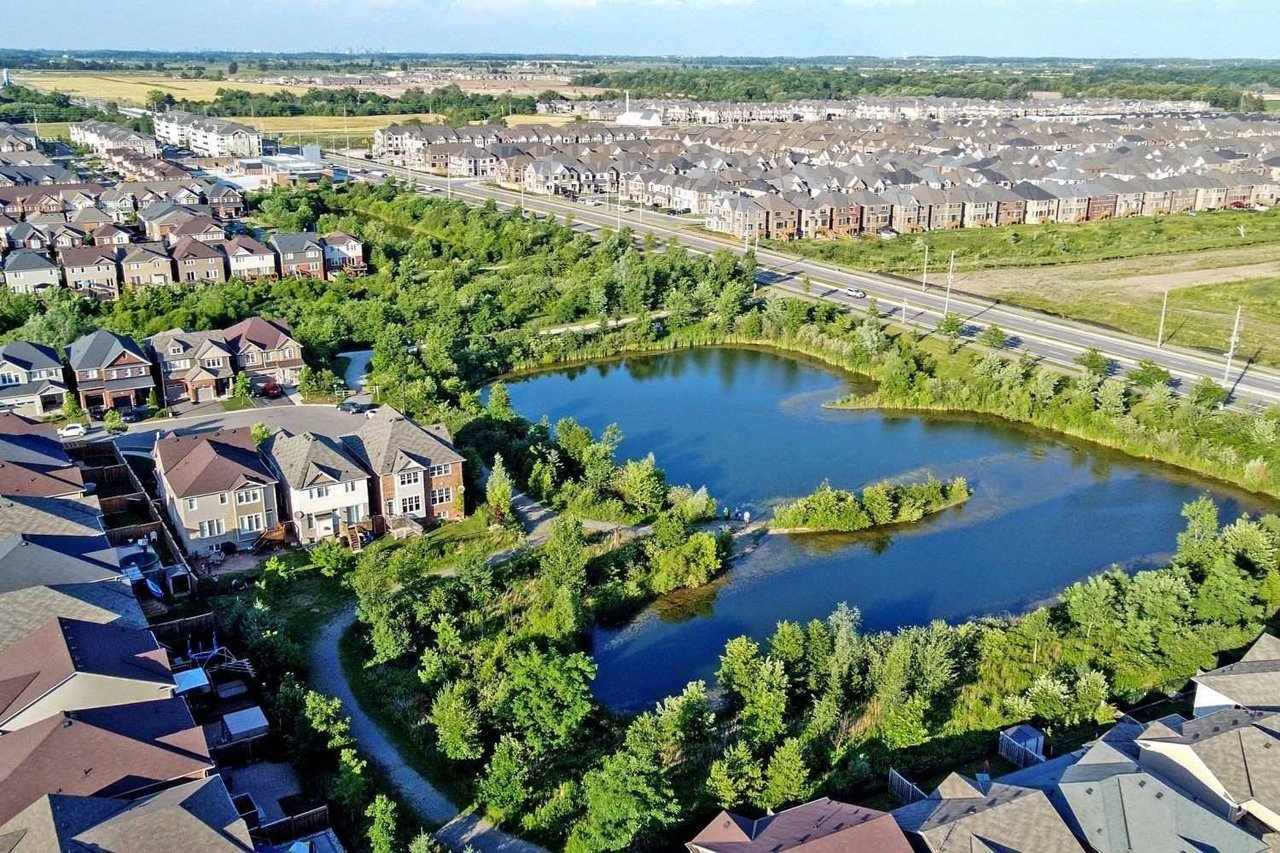
Detached Double Garage Home On A Highly Valuable & Rare Wide And Deep Lot! Enjoy The Convenience Of Location Along With The Benefits Of The Property! High Demand Area! Close To Highway 401 And Ttc. Walking Distance To All Amenities.
| ROOM | DIMENSIONS | LEVEL | DESCRIPTION |
| Address | Bayview Ave./ S Of 401 |
|---|---|
| Unit/Apt No | |
| City | Toronto |
| Postal Code | M2L1C3 |
| Beds | 3 |
| Baths | 2 |
| # Garage | 2 |
| Garage Type | Detached |
| Major Intersections | Bayview Ave./ S Of 401 |
| Asking Price | SOLD |
| Square Feet | |
| Additional Home Features | Fireplace, Family Room |
| Brokered and Advertised by | AZIM RIZVEE, Broker of Record |
| Extras | Don't Miss! Complete Legal Description: Lt 14 Pl 3283 North York; Pt Lt 13 Pl 3283 North York As In Tb723406 Except Pt 3, Exprop Pl 7458 (Ny458958); Toronto (N York), City Of Toronto |
MinMaxx Realty Inc. is committed to providing clients with superior real estate advice and services. Contact them today so they can guide you through the buying and selling process.
Contact Us