Main St E / James Snow Parkway, 46, Milton, CA L9T 8M7, Canada
Main St E / James Snow Parkway
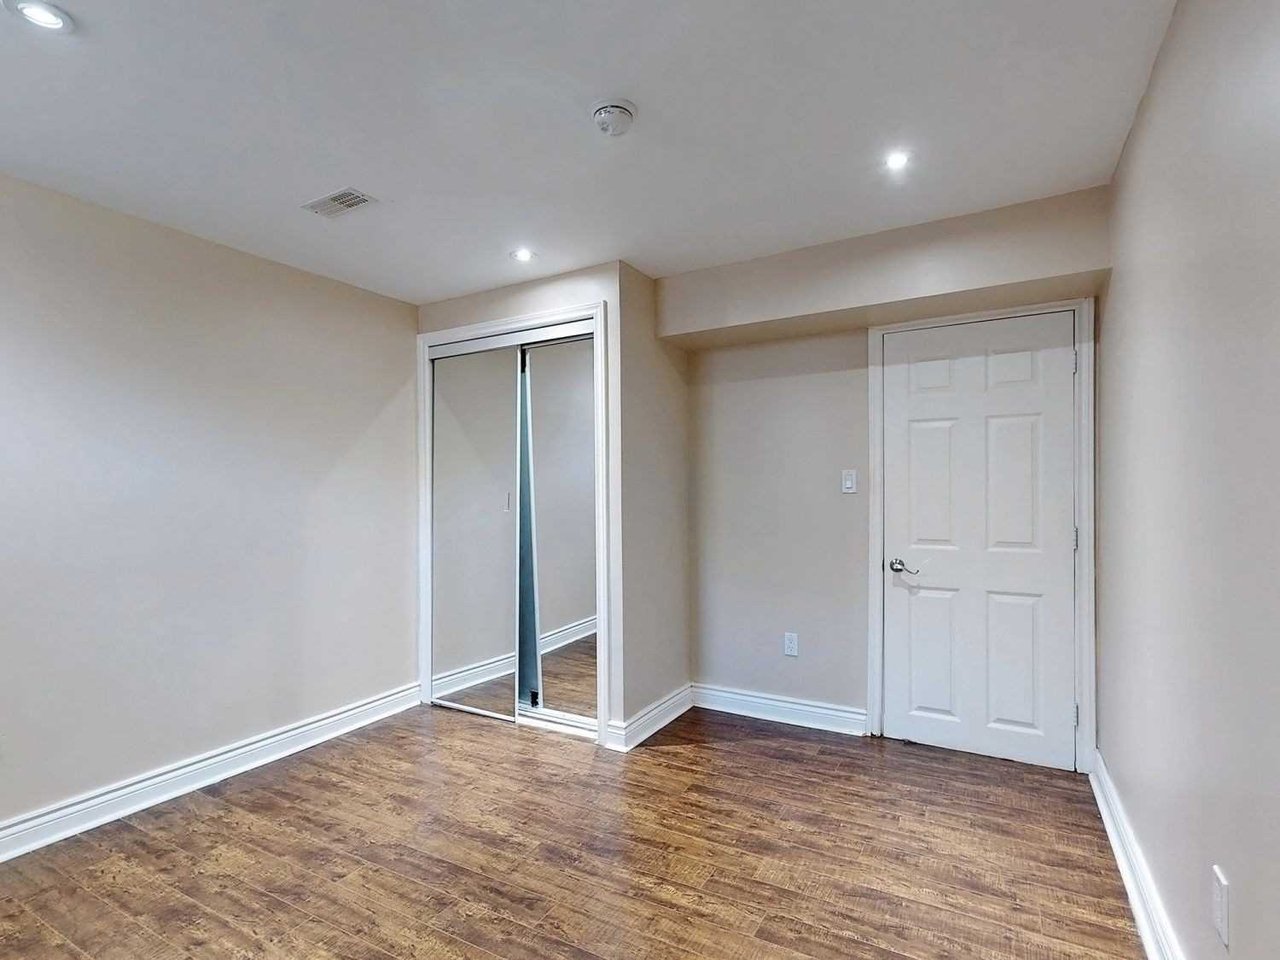
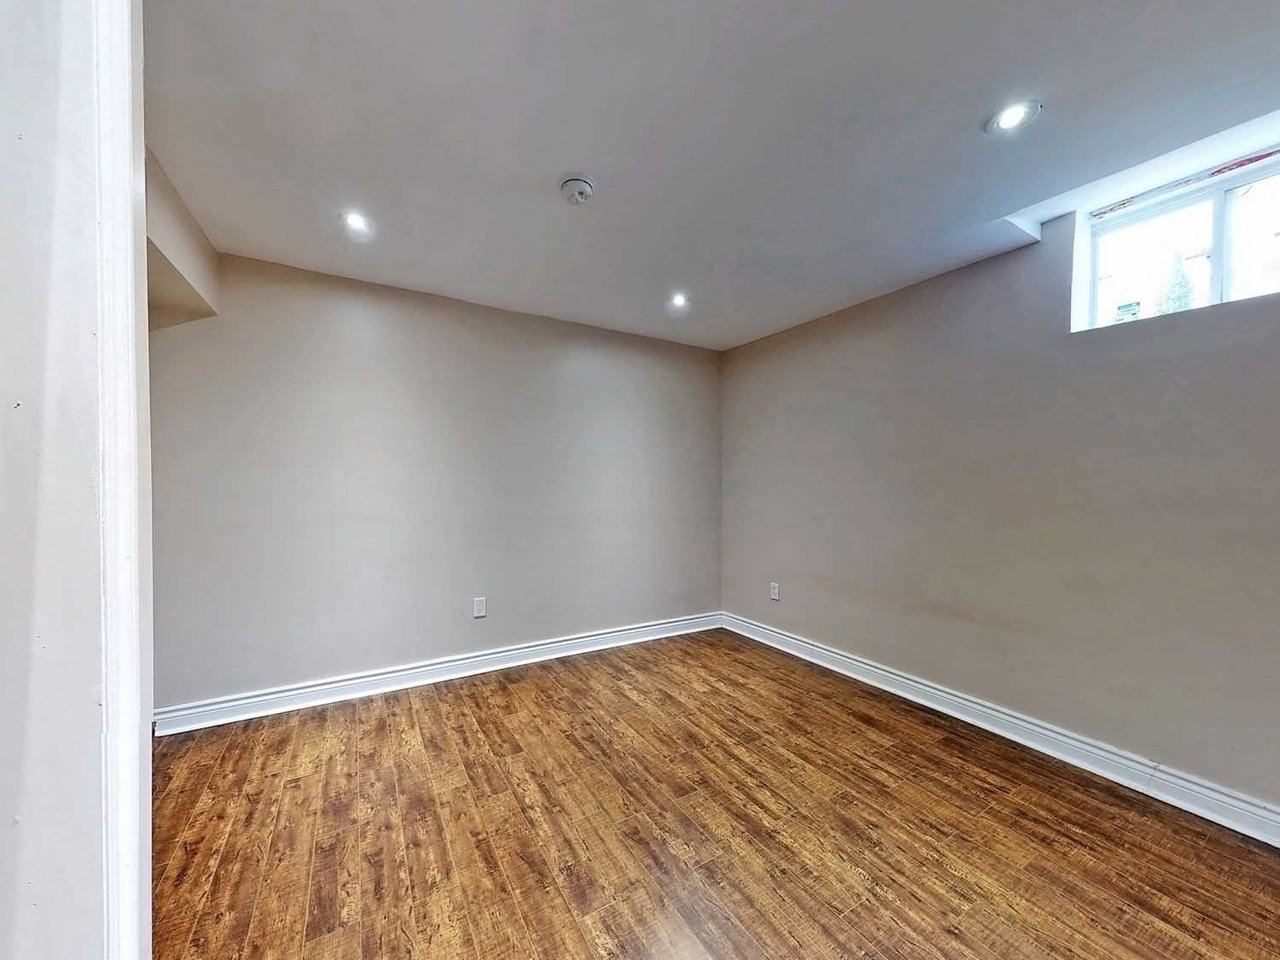
Main St E / James Snow Parkway, 46, Milton, CA
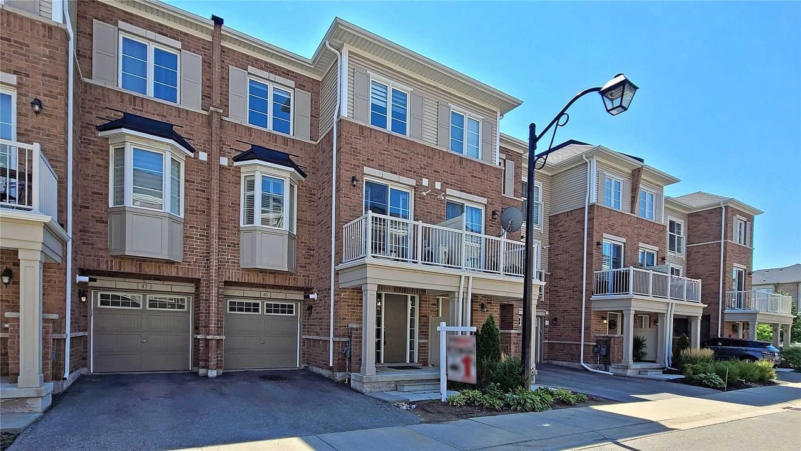
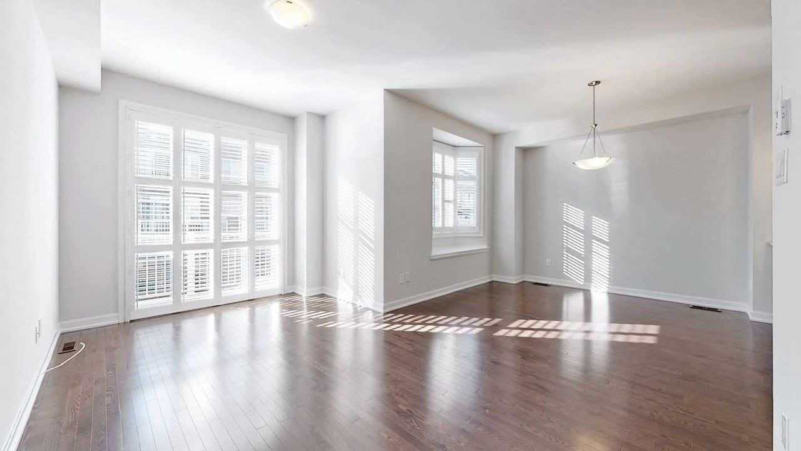
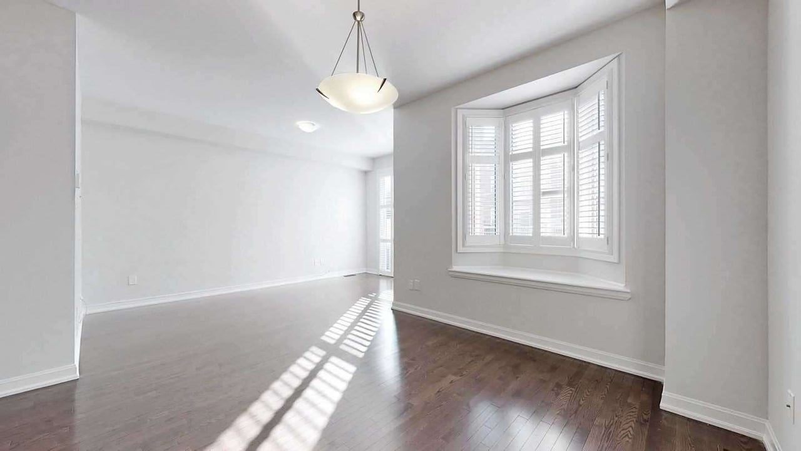
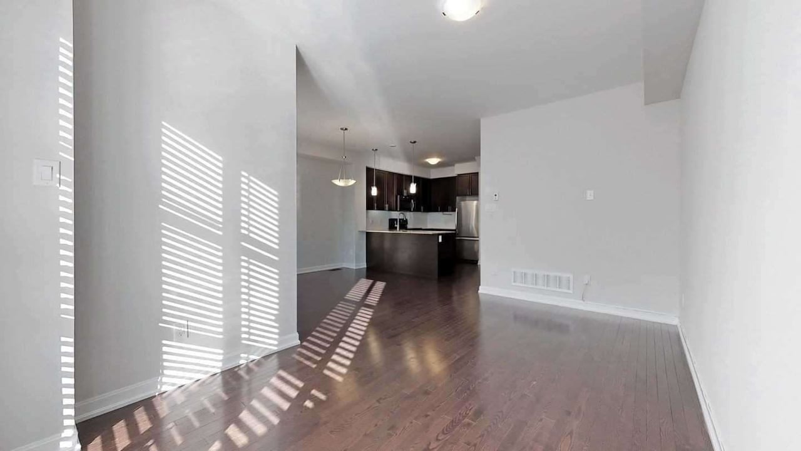
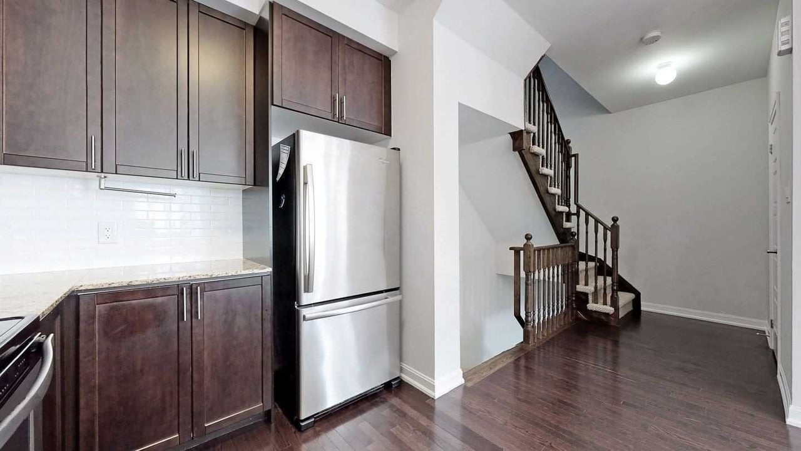
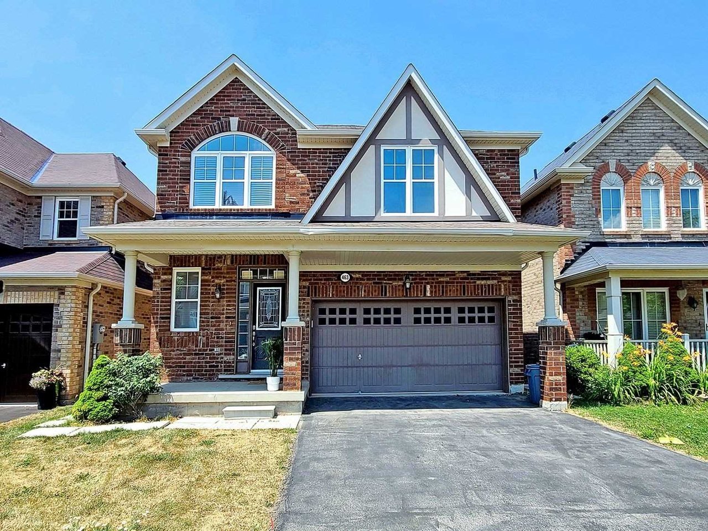
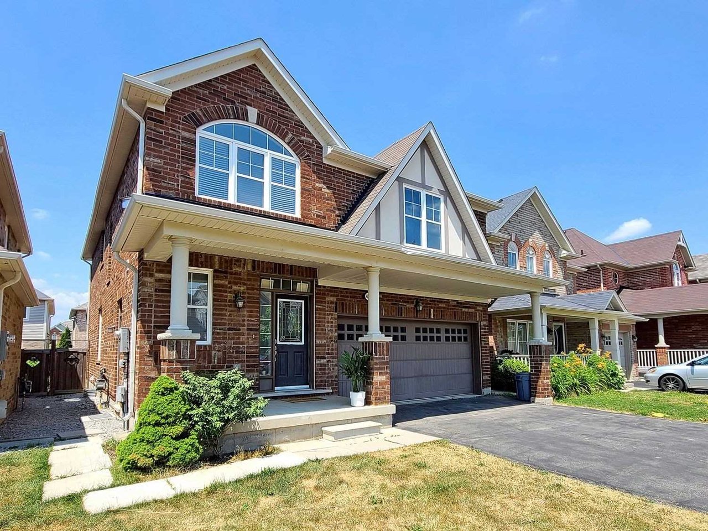
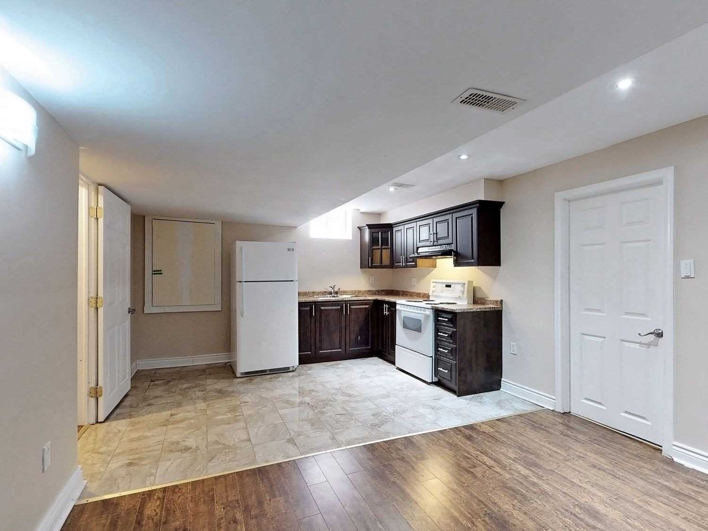

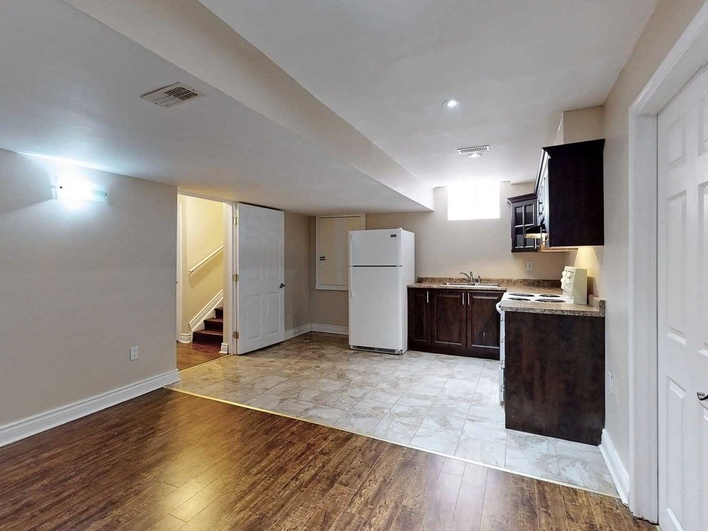
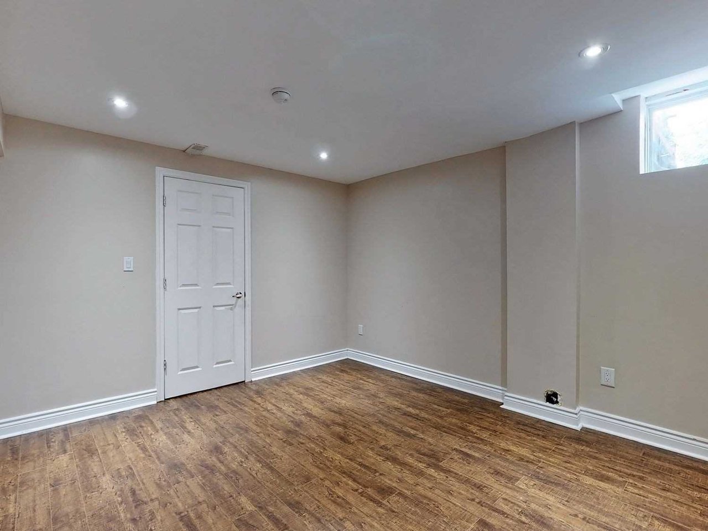
~7 Years New 2-Bed + 2.5 Baths 1356 Sf 'Aberfoyle' Model Townhouse In Most Desirable 'Main Living'! A Great Open Concept Layout. Large Foyer Access From Garage To Inside, 2nd Flr W/9 Ft. Ceiling & Hardwood Floors, Modern Kitchen With Dark Brown Cabinet, Backsplash And Granite Counter Top Overlooks To Family/ Dining Area. Berber Carpet In 2 Good Sized Bedrooms, Close To All Amenities Incl. Go Station, Public Transit, Highway, Schools, Parks, Library & Shopping
| ROOM | DIMENSIONS | LEVEL | DESCRIPTION |
| Address | Main St E / James Snow Parkway |
|---|---|
| Unit/Apt No | 46 |
| City | Milton |
| Postal Code | L9T 8M7 |
| Beds | 2 |
| Baths | 3 |
| # Garage | 1 |
| Garage Type | Built-In |
| Major Intersections | Main St E / James Snow Parkway |
| Asking Price | SOLD |
| Square Feet | 1100-1500 |
| Additional Home Features | |
| Brokered and Advertised by | AZIM RIZVEE, Broker of Record |
| Extras | Upgraded Stainless Steel Appliances, Fridge, Stove, Built-In Dishwasher, Over The Range/ Microwave. Washer Dryer. Hardwood Floors & California Shutters On 2nd Flr, Granite Countertops, Backsplash, And Pendant Light In Kitchen. 3-Car Parking |
MinMaxx Realty Inc. is committed to providing clients with superior real estate advice and services. Contact them today so they can guide you through the buying and selling process.
Contact Us