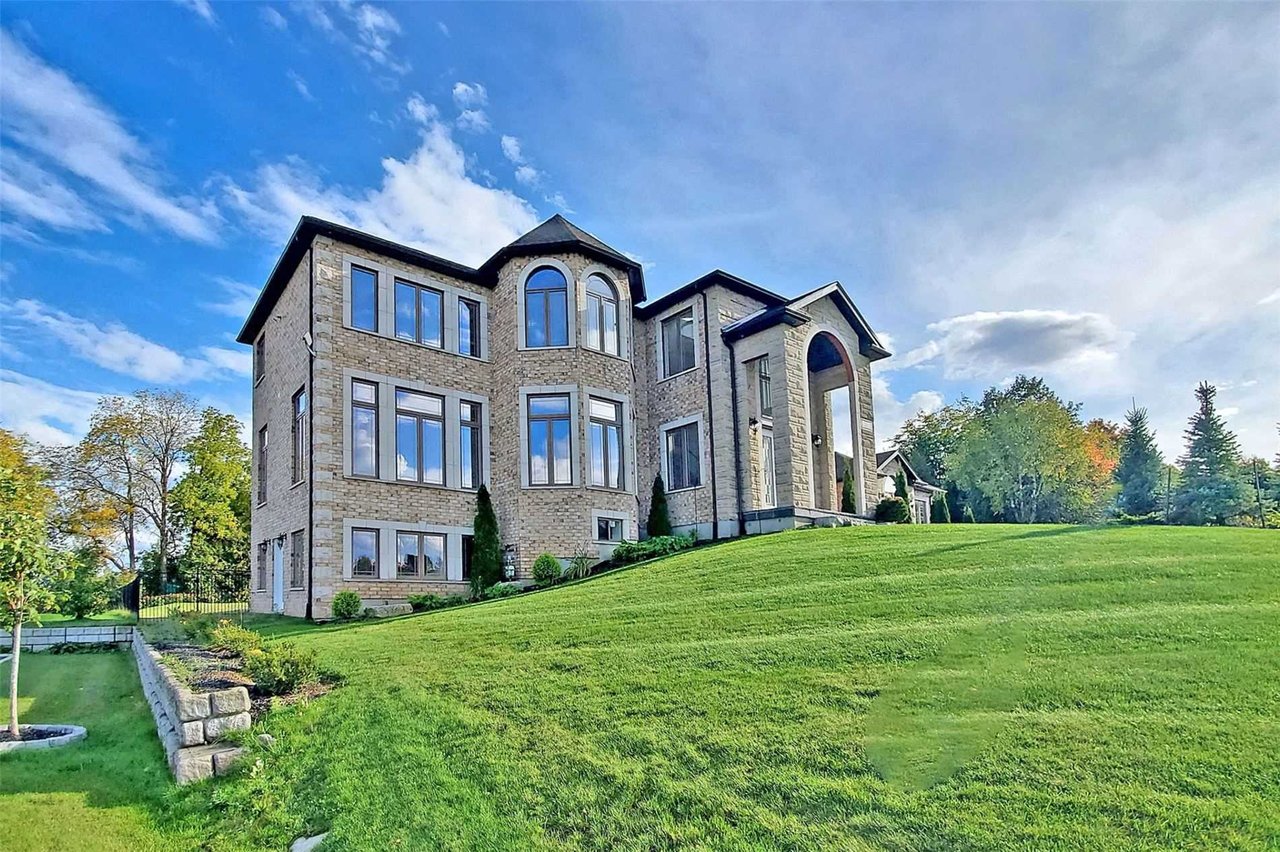
Hwy 25 N/ Hwy 124/Wellington R, Erin, CA N1H6H7, Canada
Hwy 25 N/ Hwy 124/Wellington R
Hwy 25 N/ Hwy 124/Wellington R
Hwy 25 N/ Hwy 124/Wellington R, Erin, CA

HIGHLIGHTS
  • 5 Beds
  • 4 Full Baths
  • 44,431.078 Sq.Ft. Lot
  • 69.647 Sq.M. Living
  • Sold Status

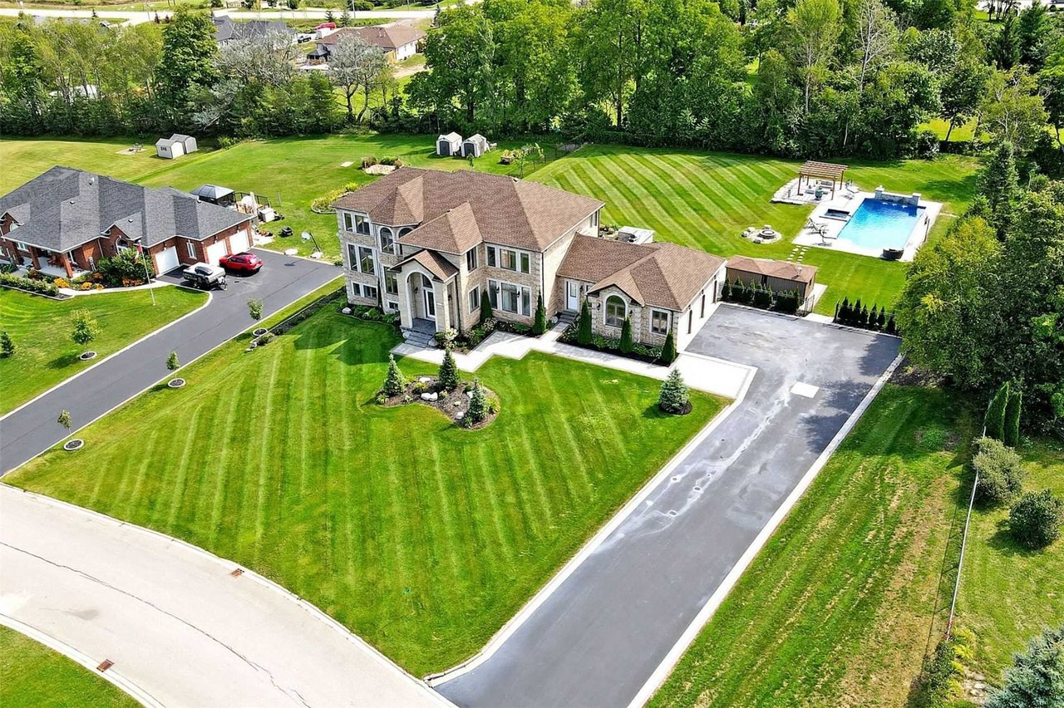
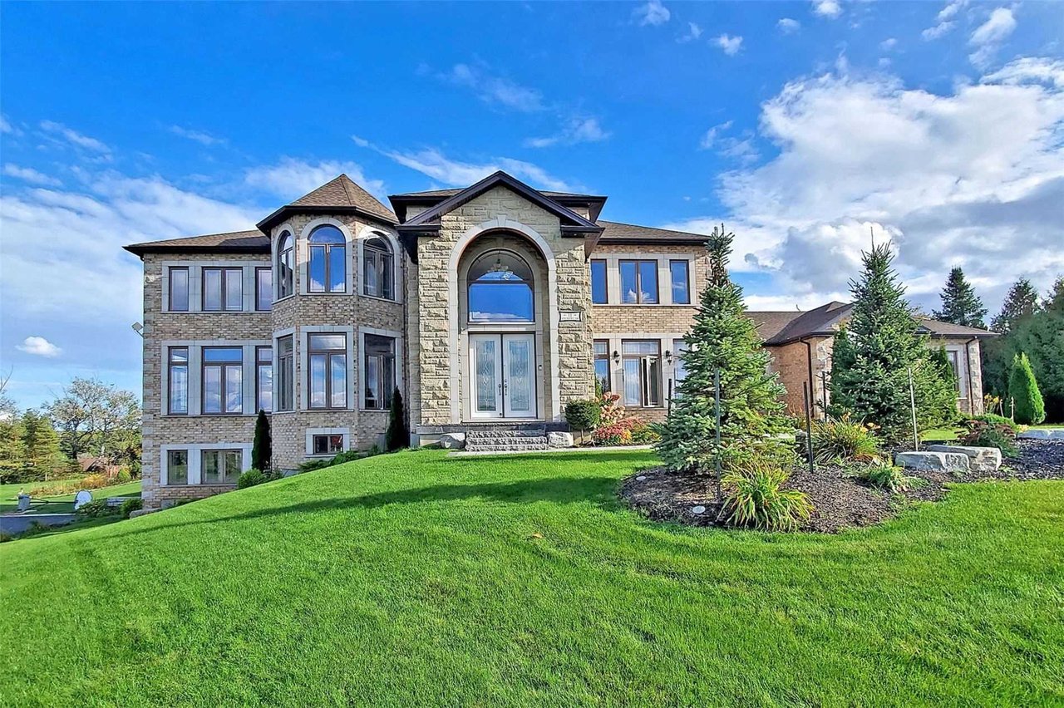
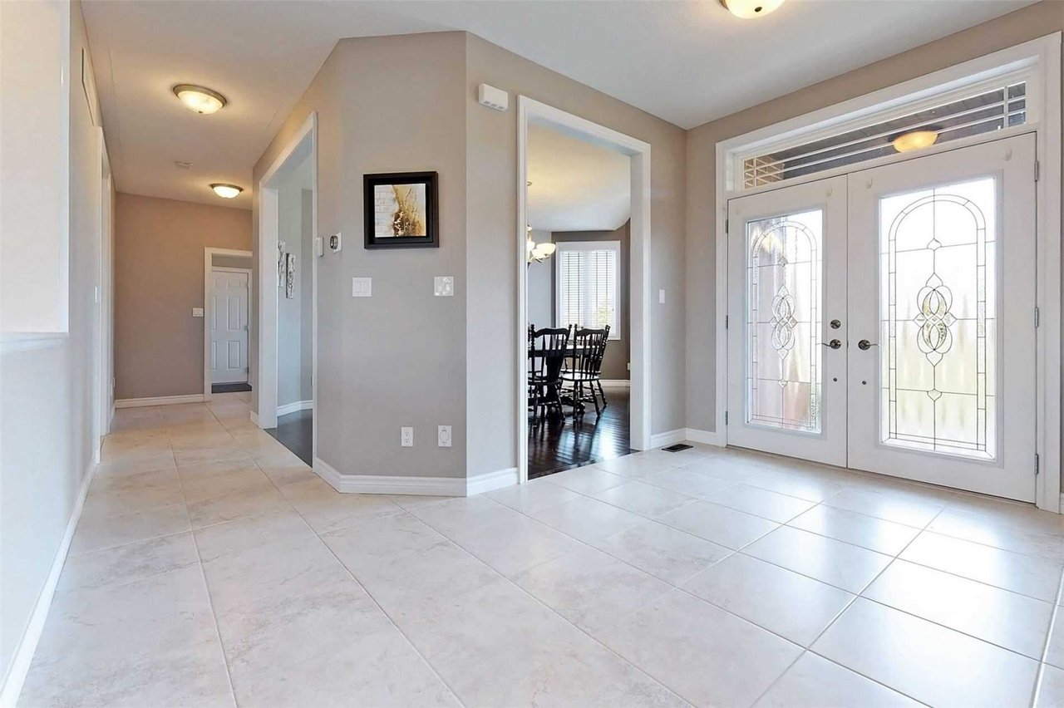
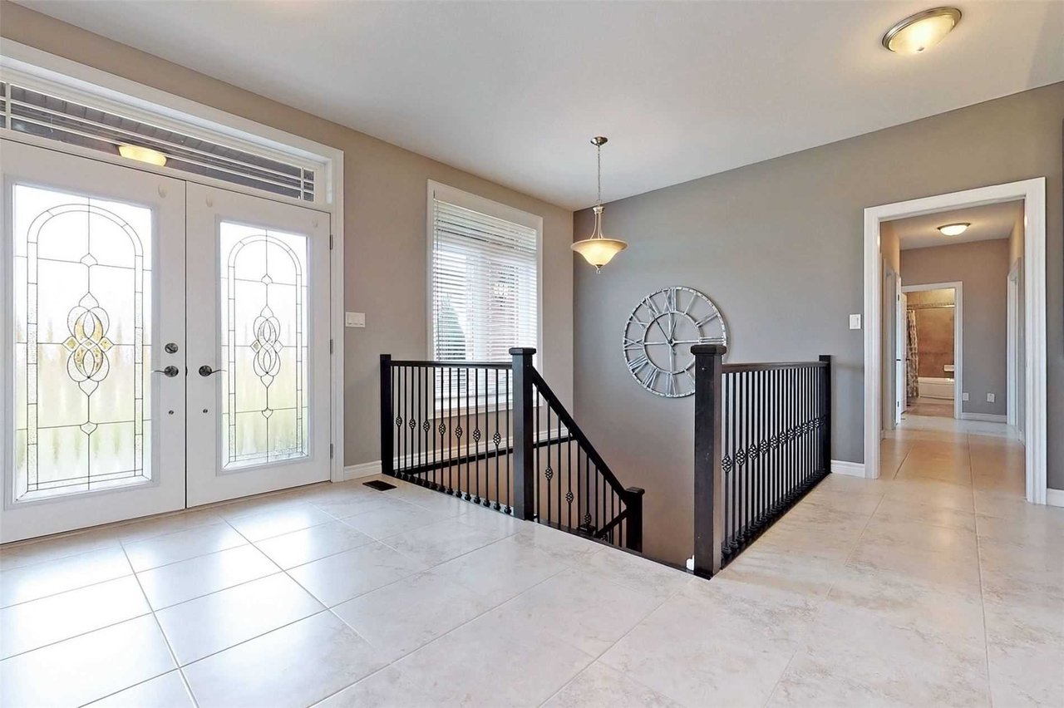
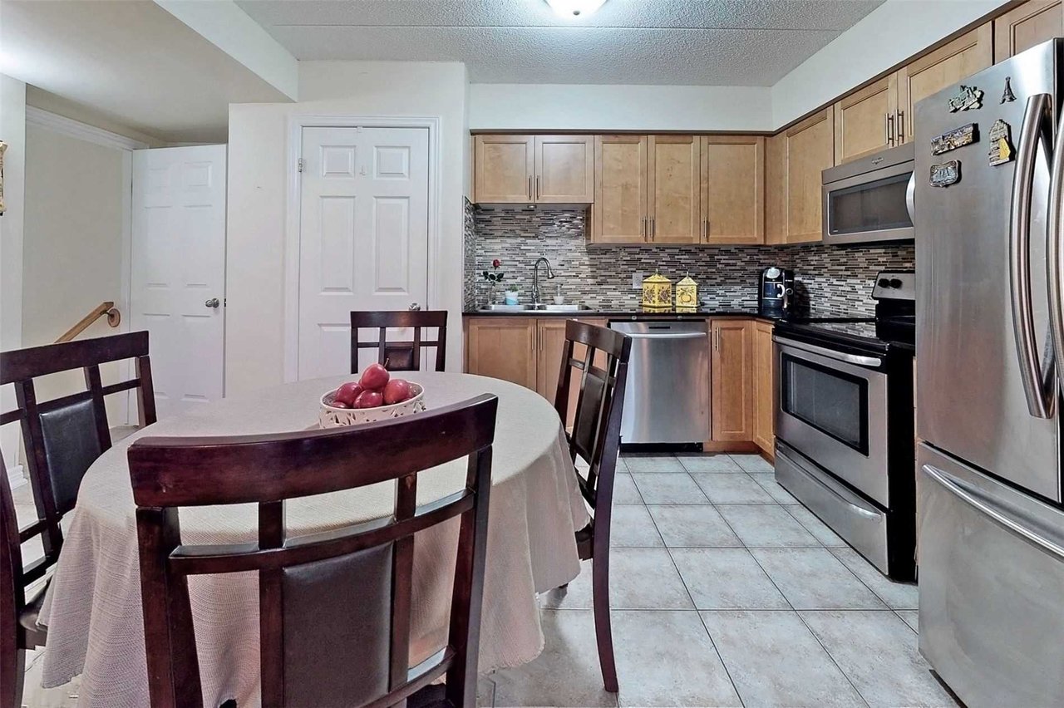
Stunning 8 Yr New Executive Waterfront Home! ~5000 Sf(Incl. ~2500 Sf Bsmt) Of Luxury On Over1Acre Lot W/Breathtaking Panoramic Views & Beach; Over 600K In Upgrades(Incl. Recent 300K) Aps. Grand Foyer W/Double Doors! Main Flr 9Ft Ceiling, 9Ft Ceiling In Basement. Gleaming Hardwood Flrs. Gourmet Kitchen W/Extended Cabinets, Granite Countertops, Ss B/I Appliances. Gas Stove, Wine Cooler & Centre Island. Master Beds Spa-Like Ens. W/Glass Shower, Main Flr Laundry


ROOMDIMENSIONSLEVELDESCRIPTION
Dining
Family
Kitchen
Breakfast
Master
2nd Br
3rd Br
Great Rm
Media/Ent
Games
Br
Br
5.18 m x 3.81 m
3.66 m x 5.18 m
3.20 m x 7.16 m
2.74 m x 7.16 m
3.66 m x 5.18 m
3.35 m x 4.72 m
3.35 m x 3.35 m
7.62 m x 9.14 m
3.66 m x 5.64 m
3.51 m x 5.18 m
3.20 m x 4.88 m
2.90 m x 4.88 m
Main
Main
Main
Main
Main
Main
Main
2nd
2nd
2nd
2nd
Bsmt
Hardwood Floor, Cathedral Ceiling, O/Looks Frontyard
Hardwood Floor, Gas Fireplace, Overlook Water
Granite Counter, Backsplash, Pot Lights
Ceramic Floor, W/O To Deck, Overlook Water
Hardwood Floor, 4 Pc Ensuite, Overlook Water
Semi Ensuite, Closet, O/Looks Frontyard
Cathedral Ceiling, Closet, O/Looks Frontyard
Wet Bar, Gas Fireplace, Pot Lights
Laminate, Open Concept, Pot Lights
Laminate, Closet, Window
Laminate, Open Concept, Window

Additional Details

AddressHwy 25 N/ Hwy 124/Wellington R
Unit/Apt No
CityErin
Postal CodeN1H6H7
Beds3+2
Baths4
# Garage3
Garage TypeAttached
Major IntersectionsHwy 25 N/ Hwy 124/Wellington R
Asking PriceSOLD
Square Feet
Additional Home FeaturesFireplace, Family Room
Brokered and Advertised byAZIM RIZVEE, Broker of Record
ExtrasNewly Finished Bsmt(2017) W/Full Bath & Wet Bar, Hot Tub & Backyard Oasis. Irrigation System In Frontyard. Check Attached Full List. Close To Acton Go Station & New Proposed Hwys. 20 Min To 401-Milton. 13Km From Guelph University & Hospital
Show MoreShow Less

FEATURES & AMENITIES

Interior

  • Total Bedrooms5
  • Total Bathrooms4
  • Full Bathrooms4
  • FlooringWet Bar, Gas Fireplace, Pot Lights
  • FireplaceFireplace

Area & Lot

  • Status Sold
  • Living Area69.647 Sq.M.
  • Lot Area44,431.078 Sq.Ft.
  • View DescriptionNewly Finished Bsmt(2017) W/Full Bath & Wet Bar, Hot Tub & Backyard Oasis. Irrigation System In Frontyard. Check Attached Full List. Close To Acton Go Station & New Proposed Hwys. 20 Min To 401-Milton. 13Km From Guelph University & Hospital

Exterior

  • STORIES3
  • Garage Spaces3
  • parking3, Attached
  • Additional FeaturesFireplace, Family Room

WORK WITH US

MinMaxx Realty Inc. is committed to providing clients with superior real estate advice and services. Contact them today so they can guide you through the buying and selling process.

Contact Us

Follow Us on Instagram