Second Line/Stewart Drive, Erin, CA L7J 2L9, Canada
Second Line/Stewart Drive
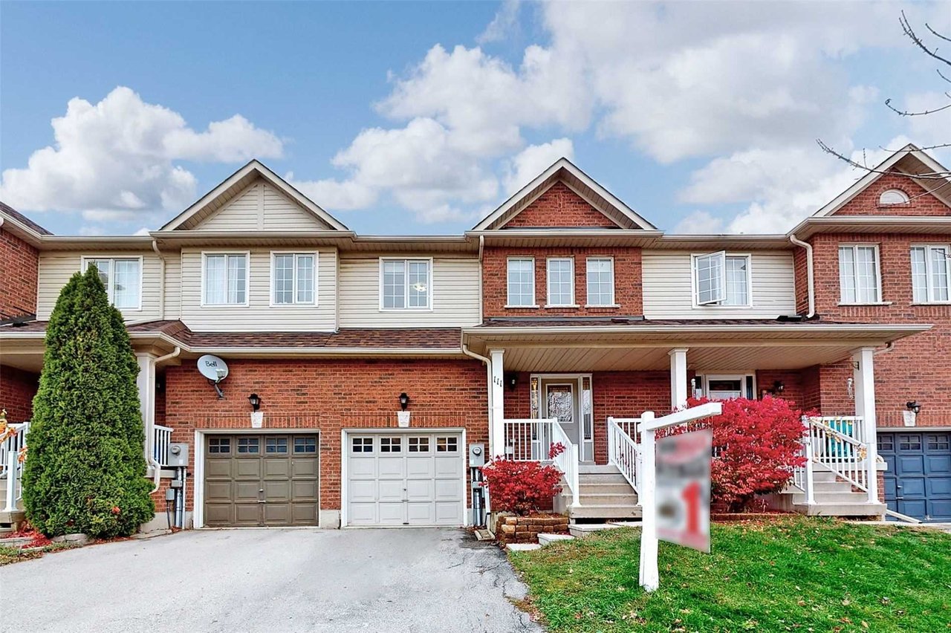
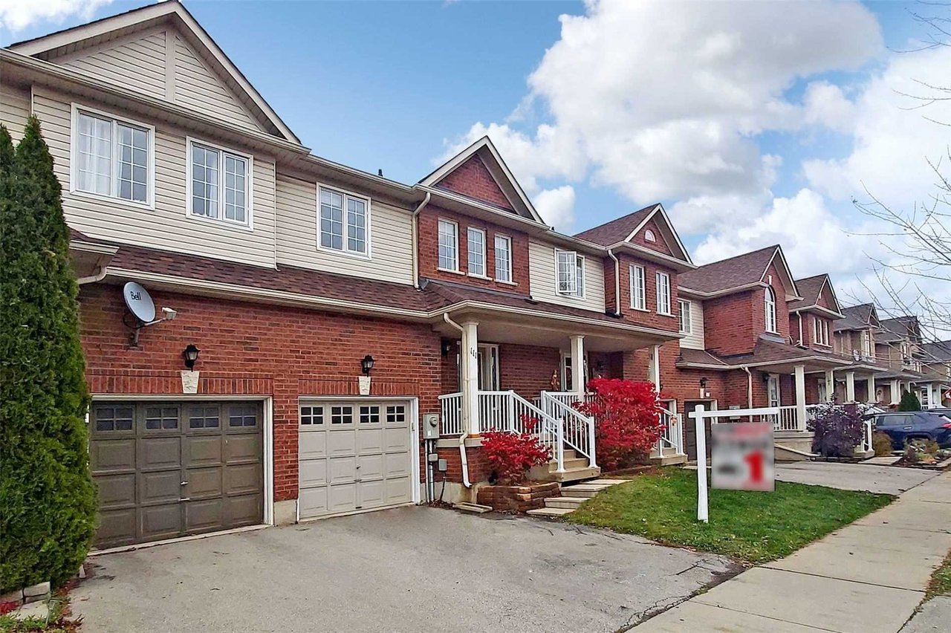
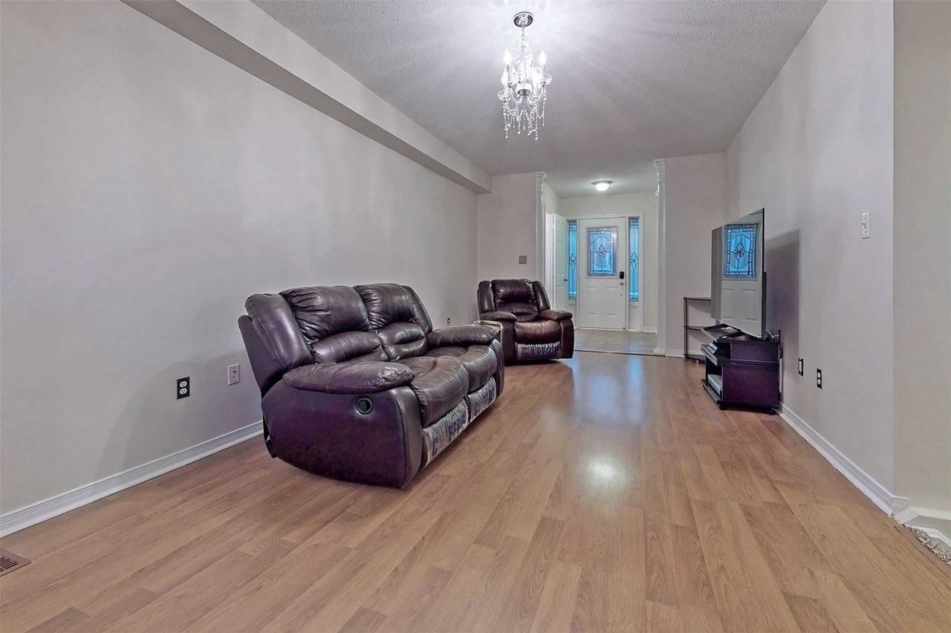
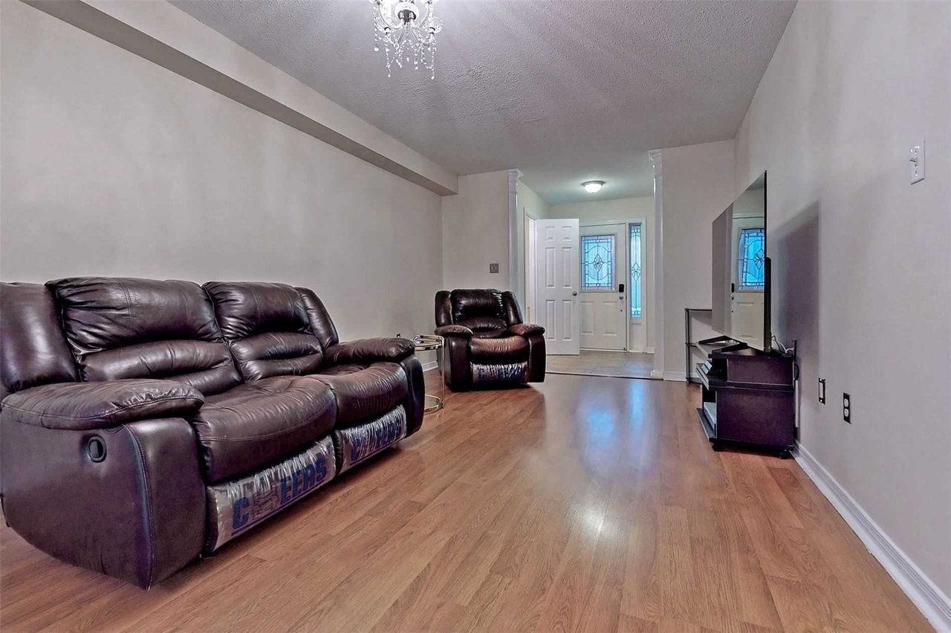
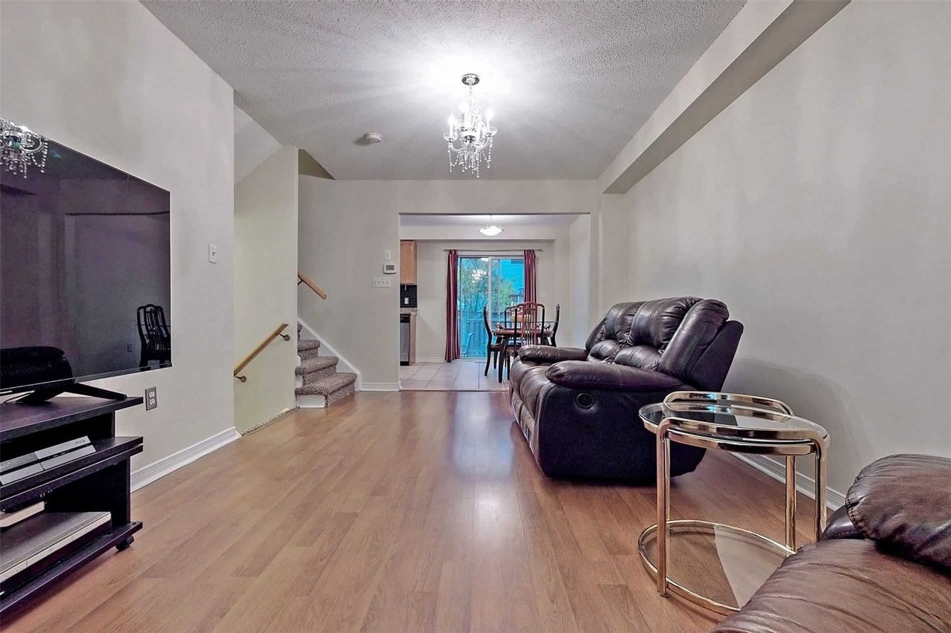
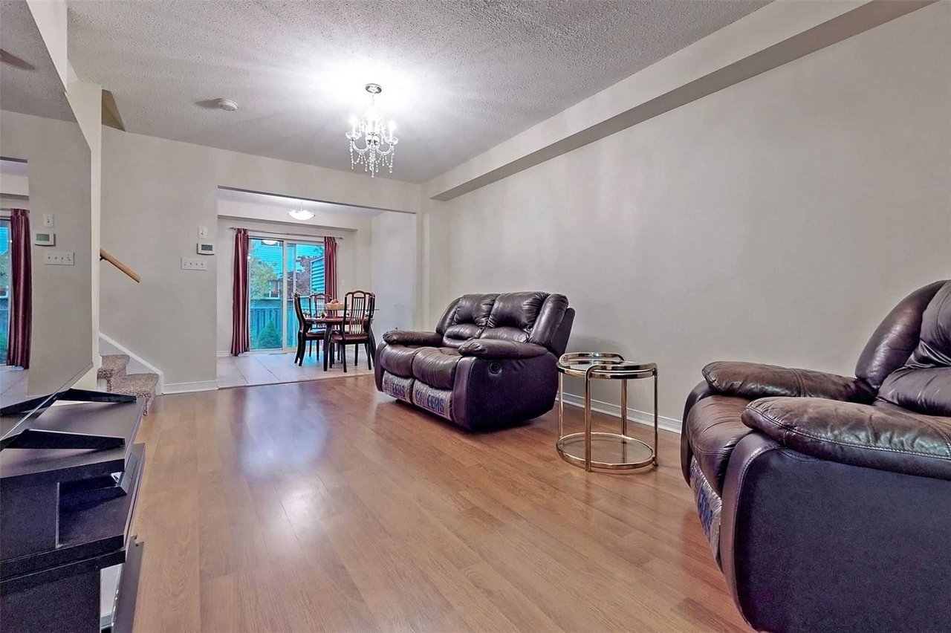
Second Line/Stewart Drive, Erin, CA
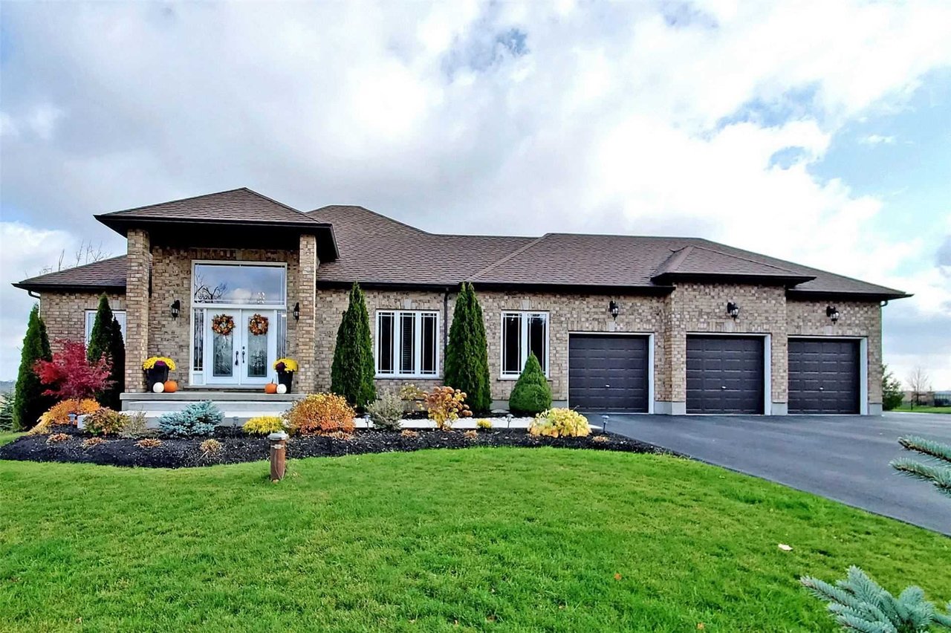
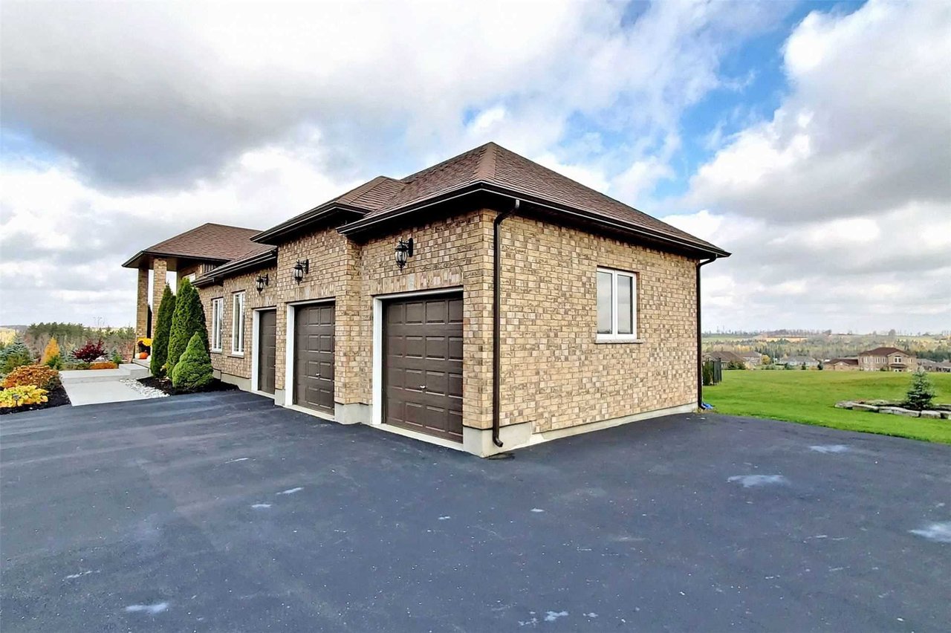
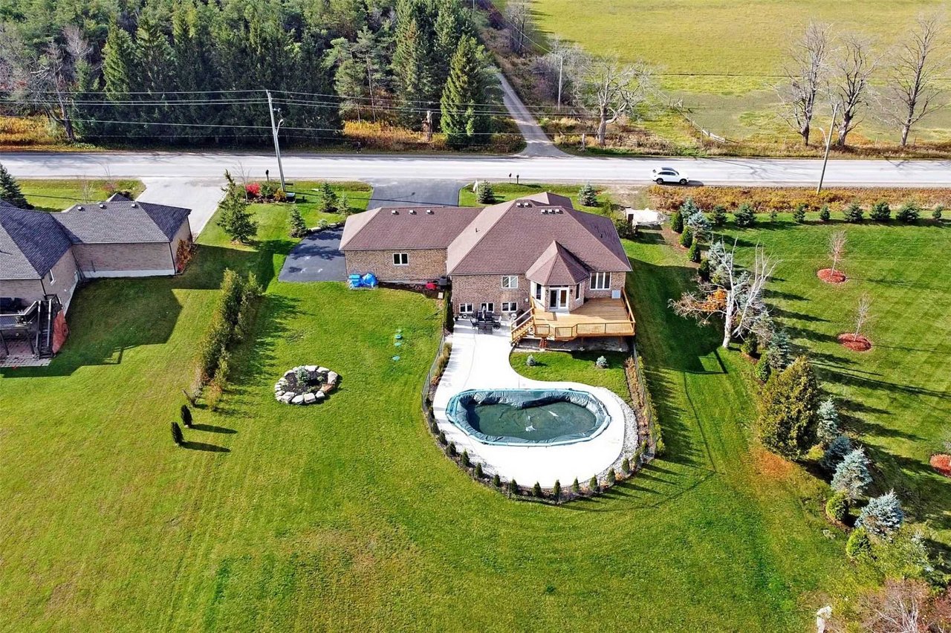
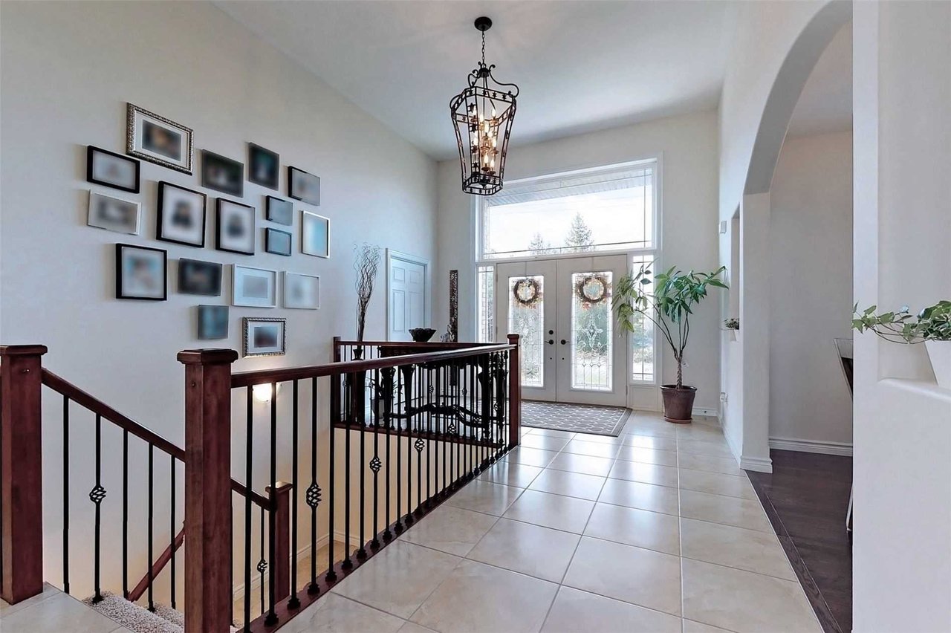
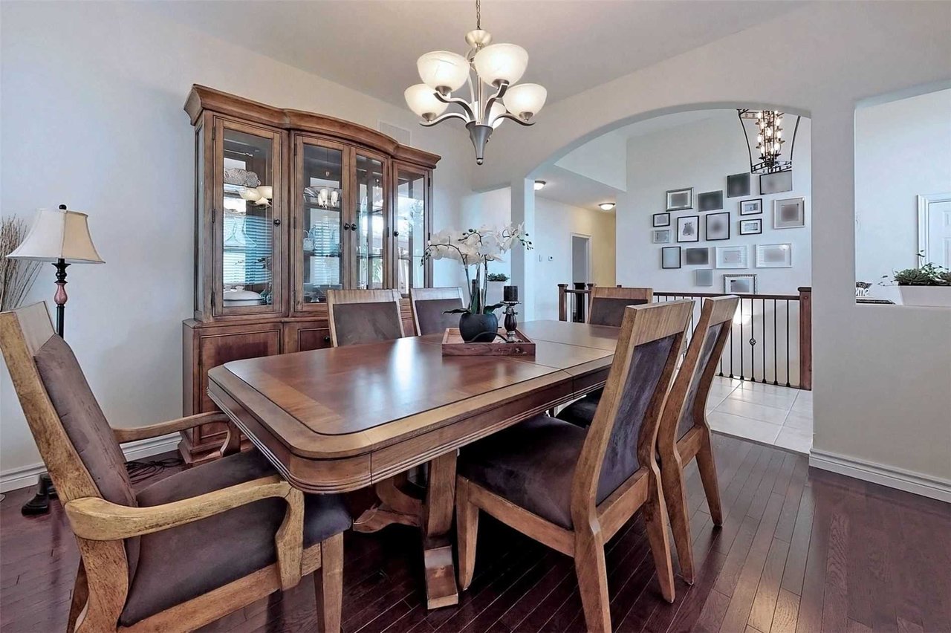
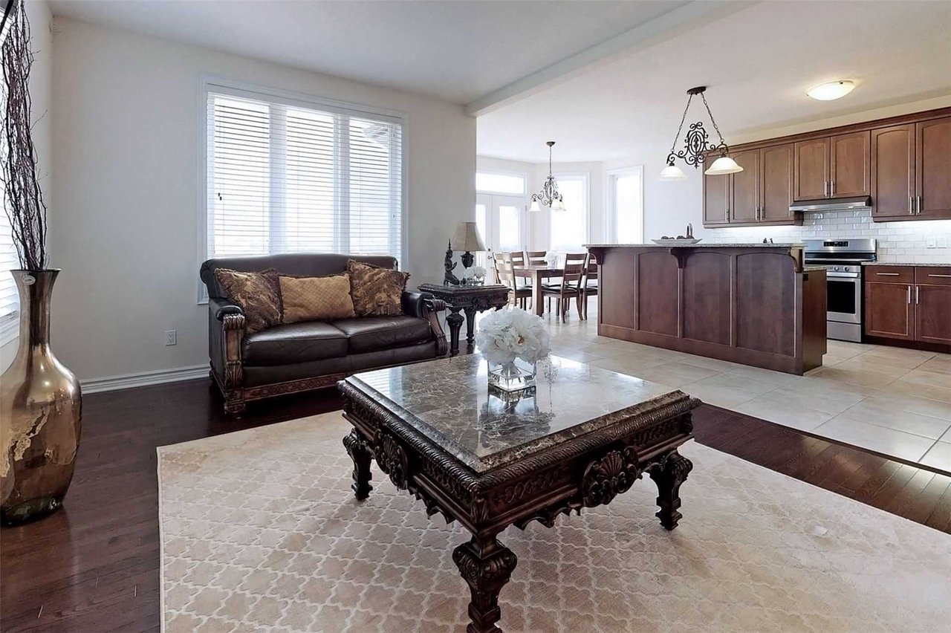
This Stunning ~8 Yrs New Upgraded Home Is Located On A Beautiful 1-Acre Property & Will Soon Become Your Own Oasis. With Impressive Curb Appeal, A Three-Car Garage & A Covered Front Porch, You Will Feel At Home The Moment You Pull In The Driveway. The Bright Features & Dark Hardwood Give This Home An Airy Feel. The French Doors Will Lead You To An Immaculate Outdoor Entertainment Space W/A Large New Deck & An Outstanding View With Lots Of Grass For The Kids!
| ROOM | DIMENSIONS | LEVEL | DESCRIPTION |
| Address | Second Line/Stewart Drive |
|---|---|
| Unit/Apt No | |
| City | Erin |
| Postal Code | L7J 2L9 |
| Beds | 2 |
| Baths | 2 |
| # Garage | 3 |
| Garage Type | Attached |
| Major Intersections | Second Line/Stewart Drive |
| Asking Price | SOLD |
| Square Feet | |
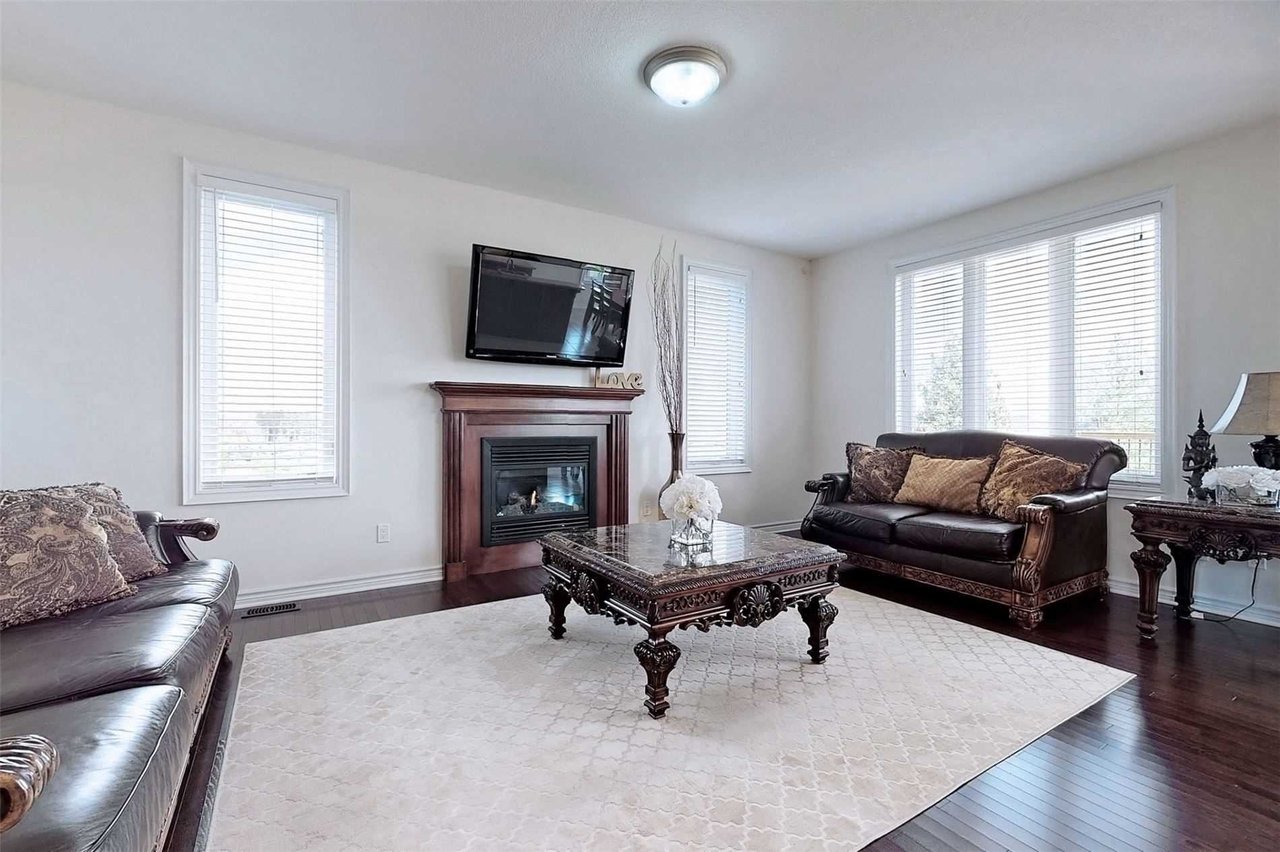
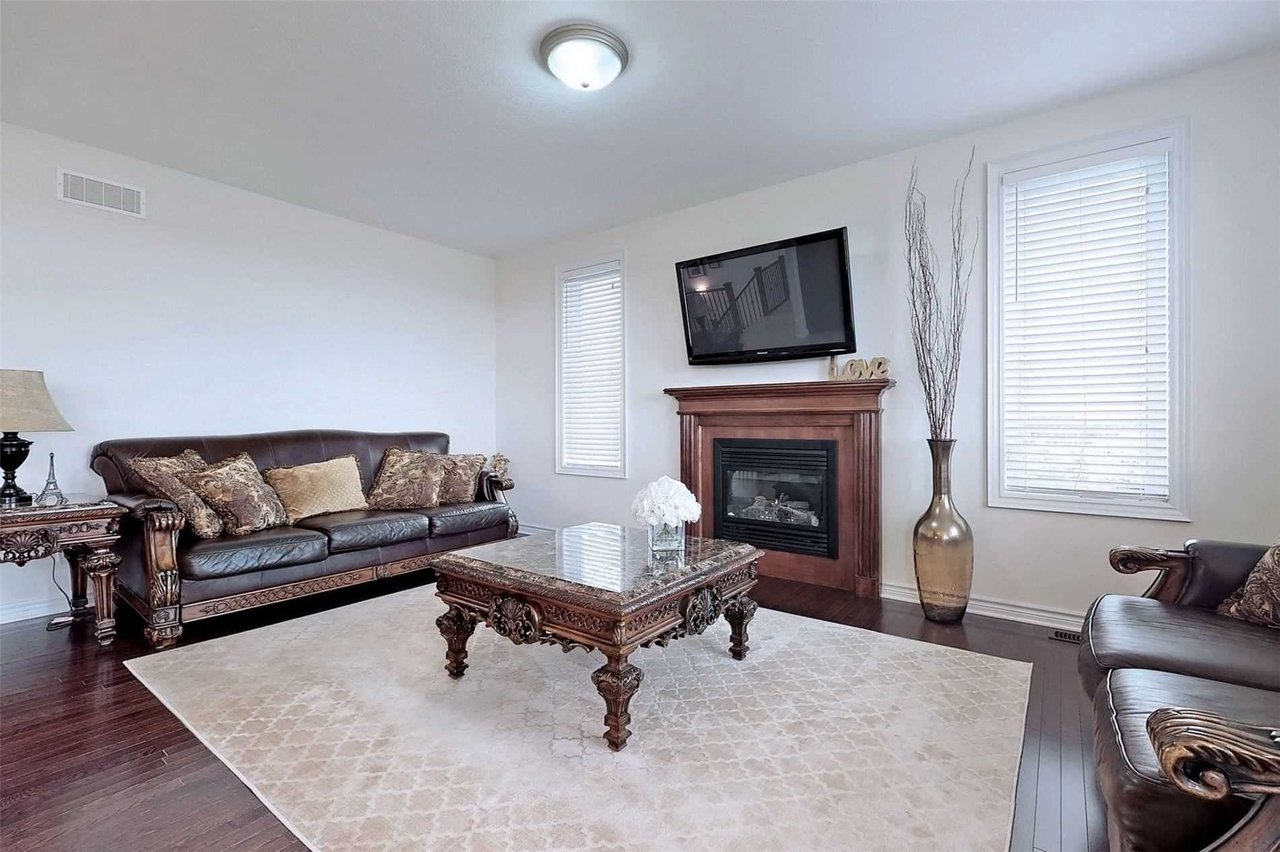
| Additional Home Features | Fireplace, Family Room |
| Brokered and Advertised by | AZIM RIZVEE, Broker of Record |
| Extras | Re-Enforced Raised Look-Out Basement, Inground Pool, Landscaping & Poured Concrete, Deck, 3rd Car Garage Option, Potential For 3rd Br, Existing Ss Fridge, Stove, B/I Dishwasher, Washer, Dryer, Window Coverings & Electrical Light Fixtures. |
MinMaxx Realty Inc. is committed to providing clients with superior real estate advice and services. Contact them today so they can guide you through the buying and selling process.
Contact Us