Derry Rd/Holly Ave/Bessy Tr, Milton, CA L9T0G7, Canada
Derry Rd/Holly Ave/Bessy Tr
Derry Rd/Holly Ave/Bessy Tr, Milton, CA
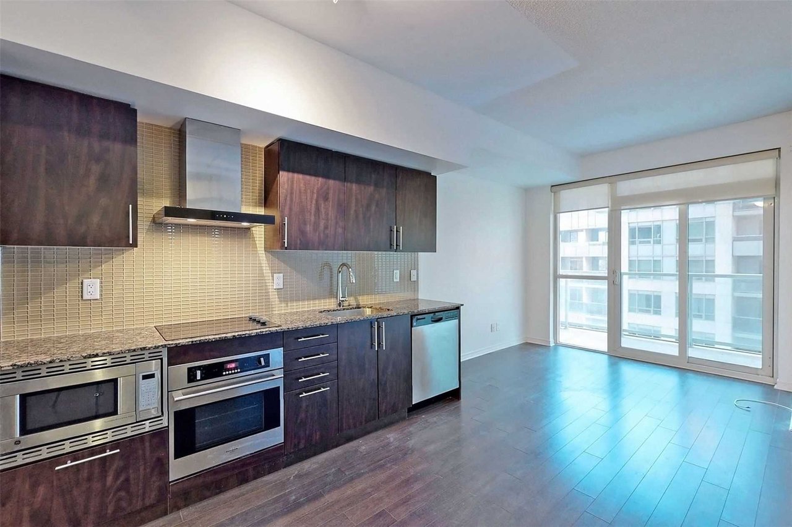
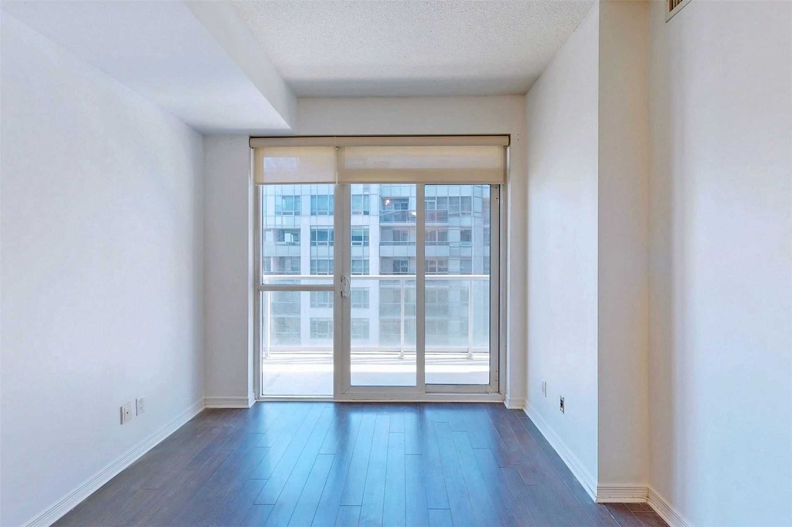
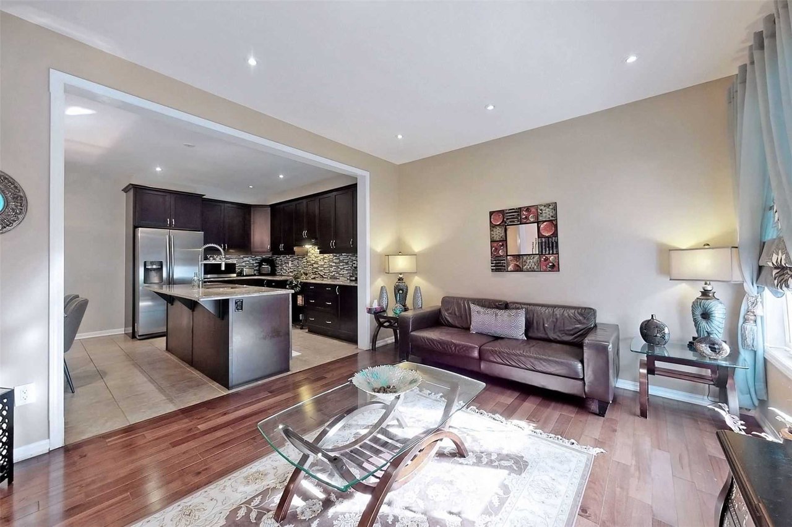
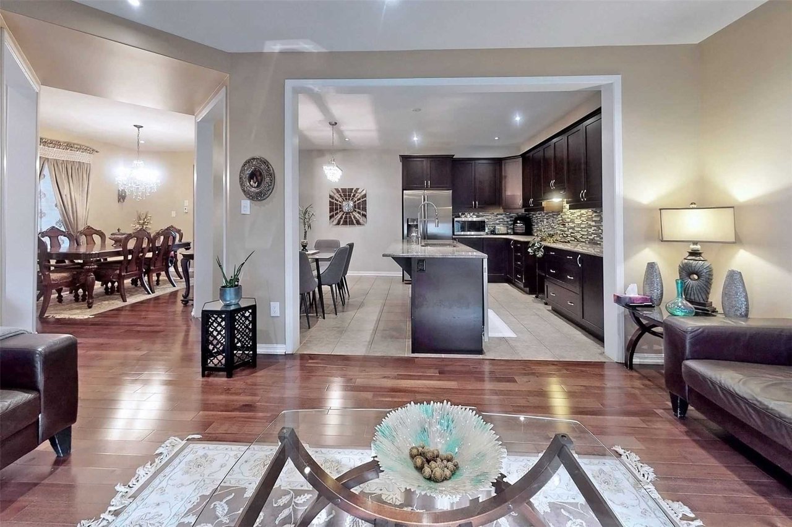
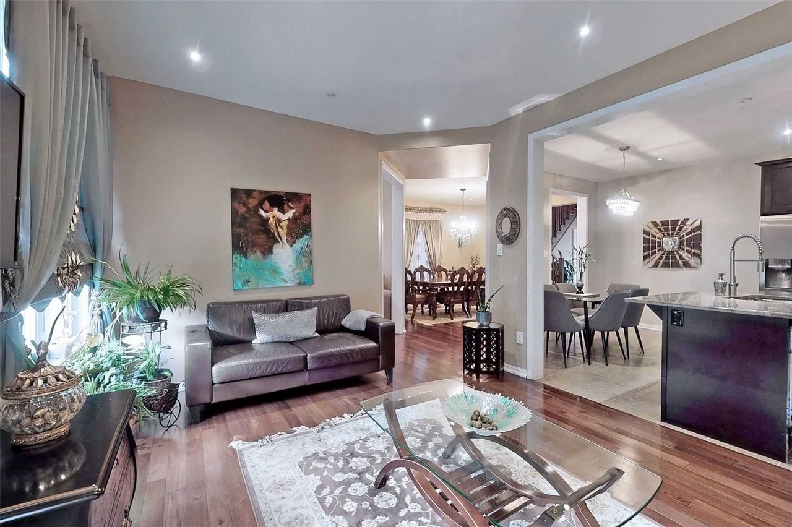
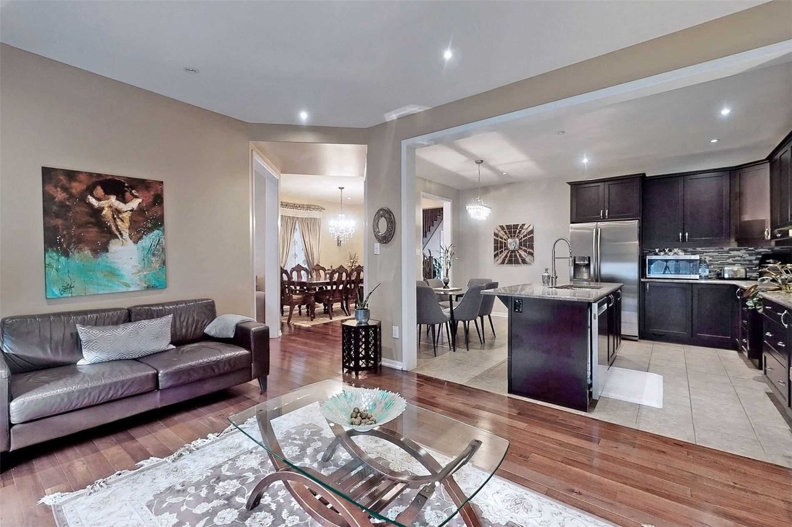
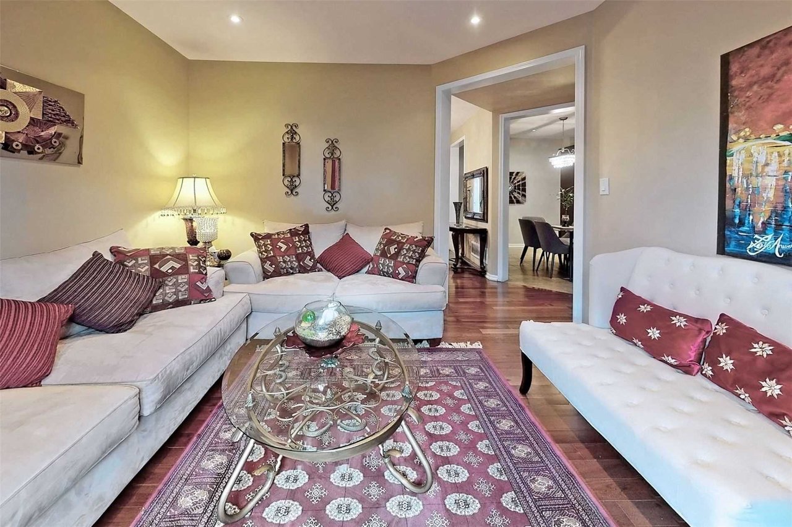
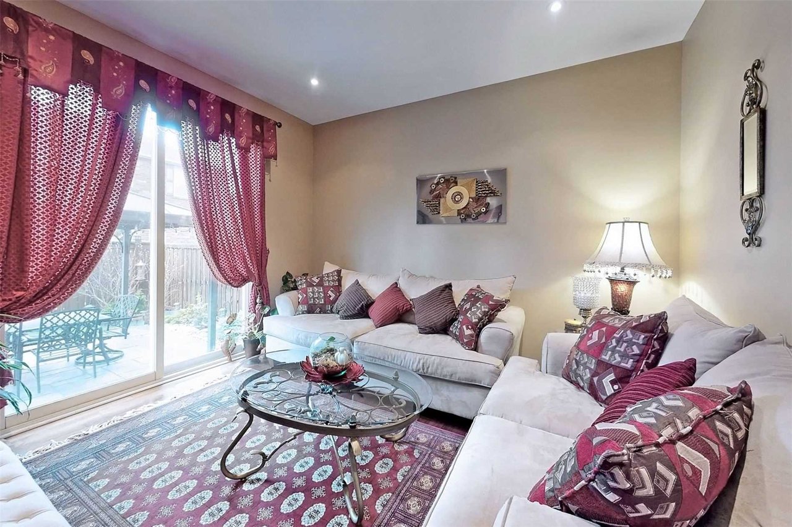
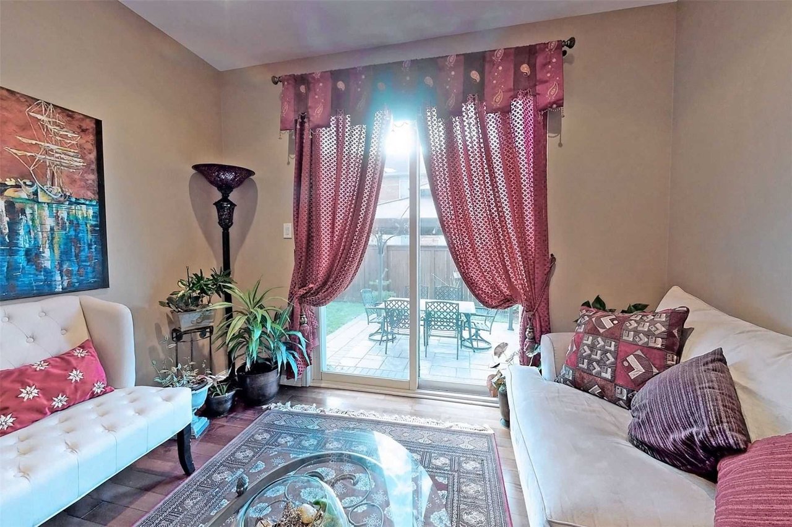
Mattamy's Popular 46' Lot *Energy Star* 'Melville' Model In Most Desirable Coates Crossing Neighbourhood. Favourite Floor Plan With Lots Of Upgrades & Extras. Cathedral Ceiling In Living Rm, Separate Dining Rm W/Coffered Ceiling, Large Family Rm W/Gas Fireplace, Upgraded Kitchen W/Granite Counters, Centre Island & Lots Of Cabinets, 4 Spacious Bedrooms + Den Incl. Large Master Br & Ensuite. Upgraded Counters In Baths. Hw Flrs In All Rooms + Upgraded Staircase
| ROOM | DIMENSIONS | LEVEL | DESCRIPTION |
| Address | Derry Rd/Holly Ave/Bessy Tr |
|---|---|
| Unit/Apt No | |
| City | Milton |
| Postal Code | L9T0G7 |
| Beds | 4+1 |
| Baths | 3 |
| # Garage | 2 |
| Garage Type | Attached |
| Major Intersections | Derry Rd/Holly Ave/Bessy Tr |
| Asking Price | SOLD |
| Square Feet | 2500-3000 |
| Additional Home Features | Fireplace, Family Room |
| Brokered and Advertised by | AZIM RIZVEE, Broker of Record |
| Extras | High-End S/S Appliances, Central Vac, Window Coverings, Keyless Entry From Garage, Fully Fenced Yard. No Sidewalk Allowing 6 Car Parking, Close To Shopping, Schools, Parks, Rec Centre, Hospital, Hwy 401/407, Go/Public Transit & Amenities. |
MinMaxx Realty Inc. is committed to providing clients with superior real estate advice and services. Contact them today so they can guide you through the buying and selling process.
Contact Us