Farmstead Dr/Louis St Laurent, Milton, CA L9T8B9, Canada
Farmstead Dr/Louis St Laurent
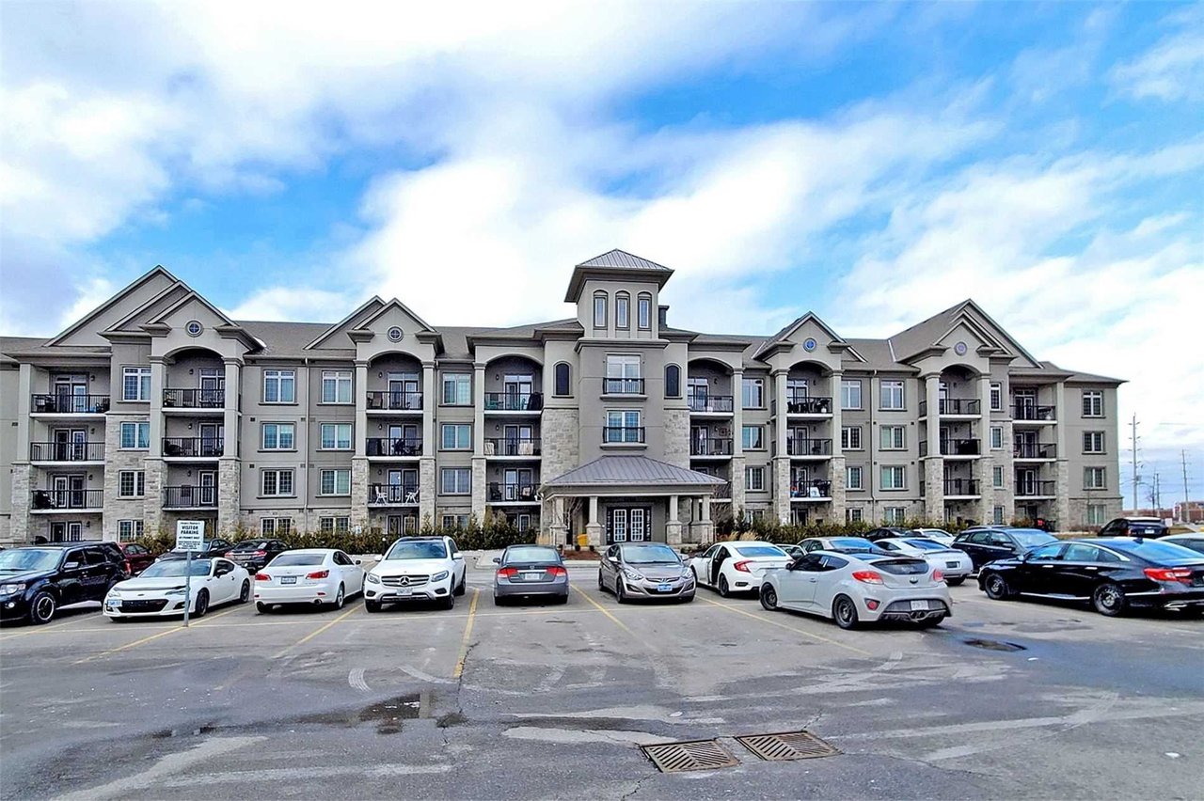
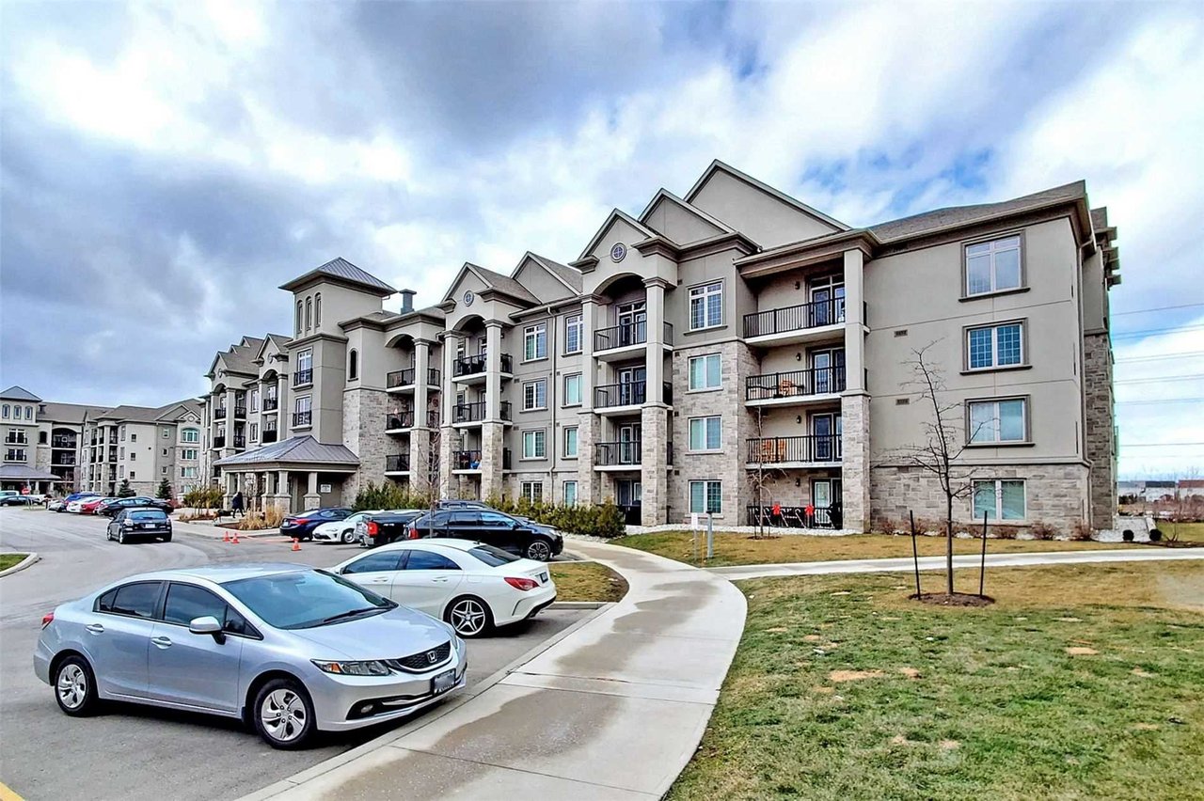
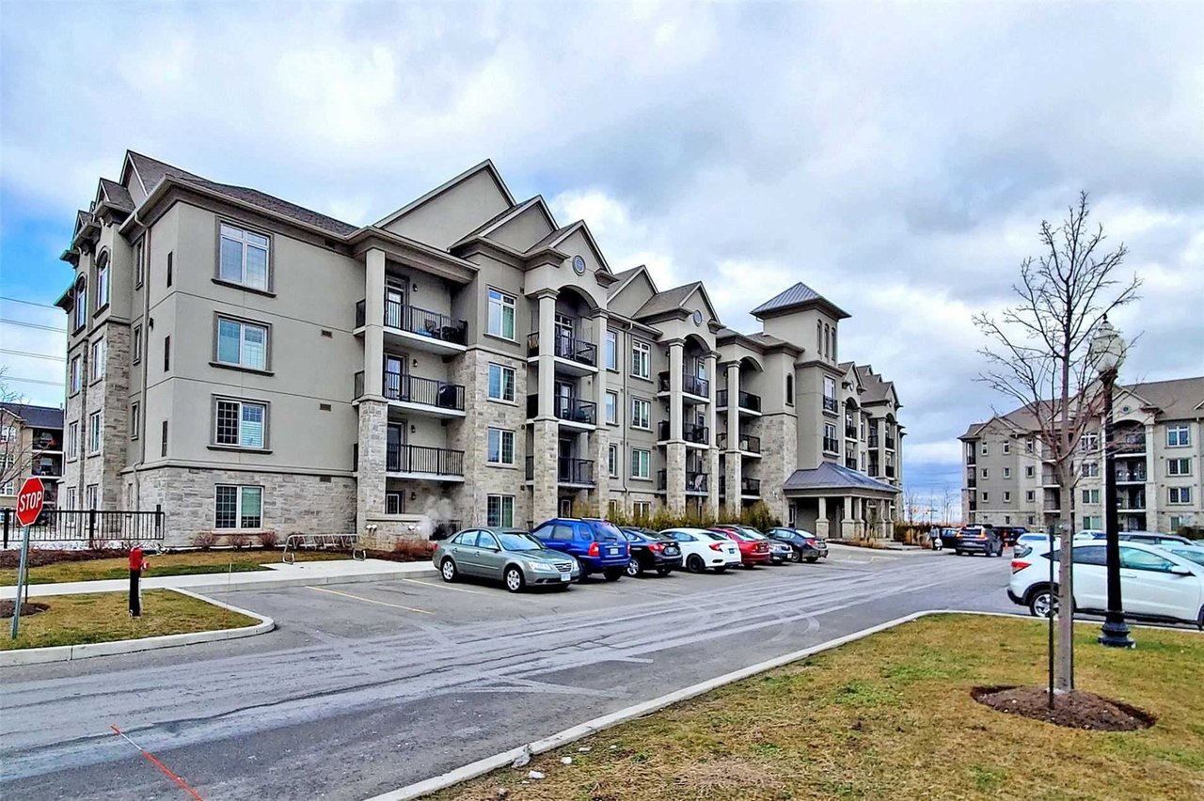
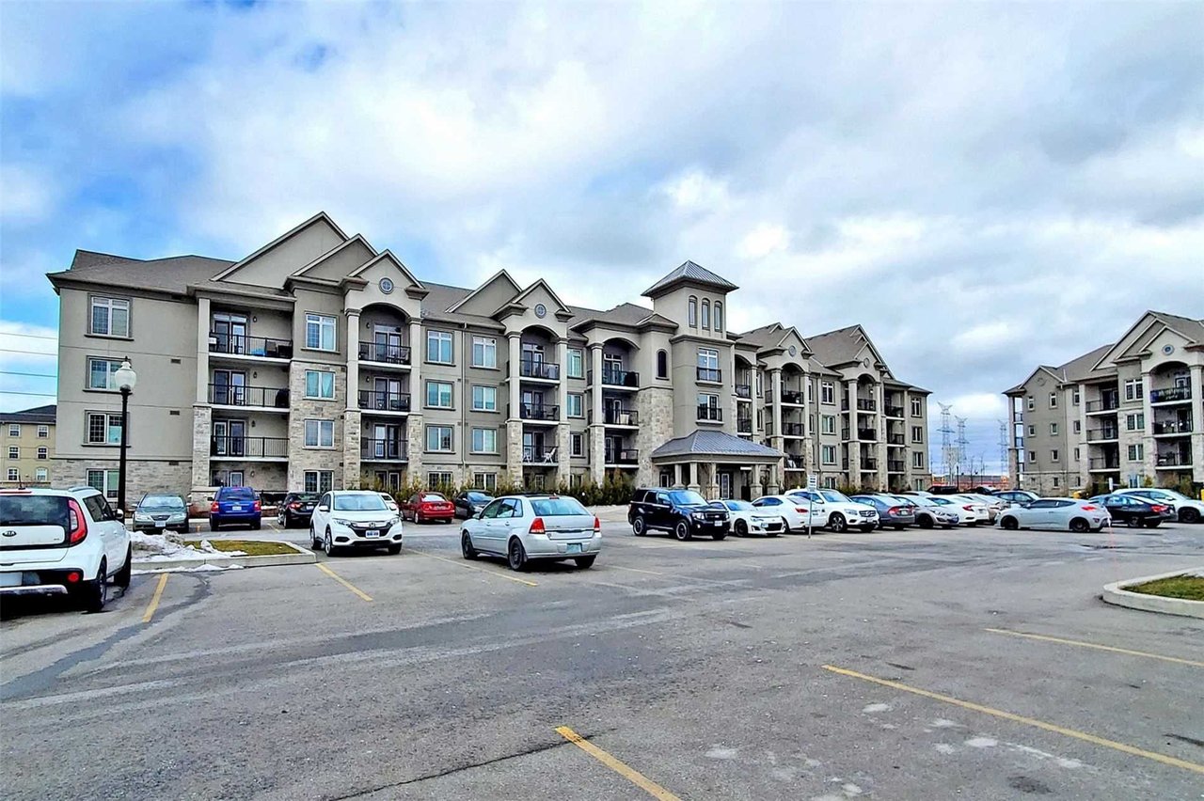
Farmstead Dr/Louis St Laurent, Milton, CA
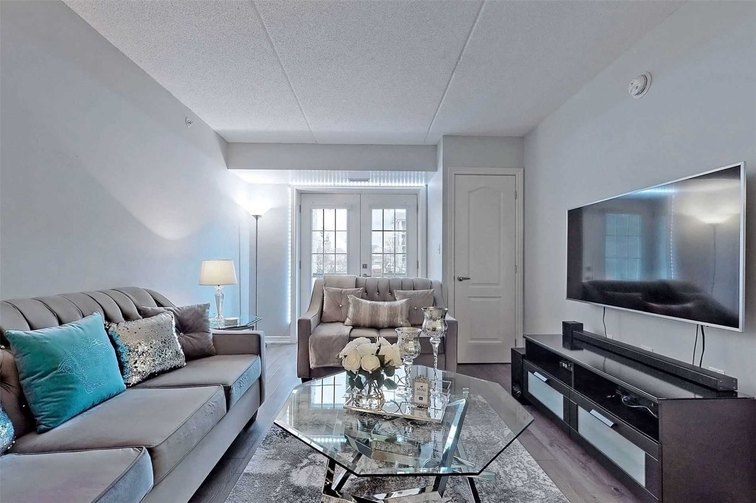
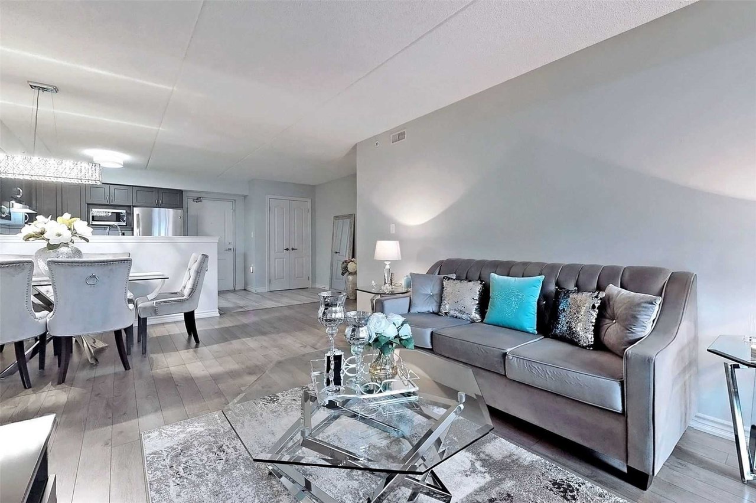
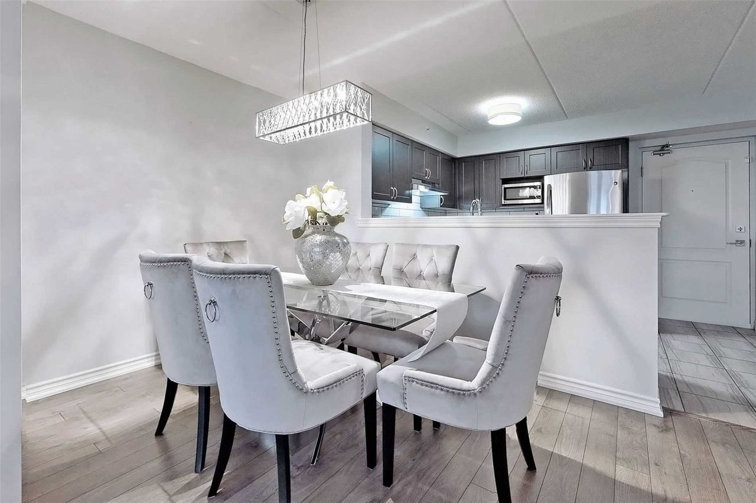
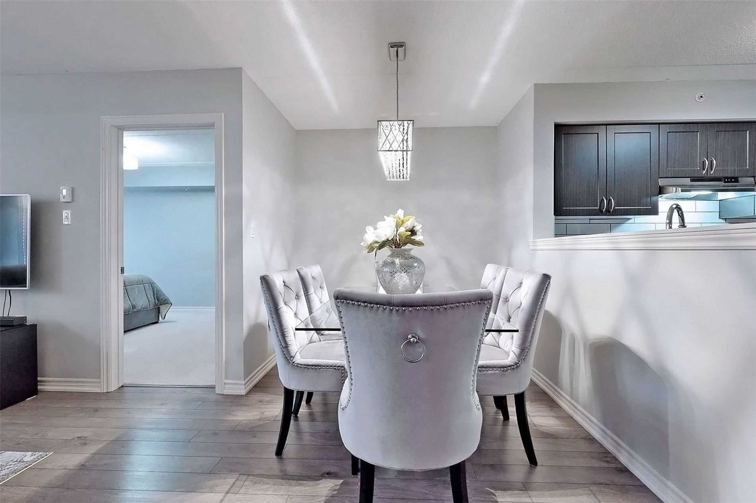
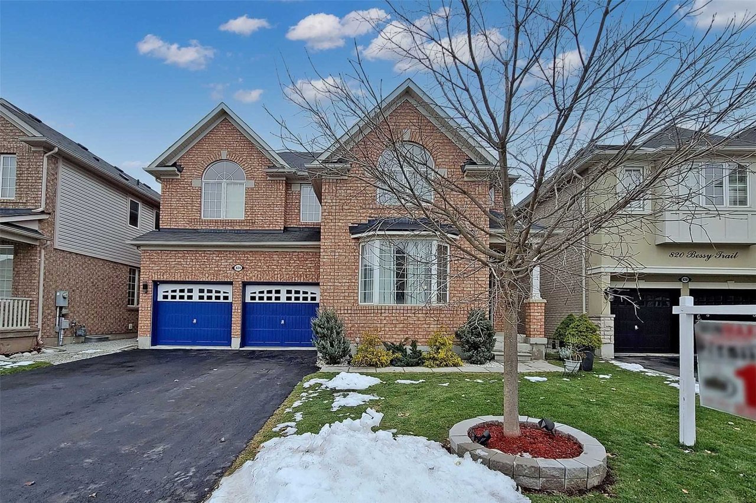
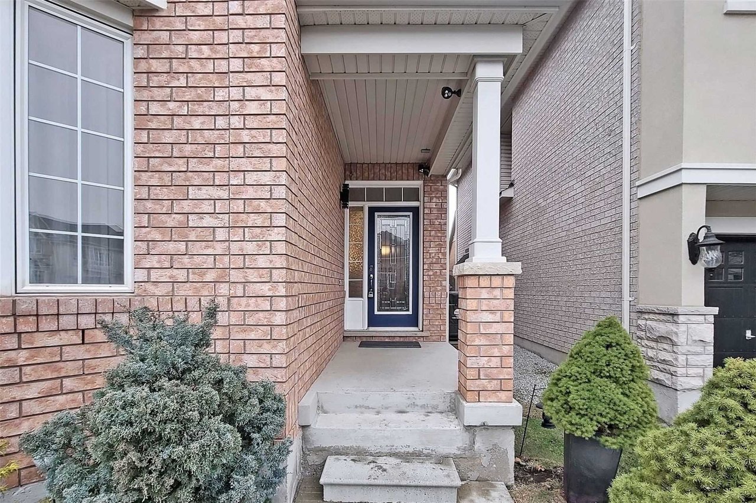
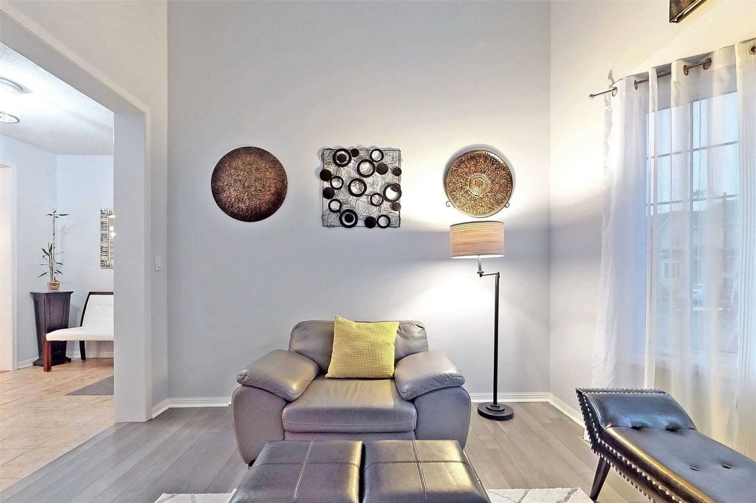
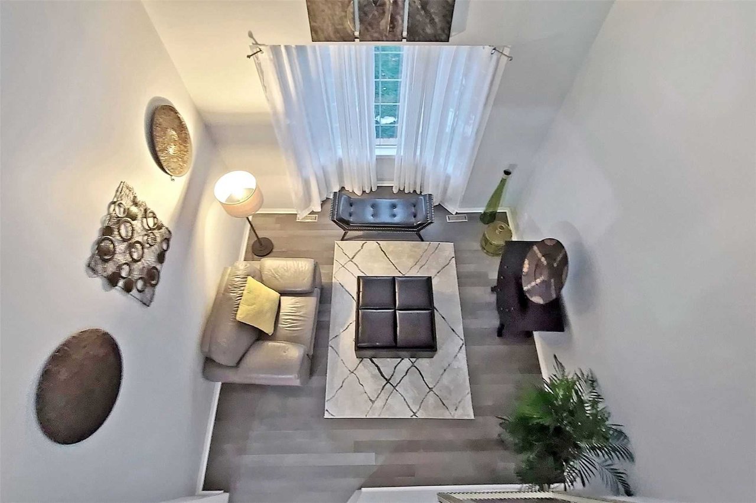
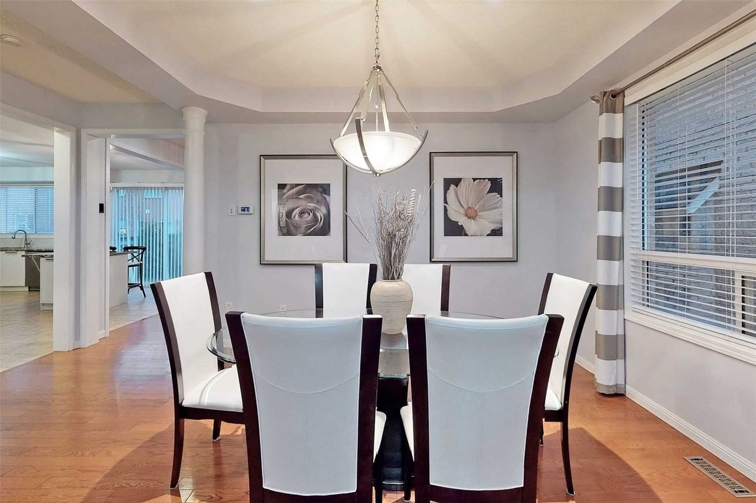
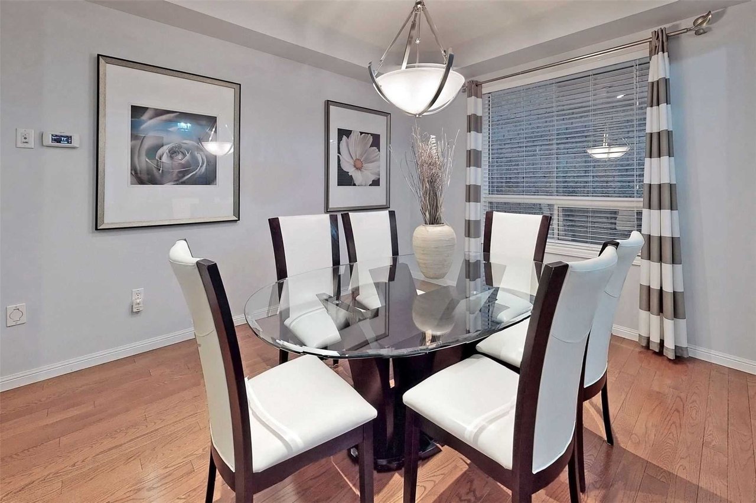
Absolutely Stunning! Mattamy's Popular 4 Bedroom Detached Home Floor Plan Backing Onto Pond In Most Desirable Hawthorne Village On The Park. Upgraded Top-To-Bottom. Finished L/O Bsmt. Open Concept Layout, Dark Hardwood Flooring. Upgraded Kitchen/Bf W/Custom Dark Cabinets, Backsplash & High-End Appliances. Fireplace & Custom Cabinetry In Family Rm, Master Bedroom W/4-Pc Ens. W/Sep. Shower. Granite Counters In Kitchen And Bathrooms. Pride Of Ownership!
| ROOM | DIMENSIONS | LEVEL | DESCRIPTION |
| Address | Farmstead Dr/Louis St Laurent |
|---|---|
| Unit/Apt No | |
| City | Milton |
| Postal Code | L9T8B9 |
| Beds | 4 |
| Baths | 3 |
| # Garage | 1 |
| Garage Type | Attached |
| Major Intersections | Farmstead Dr/Louis St Laurent |
| Asking Price | SOLD |
| Square Feet | |
| Additional Home Features | Fireplace, Family Room |
| Brokered and Advertised by | AZIM RIZVEE, Broker of Record |
| Extras | *View The Drone Video* Fridge, Stove, B/I Dishwasher, Washer & Dryer. Cac. Excellent Location! Close To Milton Sports Centre, Hospital, Schools, Parks, Trails, Plaza & All Amenities. Easy Access To Hwy 401, 407, Qew, Go & Public Transit! |
MinMaxx Realty Inc. is committed to providing clients with superior real estate advice and services. Contact them today so they can guide you through the buying and selling process.
Contact Us