Louis St Laurent/Savoline Blvd, Milton, CA L9T8W2, Canada
Louis St Laurent/Savoline Blvd
Louis St Laurent/Savoline Blvd, Milton, CA
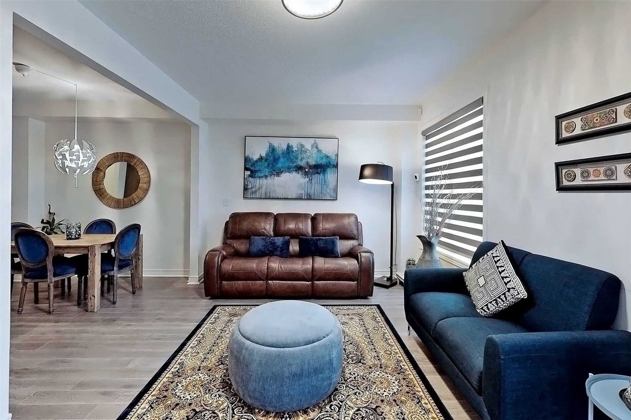
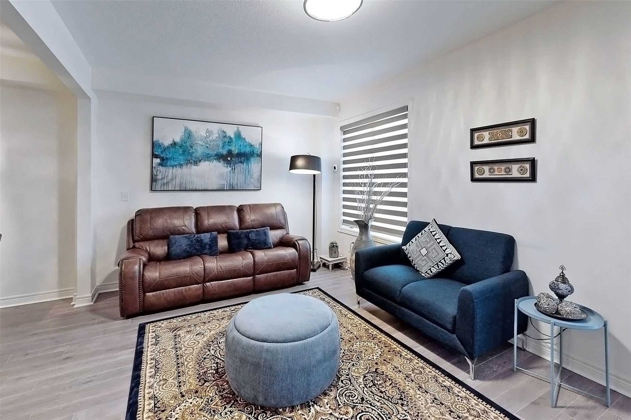
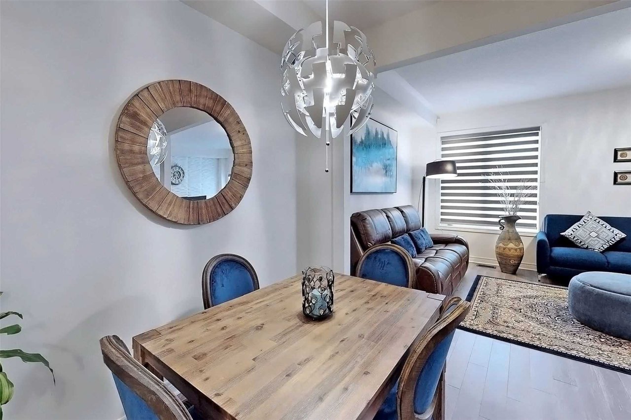
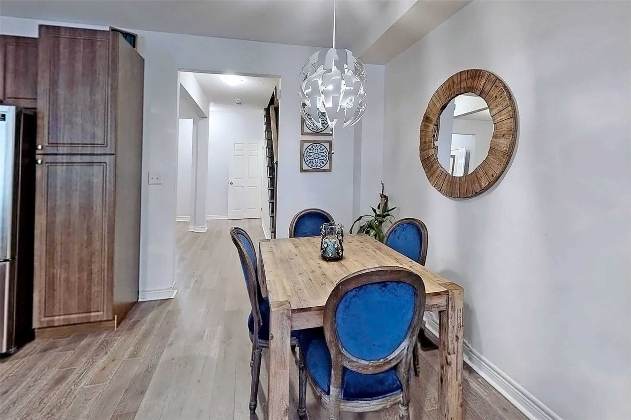
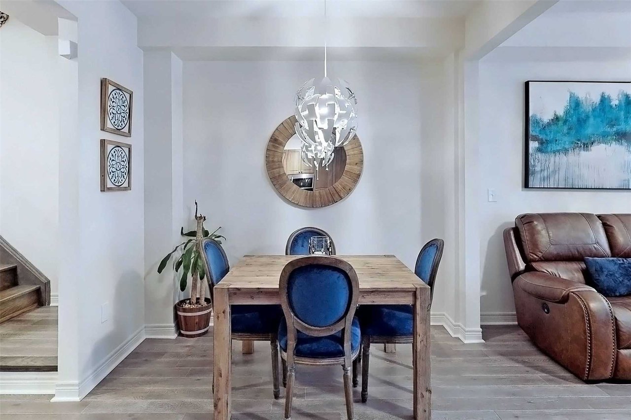
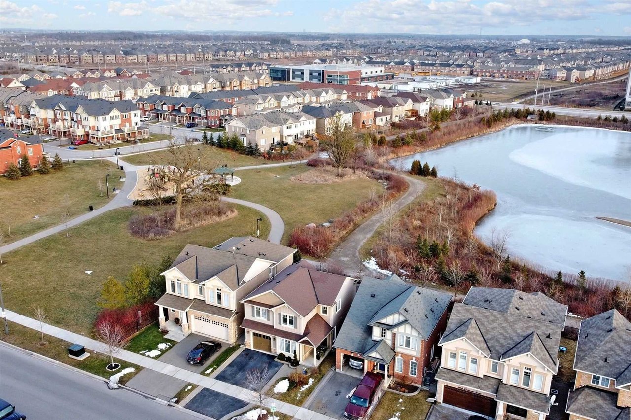
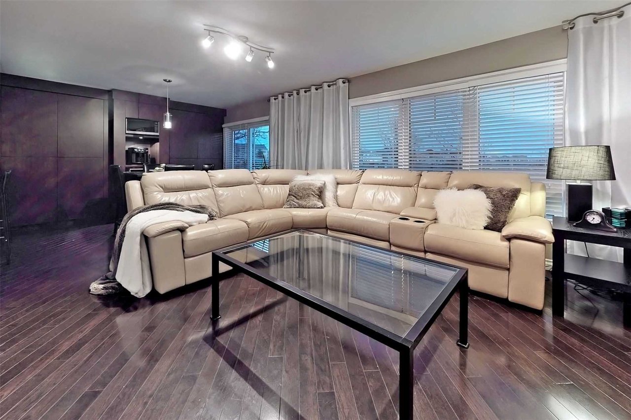
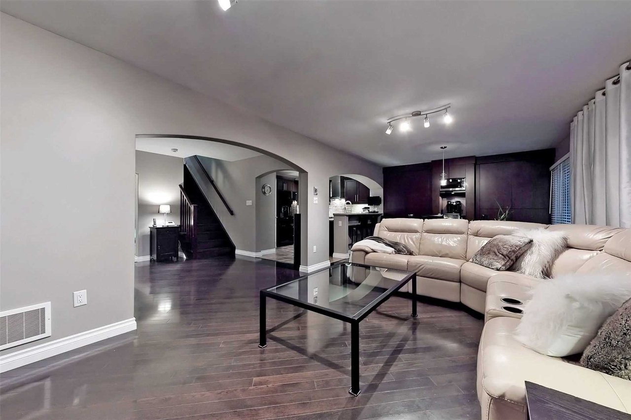
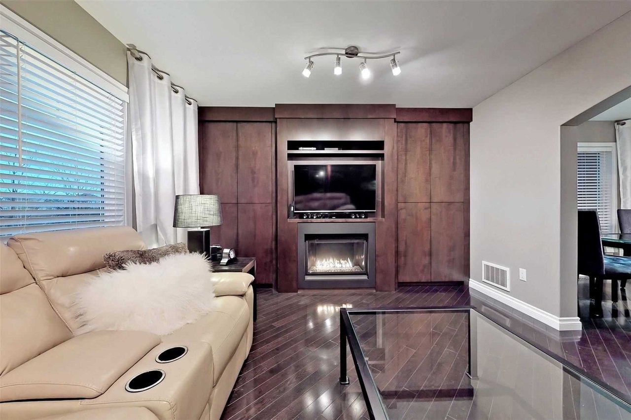
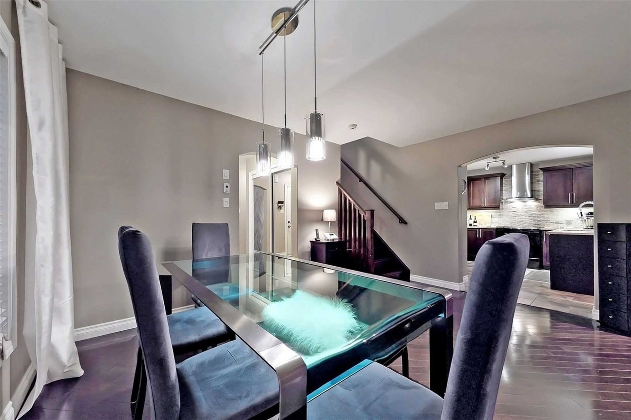
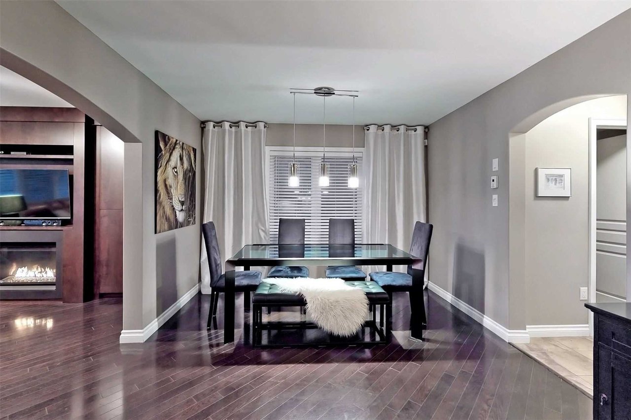
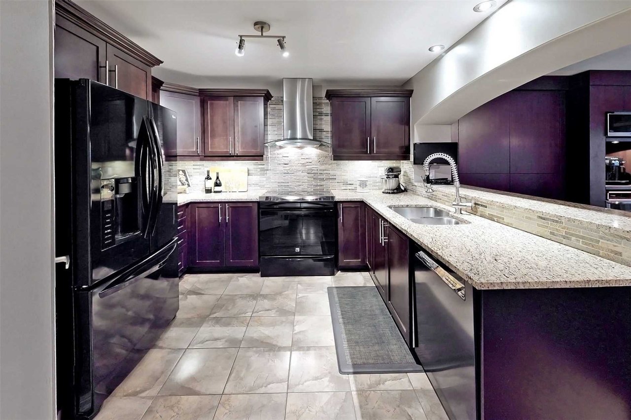
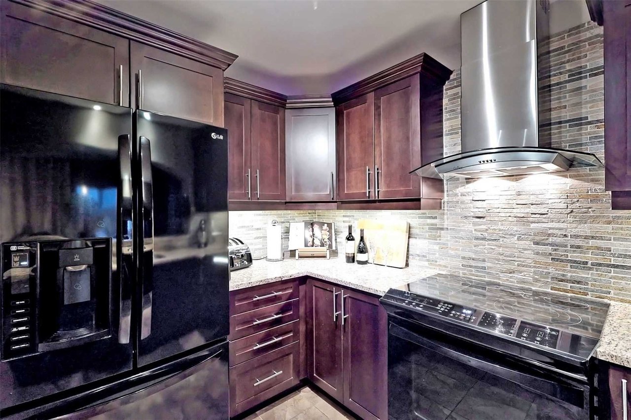
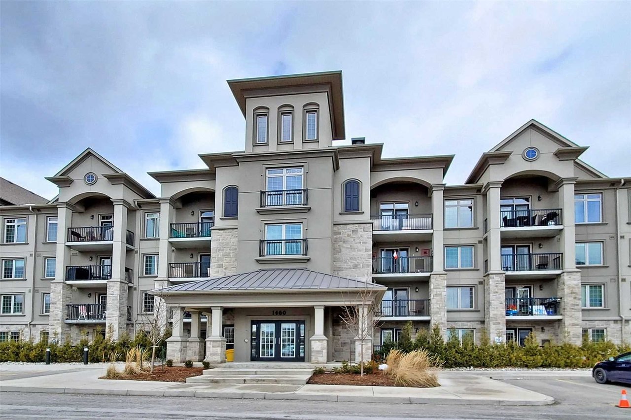
Stylish, Spacious & Only ~1.5 Year New Semi-Detached Located On A Quiet Street At The Foot Of Escarpment. This 2642 Sq Ft Home Features 2028 Sq Ft Above + 614 Sq Ft In The Builder Finished Basement, A Functional Open Concept Main Flr Layout W/9' Ceilings, Upgraded Foyer, Kitchen Cabinets/Pantry, Granite Counters & S/S Appliances, Hardwood Flrs & Stairs W/Iron Pickets. 2nd Flr W/4 Good Sized Brs Incl. A Large Master W/2 Closets, Spacious Ensuite & Accent Walls
| ROOM | DIMENSIONS | LEVEL | DESCRIPTION |
| Address | Louis St Laurent/Savoline Blvd |
|---|---|
| Unit/Apt No | |
| City | Milton |
| Postal Code | L9T8W2 |
| Beds | 4 |
| Baths | 3 |
| # Garage | 1 |
| Garage Type | Built-In |
| Major Intersections | Louis St Laurent/Savoline Blvd |
| Asking Price | SOLD |
| Square Feet | 2000-2500 |
| Additional Home Features | Family Room |
| Brokered and Advertised by | AZIM RIZVEE, Broker of Record |
| Extras | ~over $20, 000 Builder Upgrades, S/S Fridge, S/S Stove, S/S B/I Dishwasher, B/I Microwave, Washer And Dryer And All Existing Light Fixtures. Close To Parks, Schools, Rec Centre, Hospital, Shopping, Public/Go Transit, & Hwys 401/407/Qew |
MinMaxx Realty Inc. is committed to providing clients with superior real estate advice and services. Contact them today so they can guide you through the buying and selling process.
Contact Us