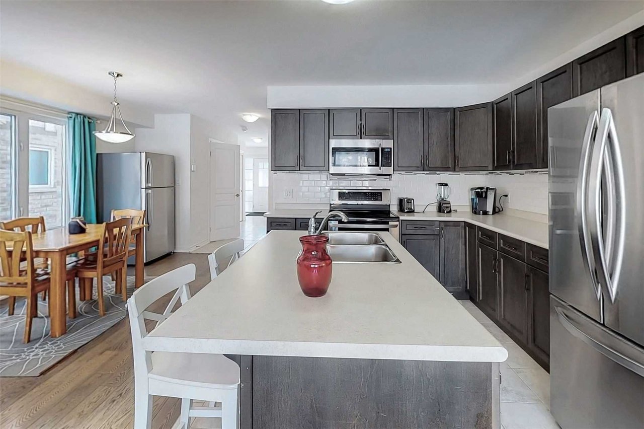
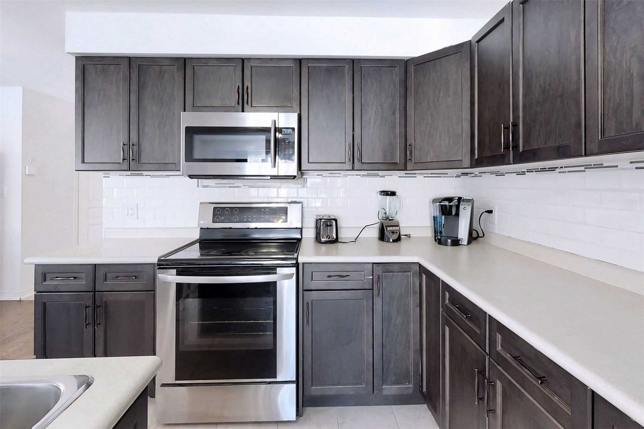
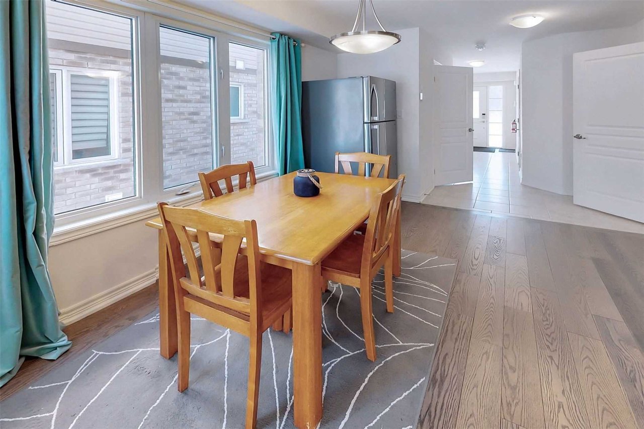
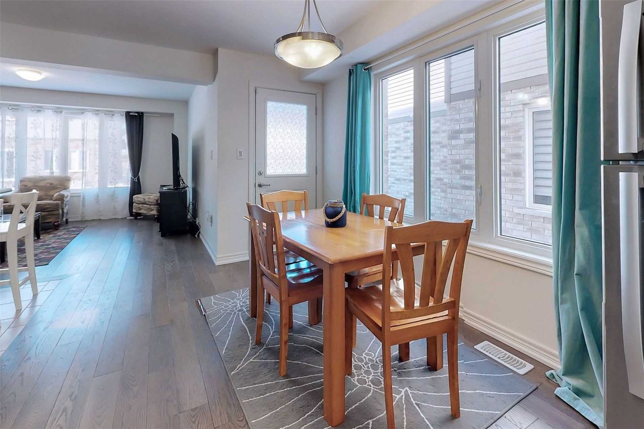
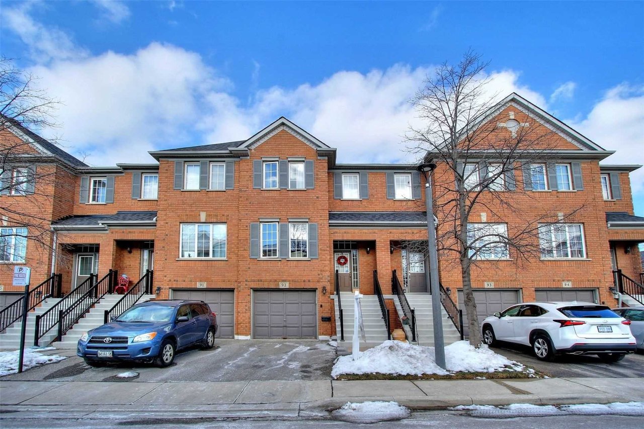
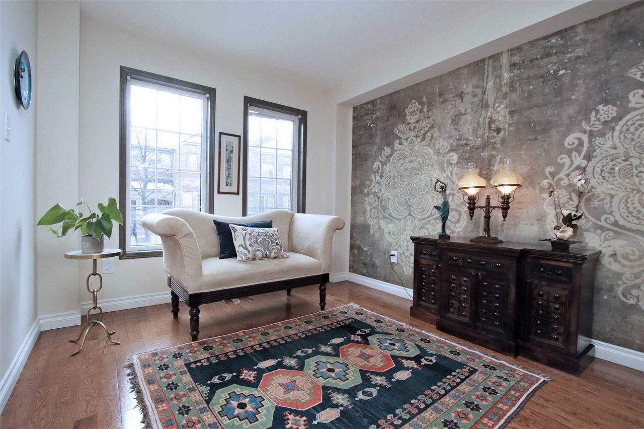
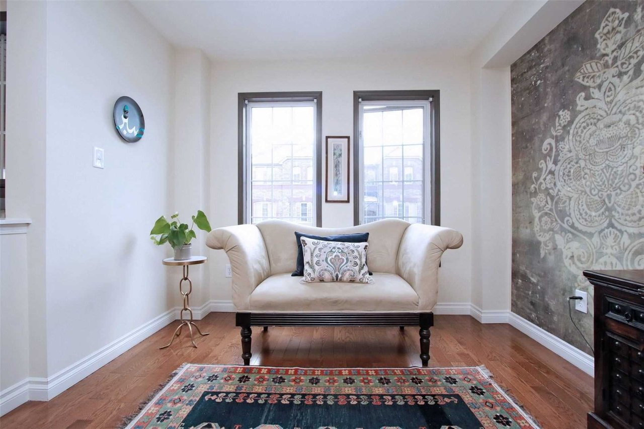
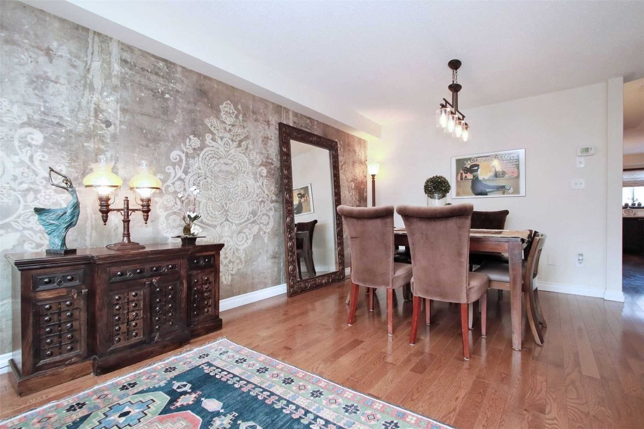
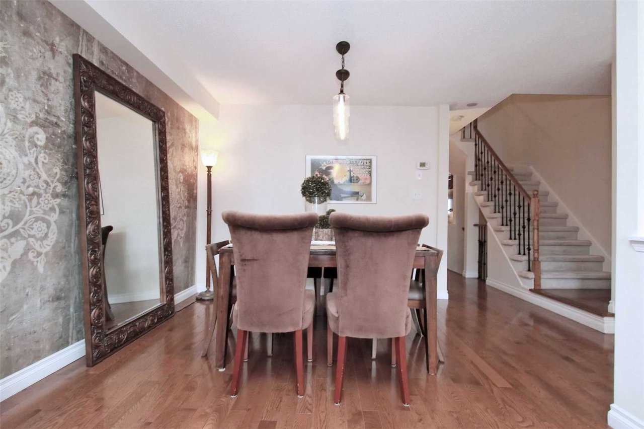
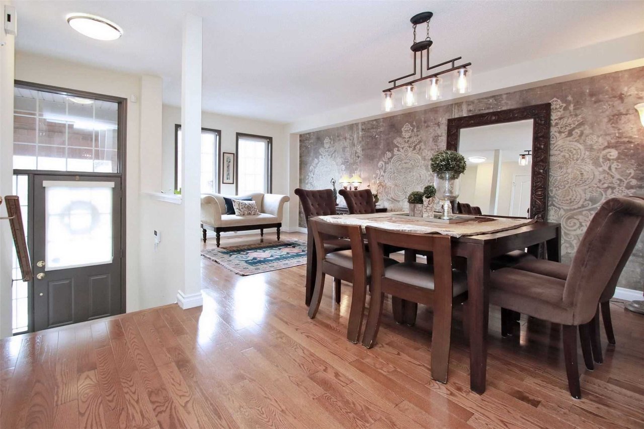
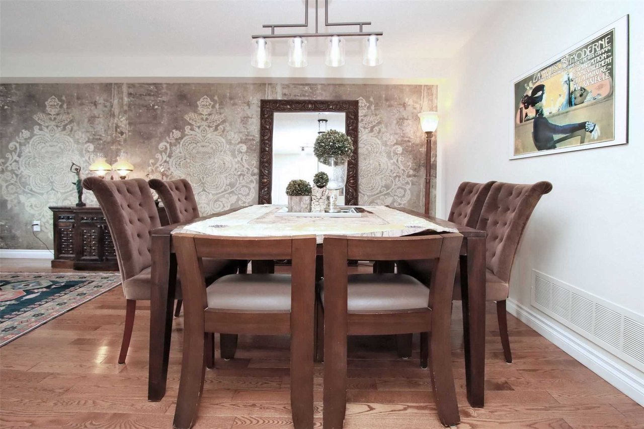
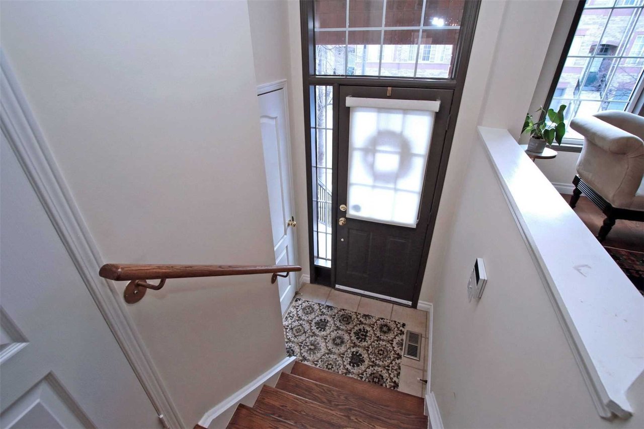
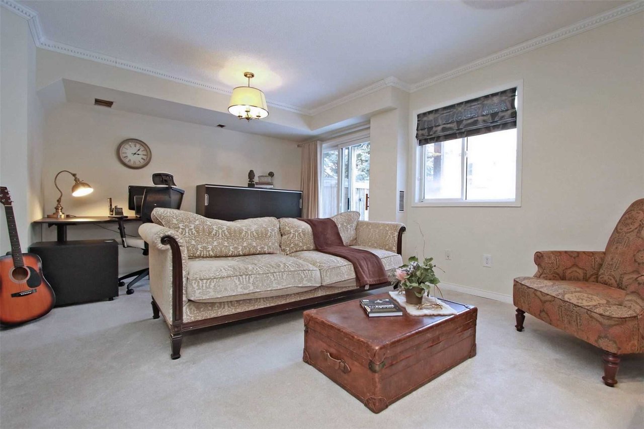
Less Than 5 Yrs New Mattamy's Popular 'Springvale' Model ~1764 Sq Ft + Finished Basement *Energy Star* Rated 2-Storey Townhouse W/4 Bedrooms & 3.5 Baths In Hawthorne South Village. Tastefully Upgraded. Open Concept Great Rm & Sep. Liv. W/Laminate Flrs. Modern Eat-In Kitchen W/Custom Quartz Centre Island/Countertop, B/Splash & S/S Appliances. Master Suite W/4Pc Ens. & W/I Closet. Other 3 Bedrooms Of Good Size. Solid Dark Oak Staircase & Upgraded Light Fixtures
| ROOM | DIMENSIONS | LEVEL | DESCRIPTION |
Living
Dining
Great Rm
Kitchen
Master
2nd Br
3rd Br
4th Br
Rec
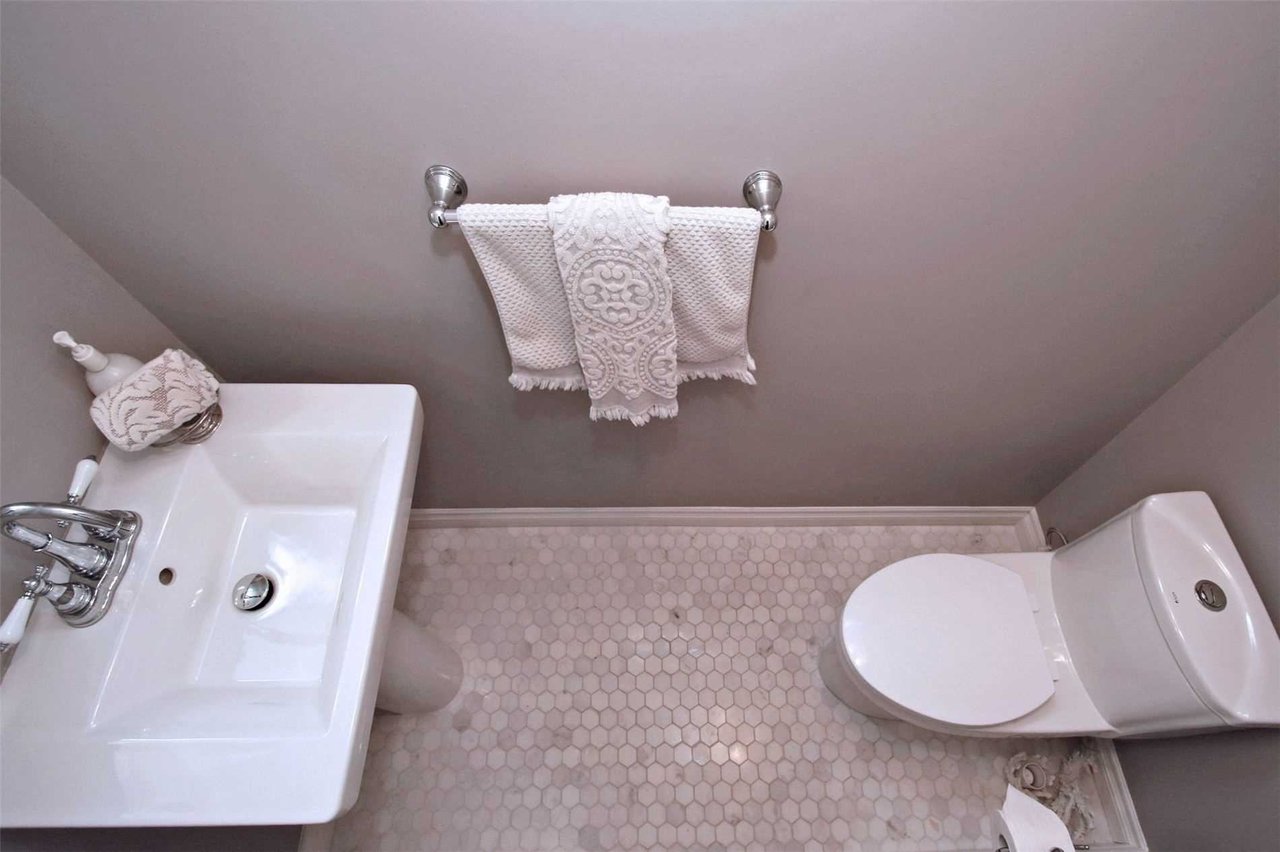
Bathroom
Kitchen
Laundry
3.00 m x 2.74 m
2.44 m x 3.10 m
5.08 m x 3.66 m
3.12 m x 3.10 m
5.18 m x 3.66 m
3.05 m x 3.66 m
3.96 m x 3.00 m
3.35 m x 2.74 m
Main
Main
Main
Main
2nd
2nd
2nd
2nd
Bsmt
Bsmt
Bsmt
Bsmt
Laminate, Separate Rm, California Shutters
Ceramic Floor, O/Looks Family, W/O To Deck
Laminate, Open Concept, California Shutters
Quartz Counter, Centre Island, Backsplash
4 Pc Ensuite, W/I Closet, California Shutters
O/Looks Frontyard, Closet, California Shutters
O/Looks Backyard, Closet, California Shutters
O/Looks Frontyard, Closet, California Shutters
Pot Lights, Open Concept, California Shutters
3 Pc Bath, Ceramic Floor, Separate Shower
Ceramic Floor, Open Concept, Wet Bar
Vinyl Floor, Separate Rm,
Additional Details
| Address | Hwy 25/Britannia Rd/Farmstead |
|---|
| Unit/Apt No | |
|---|
| City | Milton |
|---|
| Postal Code | L9E 0B1 |
|---|
| Beds | 4 |
|---|
| Baths | 4 |
|---|
| # Garage | 1 |
|---|
| Garage Type | Built-In |
|---|
| Major Intersections | Hwy 25/Britannia Rd/Farmstead |
|---|
| Asking Price | SOLD |
|---|
| Square Feet | 1500-2000 |
|---|
| Additional Home Features | Family Room |
|---|
| Brokered and Advertised by | AZIM RIZVEE, Broker of Record |
|---|
| Extras | Fin. Bsmt W/Rec Rm, Kitchenette & Full Bath. B/Yard W/Custom Deck, Hw Staircase. California Shutters T/O. Access Door To Garage. Upgraded Kitchen W/Custom Quartz Island/Counters, B/Splash & Gas Hook-Up, Quarz Bath Counters & Upgr. Vanities. |
|---|