Creditview Rd / Bovaird Dr, Brampton, CA L7A0S5, Canada
Creditview Rd / Bovaird Dr

Creditview Rd / Bovaird Dr, Brampton, CA
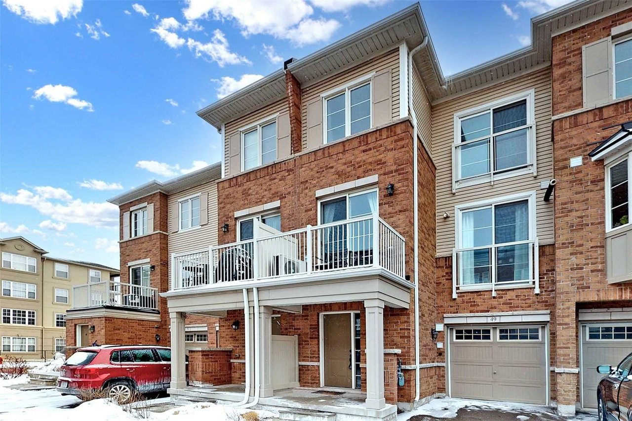
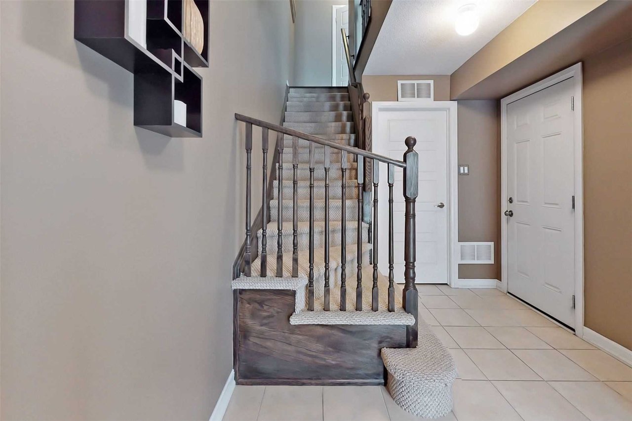
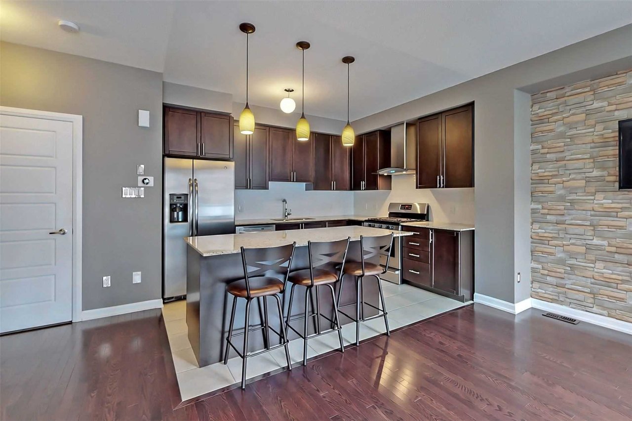
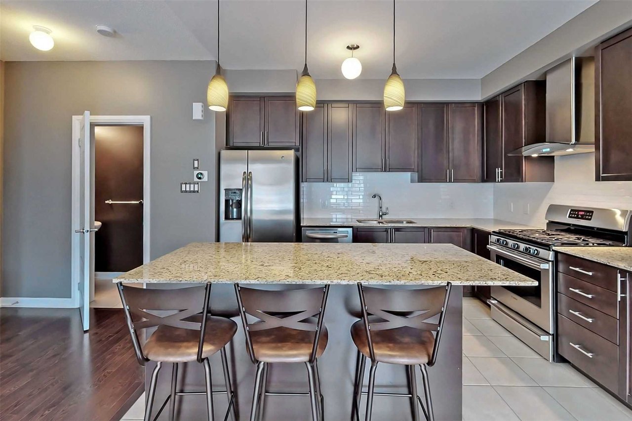
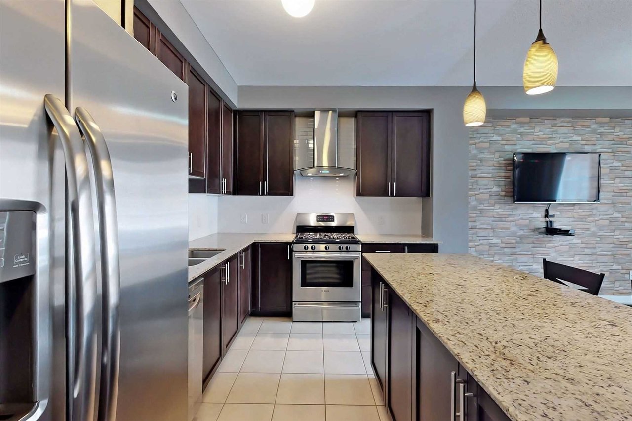
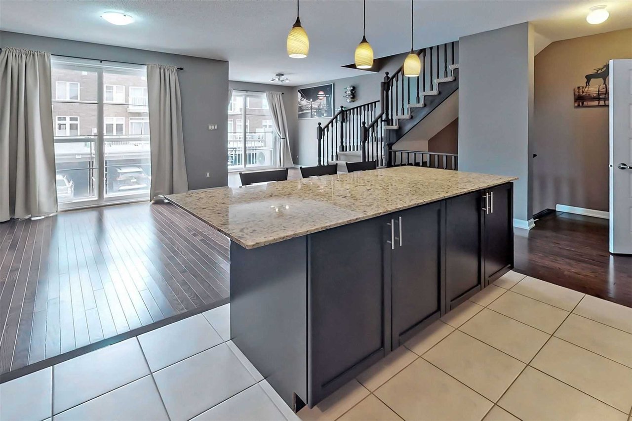
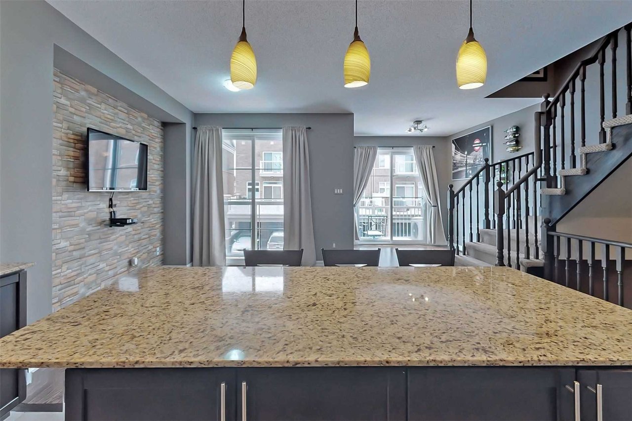
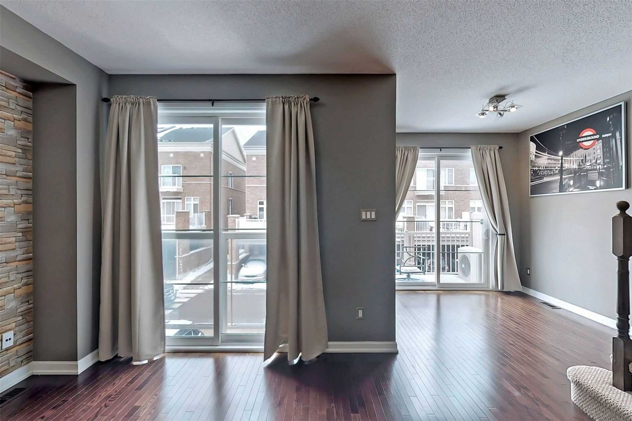
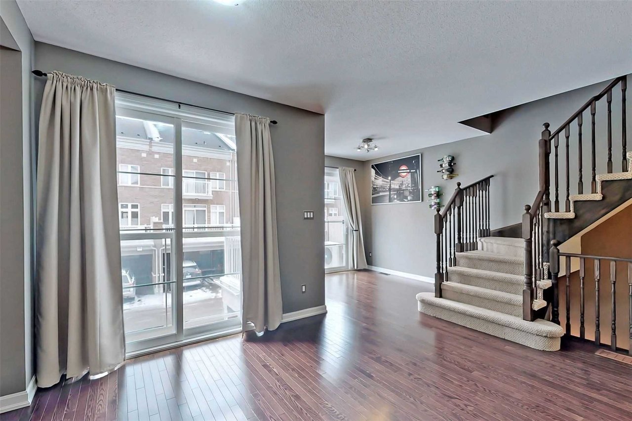
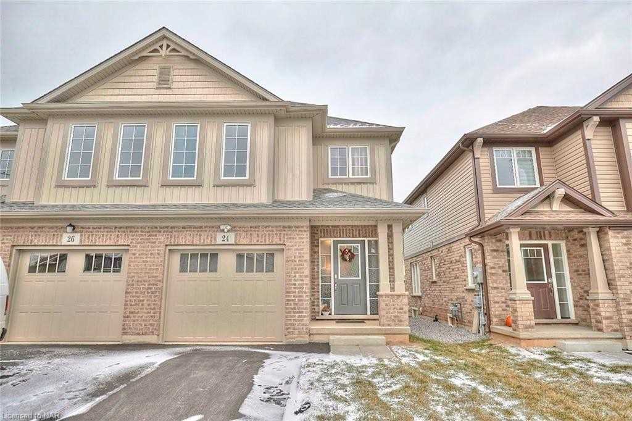
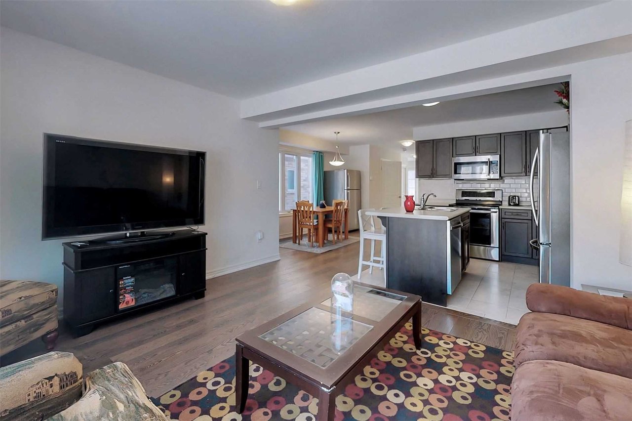
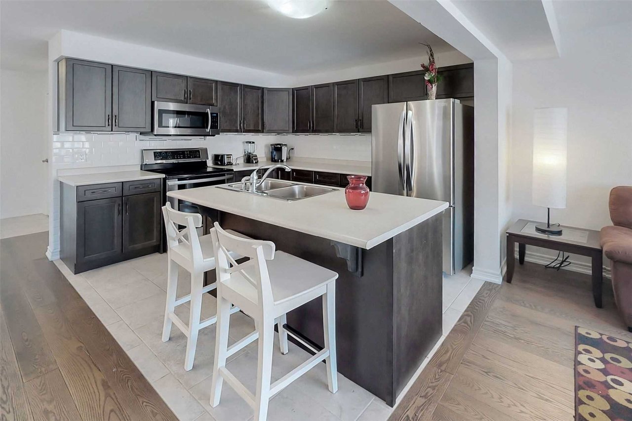
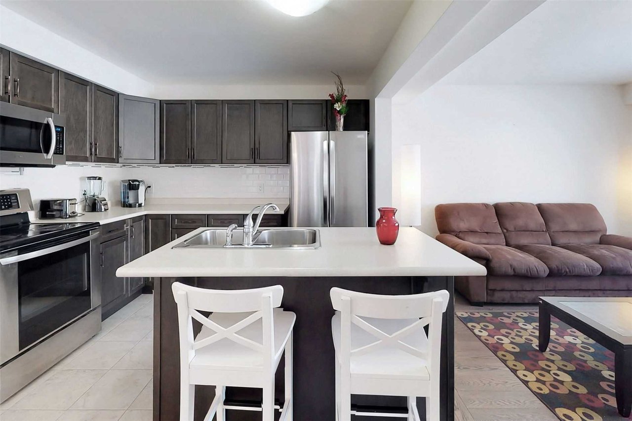
This Modern & Stunning 3 Bed Freehold Town Built By Award Winning Mattamy Homes Is Located In The Most Desirable Mt. Pleasant Community. Situated On A Quiet, Family Friendly Street, This Open Concept Home Includes A Main Flr Family Rm + Laundry W/ Garage & Backyard Access, Large & Bright Living Room Plus Modern Kitchen & Dinette On The 2nd Floor. Master W/4Pc Ensuite & W/I Closet, Large Bright Windows In 2nd And 3rd Bedroom. Steps To Mount Pleasant Go Station
| ROOM | DIMENSIONS | LEVEL | DESCRIPTION |
| Address | Creditview Rd / Bovaird Dr |
|---|---|
| Unit/Apt No | |
| City | Brampton |
| Postal Code | L7A0S5 |
| Beds | 3 |
| Baths | 3 |
| # Garage | 1 |
| Garage Type | Attached |
| Major Intersections | Creditview Rd / Bovaird Dr |
| Asking Price | SOLD |
| Square Feet | |
| Additional Home Features | Family Room |
| Brokered and Advertised by | AZIM RIZVEE, Broker of Record |
| Extras | Existing Fridge, Stove, Dishwasher, Washer And Dryer, All Window Coverings, All Light Fixtures. Hardwood Staircase With Square Pickets, Upgraded Laminate Floors In Living, Family & Master Bedroom, Upgraded Light & Bath/Kitchen Fittings T/O. |
MinMaxx Realty Inc. is committed to providing clients with superior real estate advice and services. Contact them today so they can guide you through the buying and selling process.
Contact Us