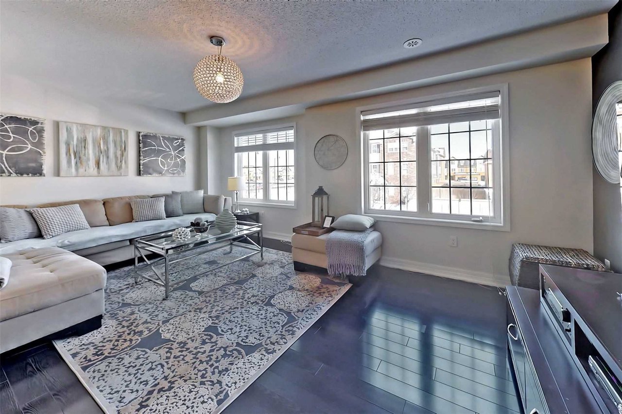
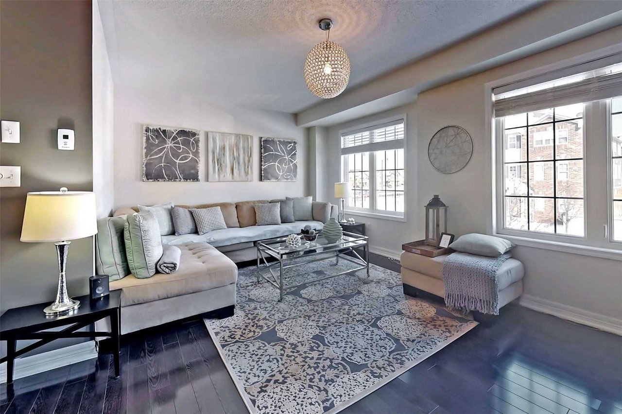
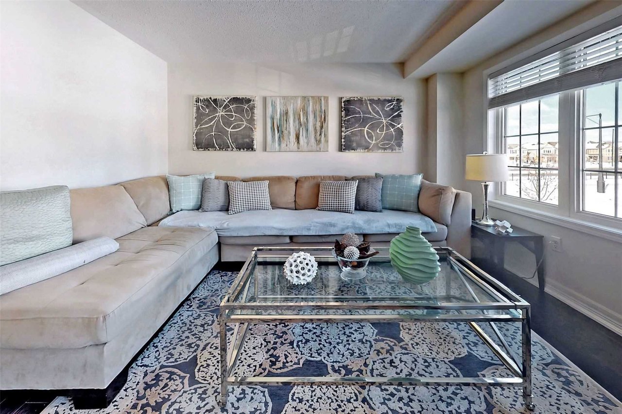
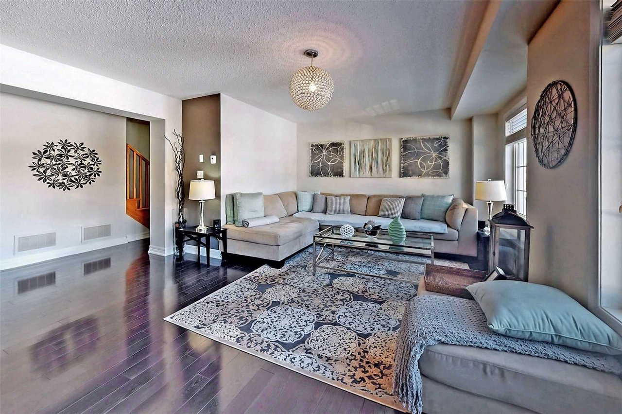
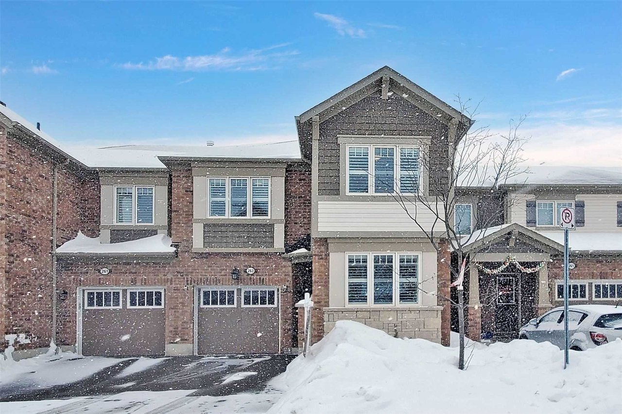
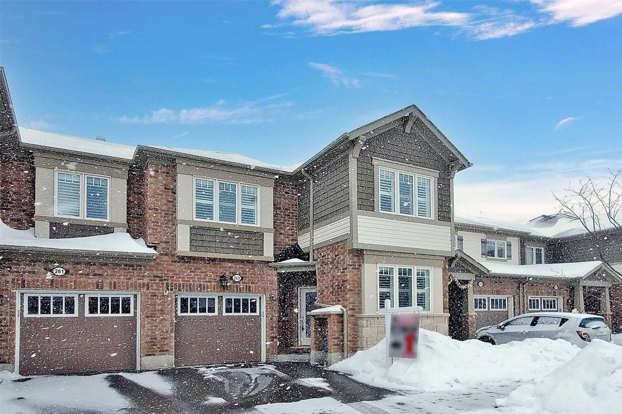
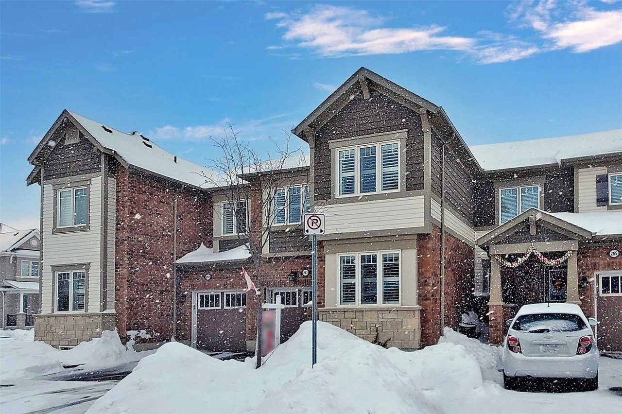
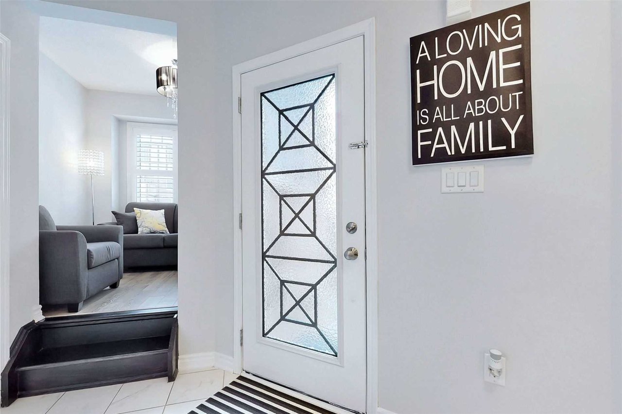
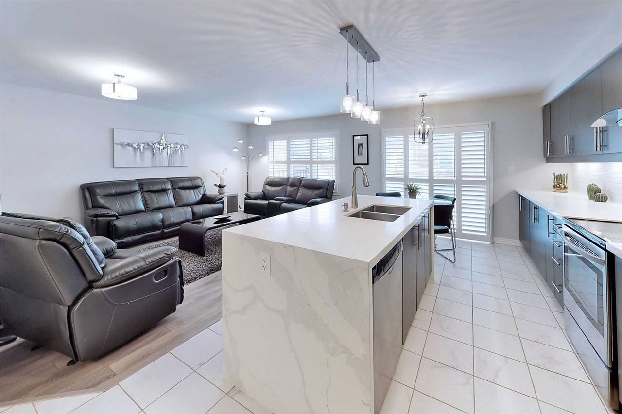
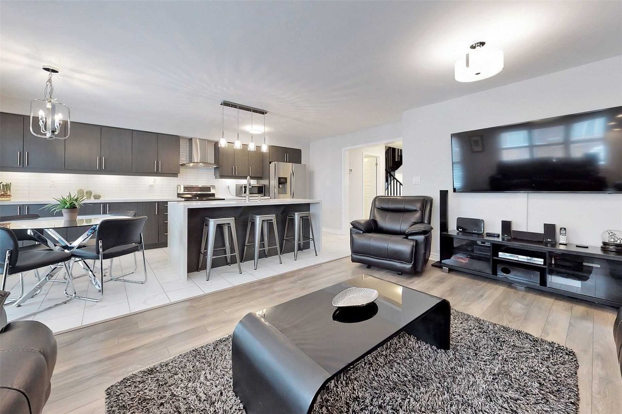
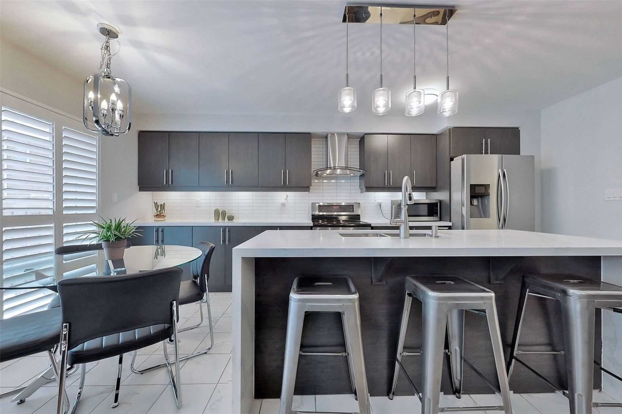
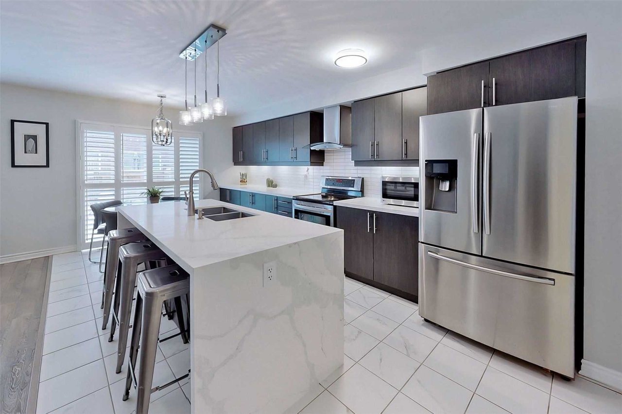
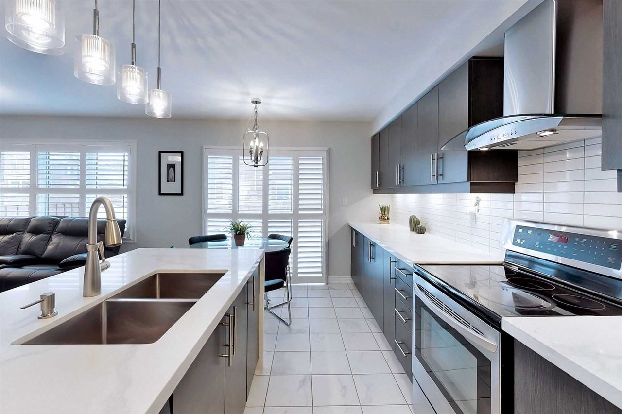
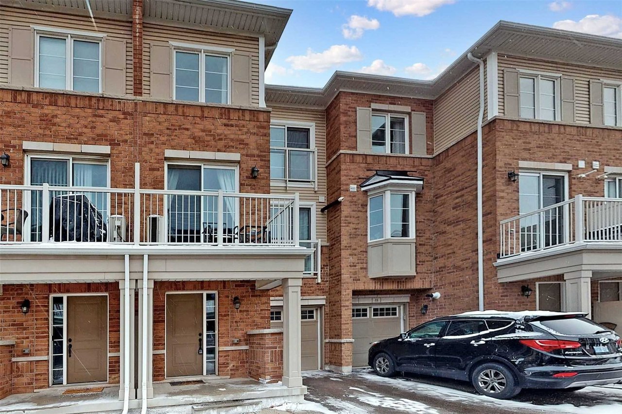
Park District - Century Charm - Steps To Downtown. An Enclosed Porch Greets You As You Enter This Charming Home Boasting 9'Ceilings On The Mn Level. A Combined Liv/Din Rm Offer Loads Of Natural Light, New Hw Flrs & Pot Lights. The U/G Eat-In Kit Enjoys Stone Flring, Ample Work Space, Bcksplsh, Pantry, Bay Window & Pot Lights. A Sunken Family Rm Offers Laminate Flring, Vaulted Beamed Ceiling & W/O To Patio & Private Mature Yard. An U/D 3-Pc Completes The Level
| ROOM | DIMENSIONS | LEVEL | DESCRIPTION |
Living
Dining
Kitchen
Breakfast
Family
Master
2nd Br
3rd Br
Loft
3.20 m x 3.10 m
3.60 m x 3.10 m
3.50 m x 2.20 m
3.50 m x 3.40 m
4.70 m x 3.60 m
3.30 m x 3.00 m
2.60 m x 2.20 m
3.30 m x 3.00 m
5.60 m x 3.30 m
Ground
Ground
Ground
Ground
Ground
2nd
2nd
2nd
3rd
Hardwood Floor, Pot Lights, Window
Hardwood Floor, Coffered Ceiling, Pot Lights
Limestone Flooring, Backsplash, Pantry
Limestone Flooring, Bay Window,
Laminate, Vaulted Ceiling, W/O To Patio
Hardwood Floor, Closet, Window
Hardwood Floor, Window,
Hardwood Floor, W/I Closet, Window
Hardwood Floor, Skylight, Pot Lights
Additional Details
| Address | Main, James, Draper |
|---|
| Unit/Apt No | |
|---|
| City | Halton Hills |
|---|
| Postal Code | L7G 3C9 |
|---|
| Beds | 3 |
|---|
| Baths | 2 |
|---|
| # Garage | 0 |
|---|
| Garage Type | None |
|---|
| Major Intersections | Main, James, Draper |
|---|
| Asking Price | SOLD |
|---|
| Square Feet | 1100-1500 |
|---|
| Additional Home Features | Family Room |
|---|
| Brokered and Advertised by | AZIM RIZVEE, Broker of Record |
|---|
| Extras | Upper Level Offers 3 Generous-Sized Bdrms, One W/Large W/I Closet; U/D 4-Pc Bath. A Loft Area - Accessed From Bdrm Is A Perfect Playroom/Office. The Bsmt Is Home To The Laundry, Utilities & Storage. ~40K In Recent Renos Incl. Hvac Sys.! |
|---|