Derry Rd/Farmstead Dr, Milton, CA L9T8J8, Canada
Derry Rd/Farmstead Dr
Derry Rd/Farmstead Dr, Milton, CA
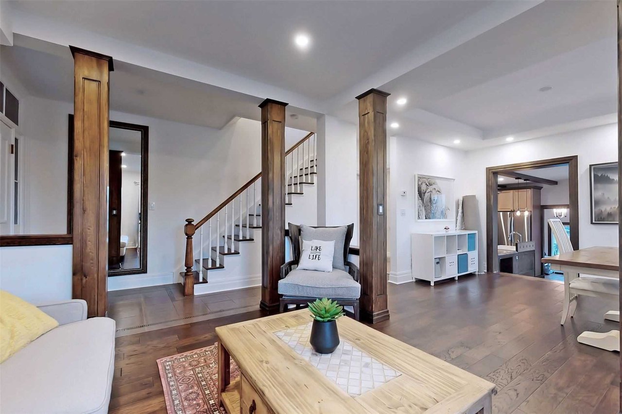
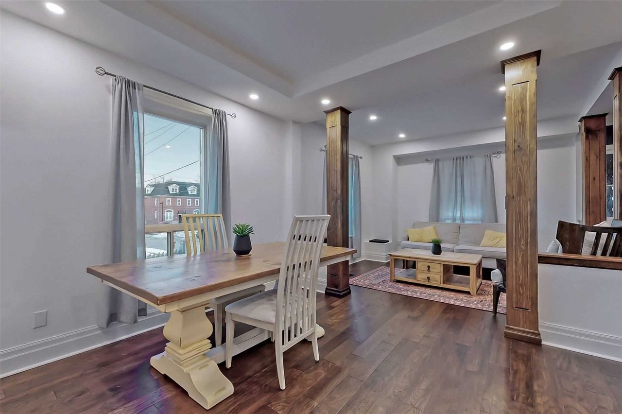
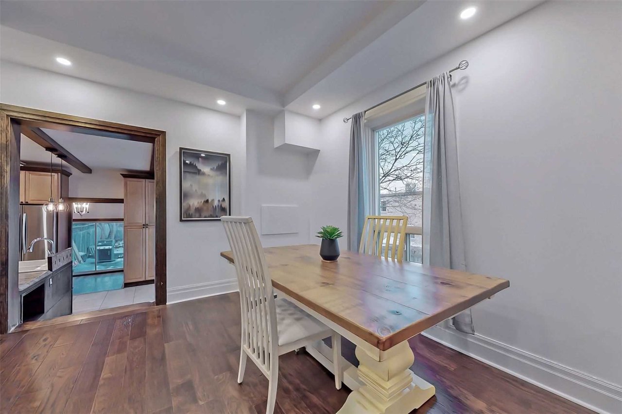
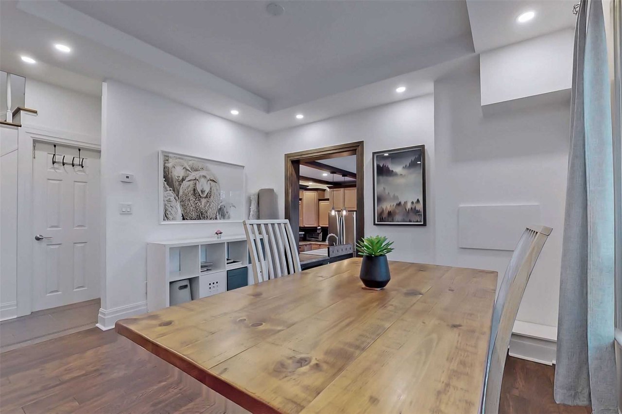
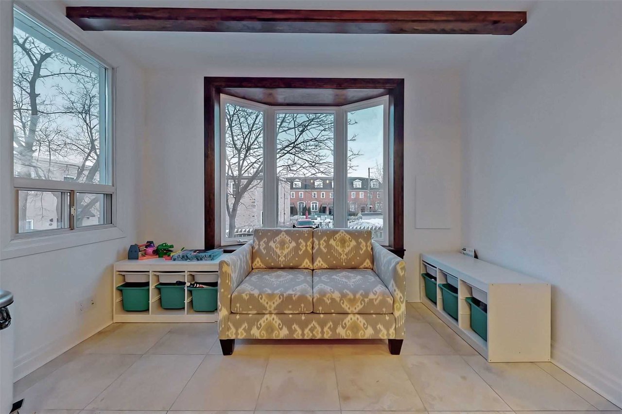
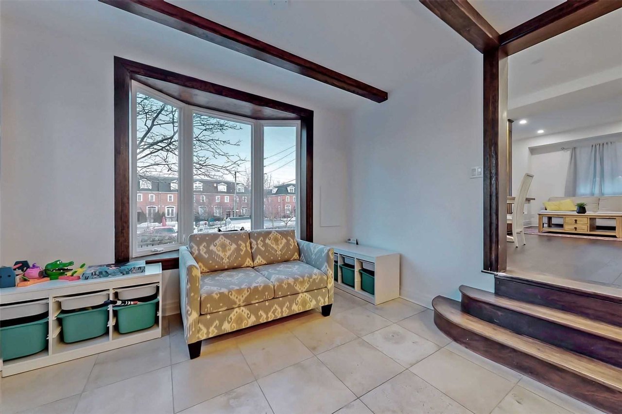
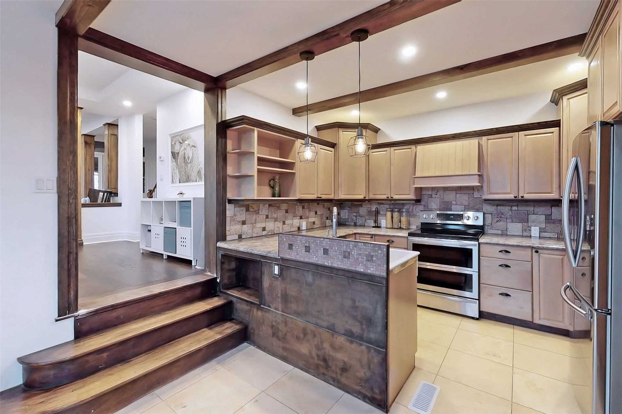
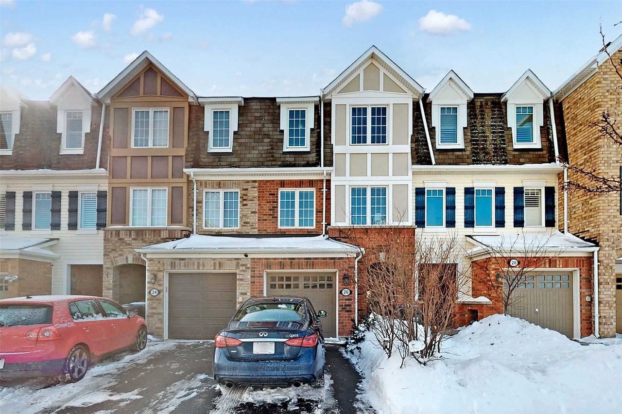
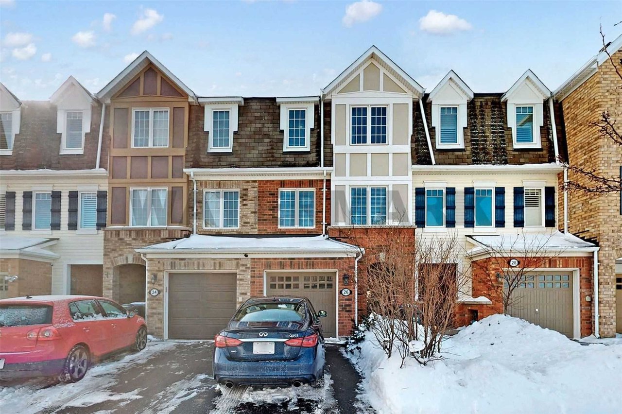
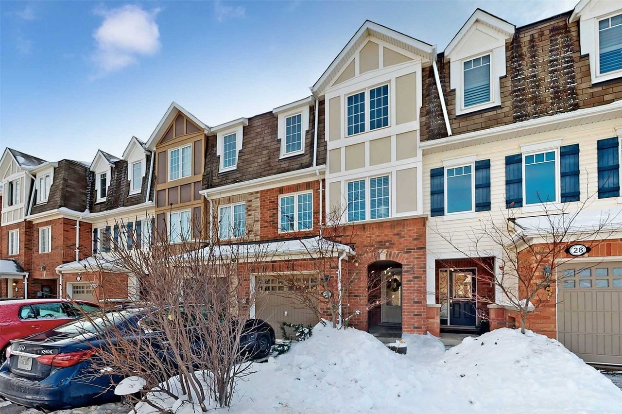
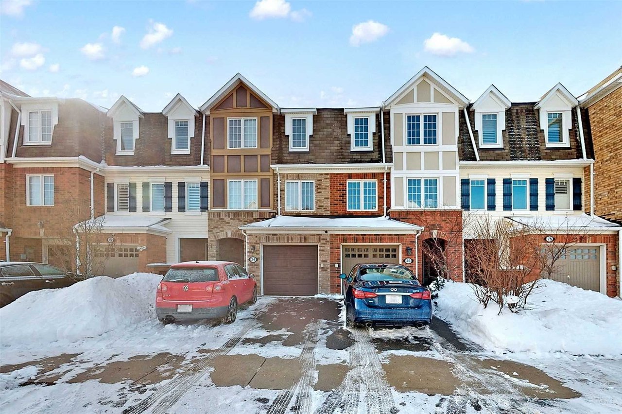
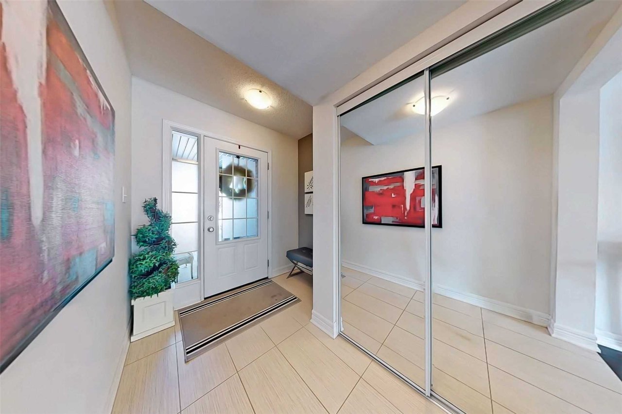
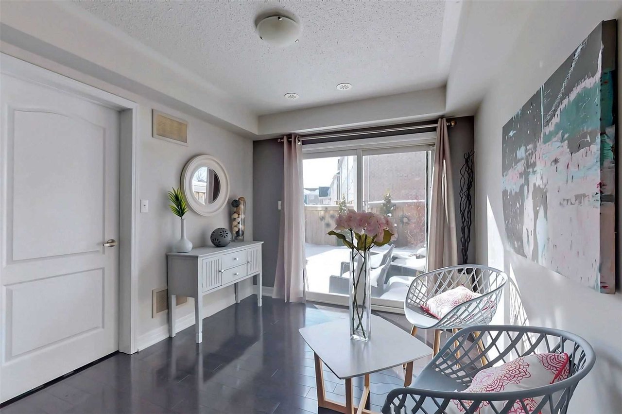
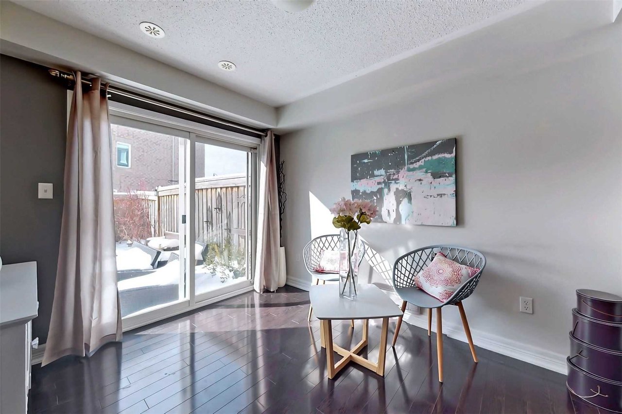
Absolutely Stunning! Mattamy Built 'Energy Star' Popular 34' Plan 3 Model Detached Home W/Finished Basement On A Pie-Shaped Lot Located On A Quiet Child-Friendly St In The Most Desirable Hawthorne Village On The Park Neighborhood, 9' Ceiling On Main Flr, Loft On Upper Flr(Option To Convert To 4th Br), Open Concept Living Rm, Family Size Eat-In Kitchen W/W/O To Backyard & Overlooking Great Rm, Master W/W/I Closet & 4-Pc Ens., Finished Bsmt W/Rec Rm & 3-Pc Bath
| ROOM | DIMENSIONS | LEVEL | DESCRIPTION |
| Address | Derry Rd/Farmstead Dr |
|---|---|
| Unit/Apt No | |
| City | Milton |
| Postal Code | L9T8J8 |
| Beds | 4 |
| Baths | 4 |
| # Garage | 1 |
| Garage Type | Attached |
| Major Intersections | Derry Rd/Farmstead Dr |
| Asking Price | SOLD |
| Square Feet | 1500-2000 |
| Additional Home Features | , |
| Brokered and Advertised by | AZIM RIZVEE, Broker of Record |
| Extras | Ss Kitchen Appliances, 9\' Ceiling On Main Flr, 2 Car Parking In Driveway, Hw Staircase & Flrs In Living & Family Rms, Access Door To Garage, Cold Rm, Close To Schools, Parks, Hospital, Public/Go Transit , Easy Access To Hwys 401/407 |
MinMaxx Realty Inc. is committed to providing clients with superior real estate advice and services. Contact them today so they can guide you through the buying and selling process.
Contact Us