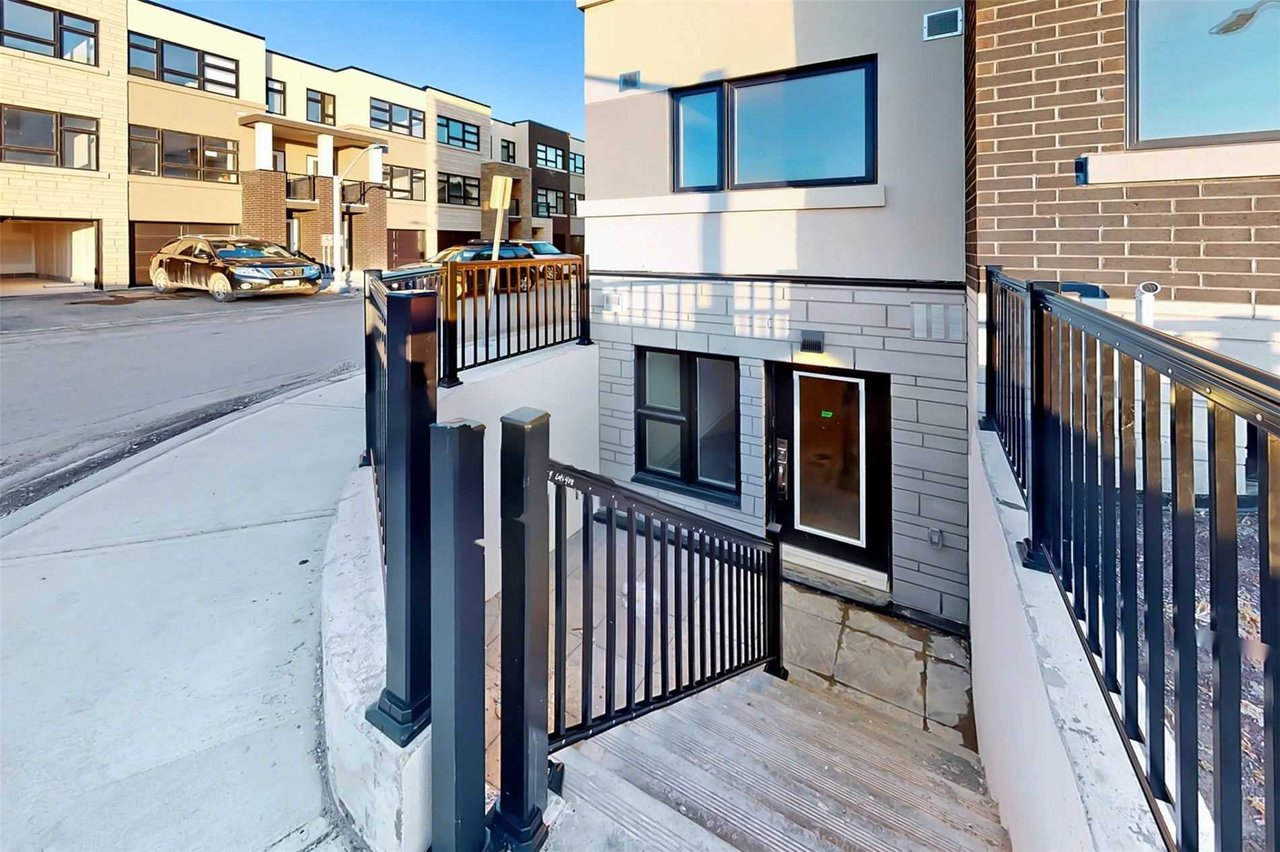
Thompson/Laurier/Syer/White, Milton, CA L9T4E7, Canada
Thompson/Laurier/Syer/White
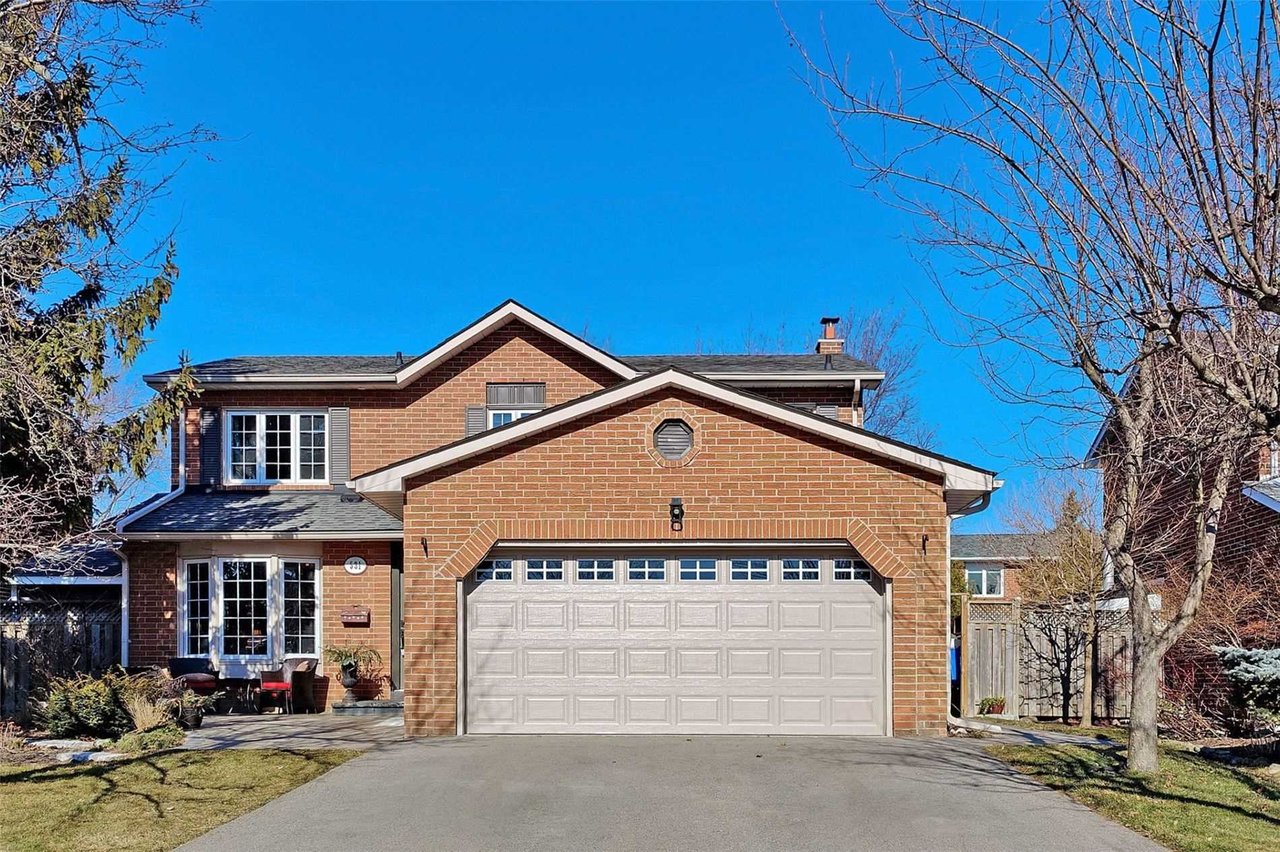
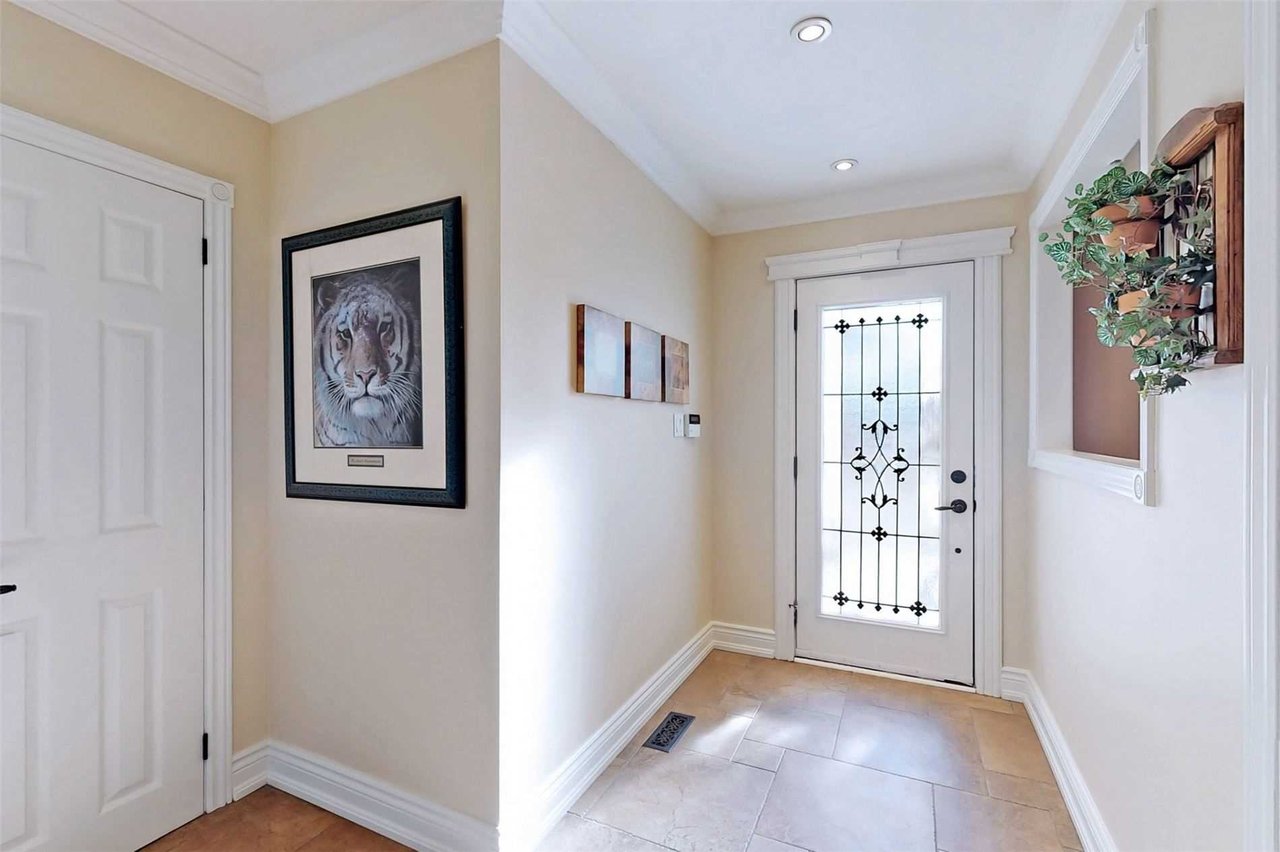
Thompson/Laurier/Syer/White
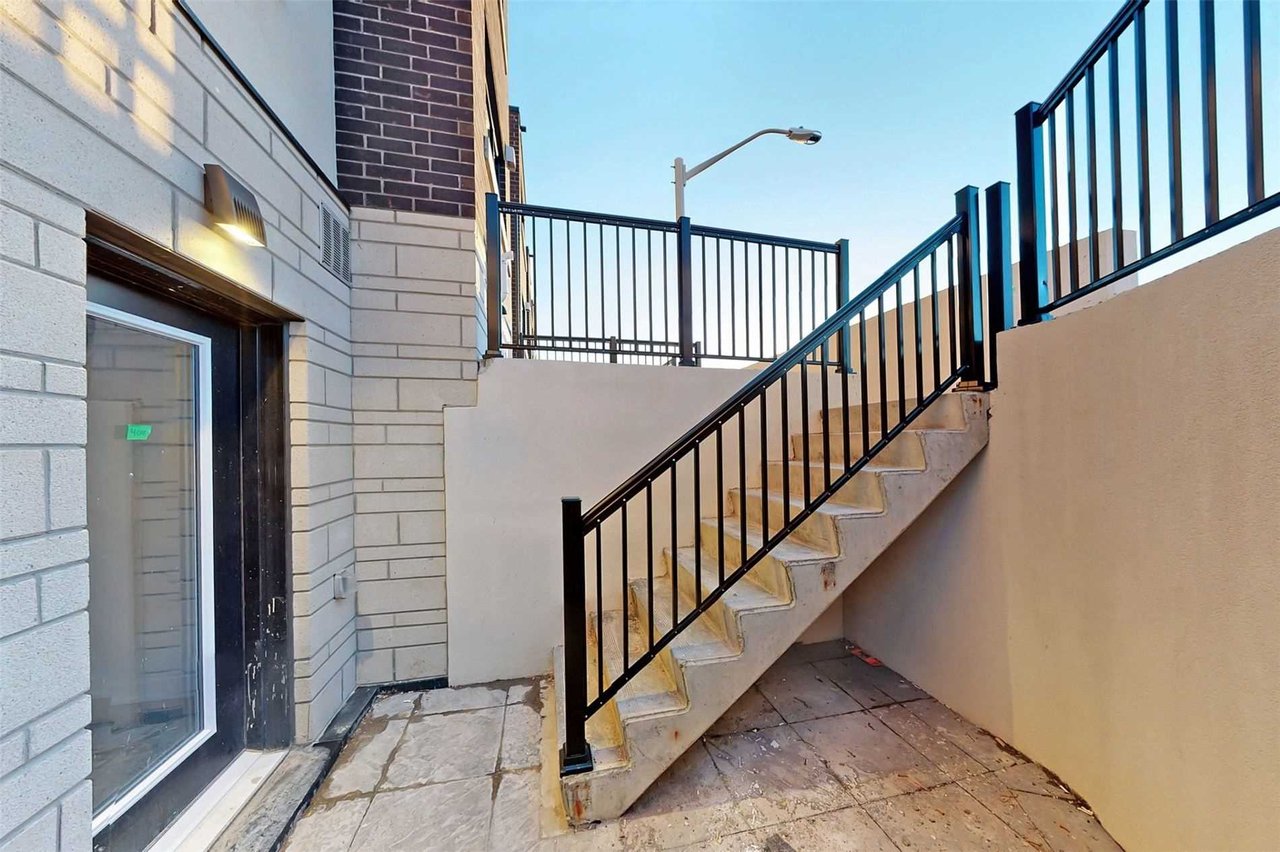
Thompson/Laurier/Syer/White, Milton, CA

HIGHLIGHTS
  • 5 Beds
  • 4 Full Baths
  • 6,468.668 Sq.Ft. Lot
  • 17.568 Sq.M. Living
  • Sold Status

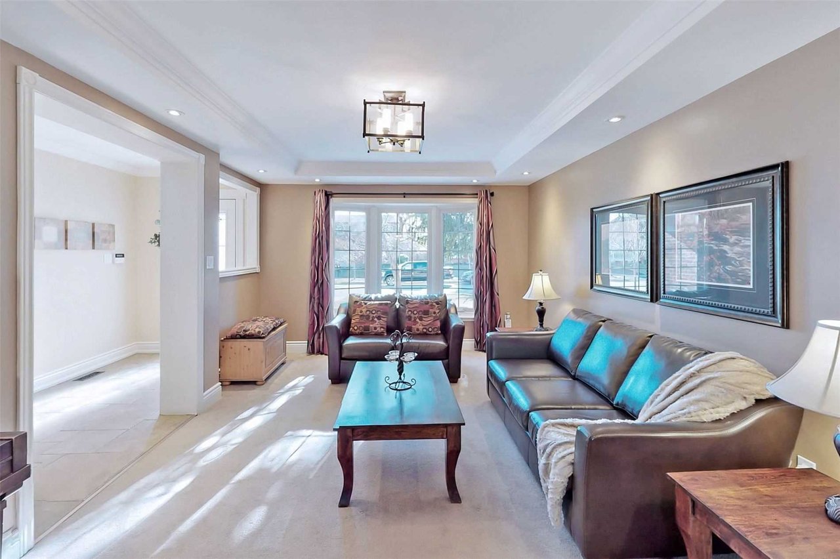
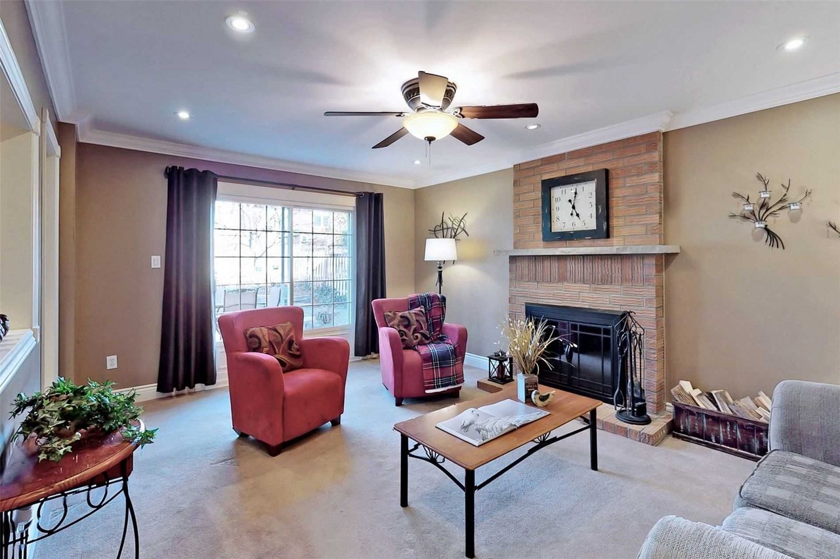
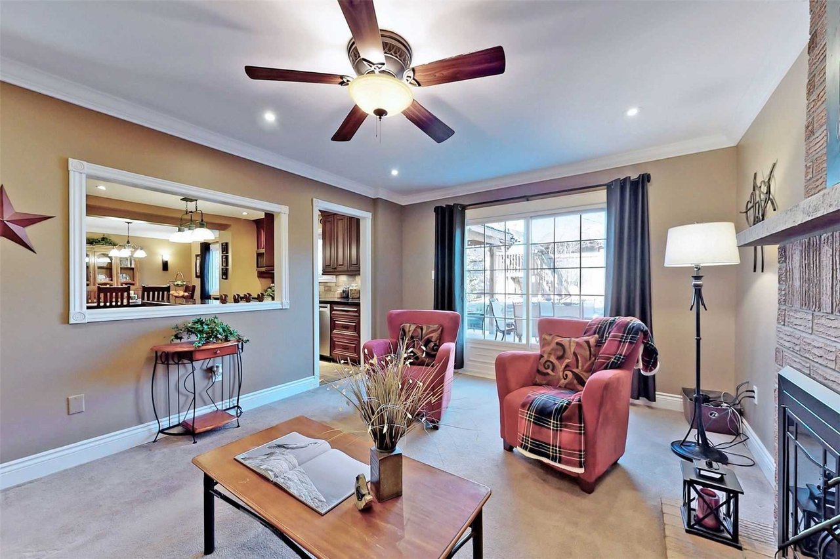
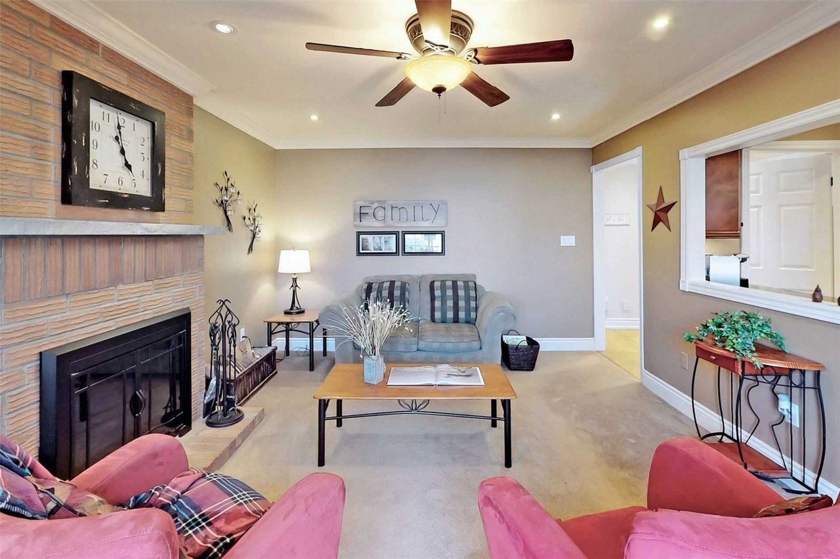
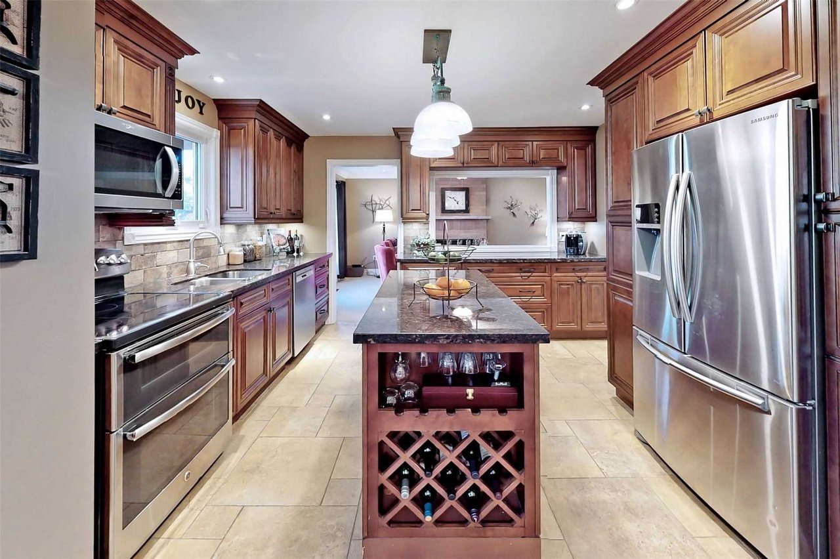
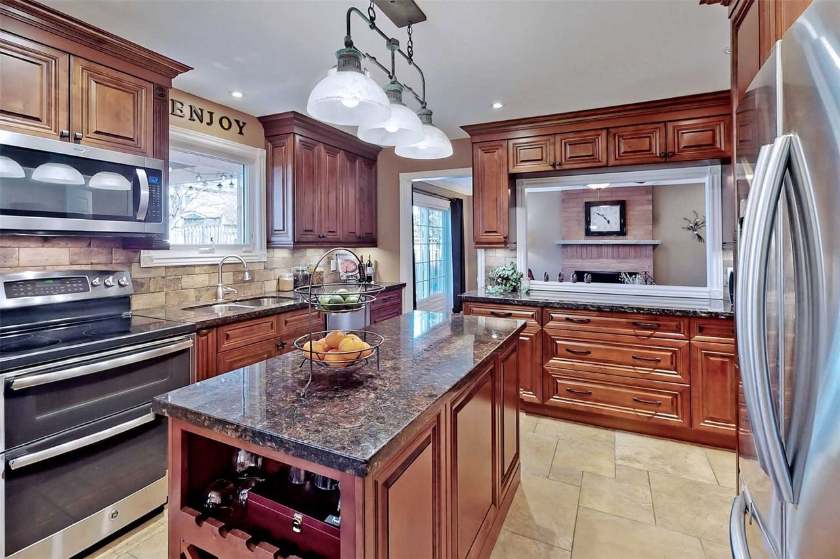
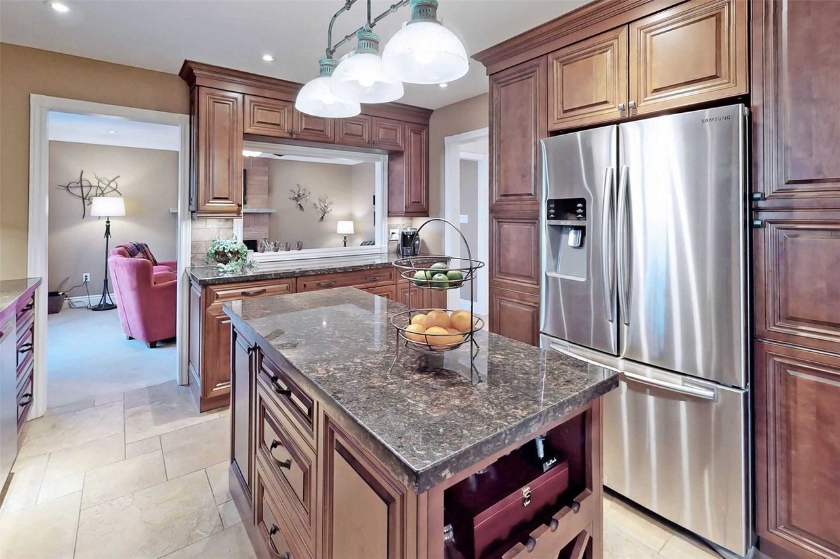
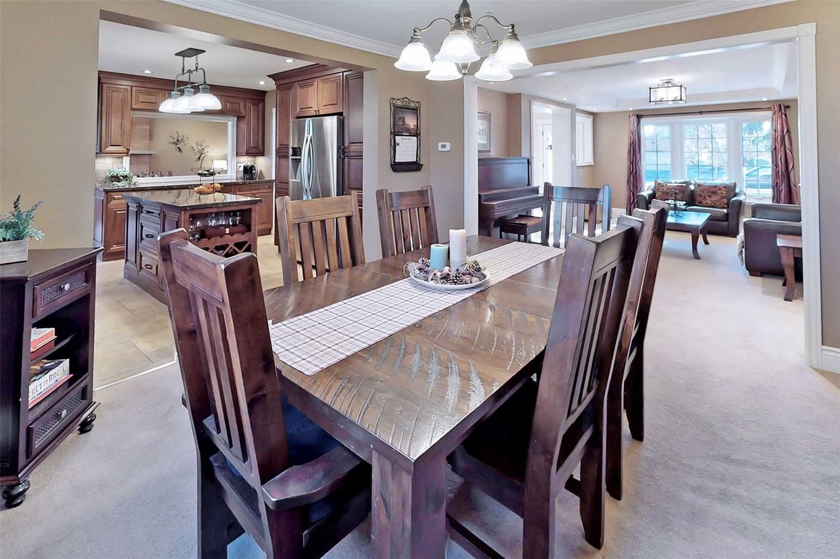
Over $175,000 Of Improvements! Located On One Of Milton's Most Desirable Streets In The Coveted Timberlea Neighbourhood This 4+1 Bed, 3.5 Bath Home With A Finished Basement And Backyard Oasis Sits On Large 55 X 117 Lot! Lovely Spacious Floor Plan With Family Room W/ Wood Burning Fireplace, Updated Kitchen With Island & Main Floor Laundry. Side Entrance And Entry To The Garage. Finished Basement With Rec Rm, Play Rm, Br And Bathroom. Fully Landscaped Exterior!


ROOMDIMENSIONSLEVELDESCRIPTION
Living
Dining
Family
Kitchen
Master
2nd Br
3rd Br
4th Br
Laundry
Rec
Play
Br
5.51 m x 3.63 m
3.66 m x 3.56 m
4.80 m x 3.66 m
3.66 m x 3.58 m
4.98 m x 3.66 m
3.66 m x 3.68 m
3.61 m x 3.05 m
3.33 m x 2.64 m
2.49 m x 2.51 m
5.33 m x 5.18 m
3.40 m x 5.89 m
3.05 m x 3.45 m
Main
Main
Main
Main
2nd
2nd
2nd
2nd
Main
Bsmt
Bsmt
Bsmt
Crown Moulding, Pot Lights, O/Looks Frontyard
Crown Moulding, O/Looks Living, O/Looks Backyard
Crown Moulding, Pot Lights, Fireplace
Granite Counter, Centre Island, Stainless Steel Appl
4 Pc Ensuite, W/I Closet, Crown Moulding
Crown Moulding, Closet, Window
Crown Moulding, Granite Counter, Ceramic Floor
Open Concept, Pot Lights, Open Stairs
Open Concept, Pot Lights, Wet Bar
Separate Rm, Closet, Broadloom

Additional Details

AddressThompson/Laurier/Syer/White
Unit/Apt No
CityMilton
Postal CodeL9T4E7
Beds4+1
Baths4
# Garage2
Garage TypeAttached
Major IntersectionsThompson/Laurier/Syer/White
Asking PriceSOLD
Square Feet2000-2500
Additional Home FeaturesFireplace, Family Room
Brokered and Advertised byAZIM RIZVEE, Broker of Record
ExtrasExisting High-End Appliances Including Fridge, Stove, Dw, W&D, Elf's, Window Covering, Gas Line For Bbq, Shelf In Mini Bar Area, Rental: Hwt, Water Softener. Close To Parks, Schools, Shopping, Public/Go Transit, Arts/Rec Centre & Amenities.
Show MoreShow Less

FEATURES & AMENITIES

Interior

  • Total Bedrooms5
  • Total Bathrooms4
  • Full Bathrooms4
  • FlooringCrown Moulding, Pot Lights, Fireplace
  • FireplaceFireplace
  • APPLIANCESFridge, Stove

Area & Lot

  • Status Sold
  • Living Area17.568 Sq.M.
  • Lot Area6,468.668 Sq.Ft.
  • View DescriptionExisting High-End Appliances Including Fridge, Stove, Dw, W&D, Elf's, Window Covering, Gas Line For Bbq, Shelf In Mini Bar Area, Rental: Hwt, Water Softener. Close To Parks, Schools, Shopping, Public/Go Transit, Arts/Rec Centre & Amenities.

Exterior

  • STORIES3
  • Garage Spaces2
  • parking2, Attached
  • Additional FeaturesFireplace, Family Room

WORK WITH US

MinMaxx Realty Inc. is committed to providing clients with superior real estate advice and services. Contact them today so they can guide you through the buying and selling process.

Contact Us

Follow Us on Instagram