Scott Blvd/Derry Rd, Milton, CA L9T0Y5, Canada
Scott Blvd/Derry Rd

Scott Blvd/Derry Rd, Milton, CA
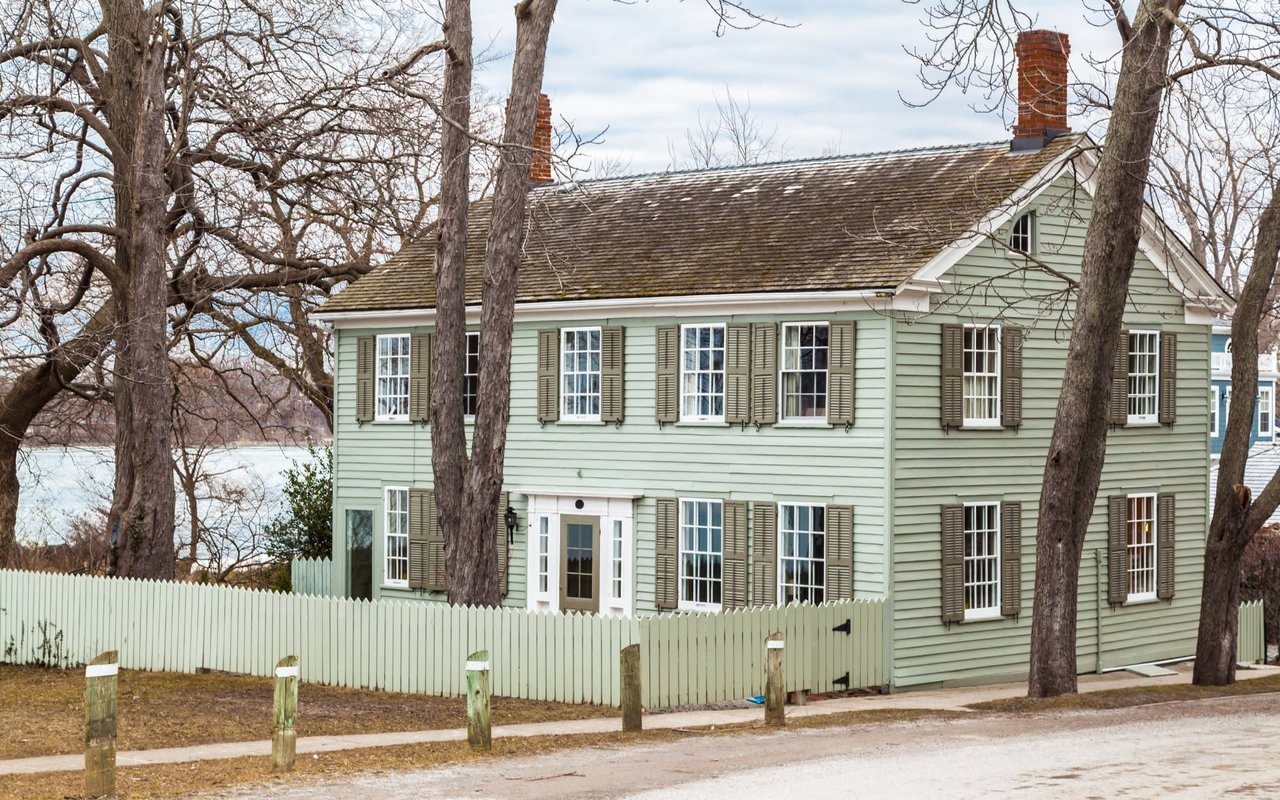
This Show Stopper Would Outshine Any Of Model Homes! Popular 'Oakgrove' (Oxford / Sumac) Corner Model Village Home In Mattamy's Most Desirable Hawthorne Village On Escarpment. Energy Star Unit On A Premium Lot On Private Street Siding Onto Walking Trail. Beautiful Views Of The Village Square Parquette. Loaded With Upgrades: Hardwood Flrs In Flr Lr & Dr & Bedrooms, Hardwood Staircase, Laminate Flr In Main Flr Den, Pot Lights, Remodeled Kitchen & Spa-Like Baths
| ROOM | DIMENSIONS | LEVEL | DESCRIPTION |
| Address | Scott Blvd/Derry Rd |
|---|---|
| Unit/Apt No | |
| City | Milton |
| Postal Code | L9T0Y5 |
| Beds | 3 |
| Baths | 2 |
| # Garage | 1 |
| Garage Type | Built-In |
| Major Intersections | Scott Blvd/Derry Rd |
| Asking Price | SOLD |
| Square Feet | 1100-1500 |
| Additional Home Features | |
| Brokered and Advertised by | AZIM RIZVEE, Broker of Record |
| Extras | Cac, Premium Lot Facing Walking Trail, Hw Flrs In Flr Lr & Dr & Bedrooms, Hw Staircase, Landscaped & Painted T/O, Pot Lights, Centre Island, Quartz Countertops, B/Splash, Access Door To Garage, 2 Car Parking On Driveway. Pride Of Ownership! |
MinMaxx Realty Inc. is committed to providing clients with superior real estate advice and services. Contact them today so they can guide you through the buying and selling process.
Contact Us