Hwy 25 / Whitlock Ave, Milton, CA L9E 1N3, Canada
Hwy 25 / Whitlock Ave
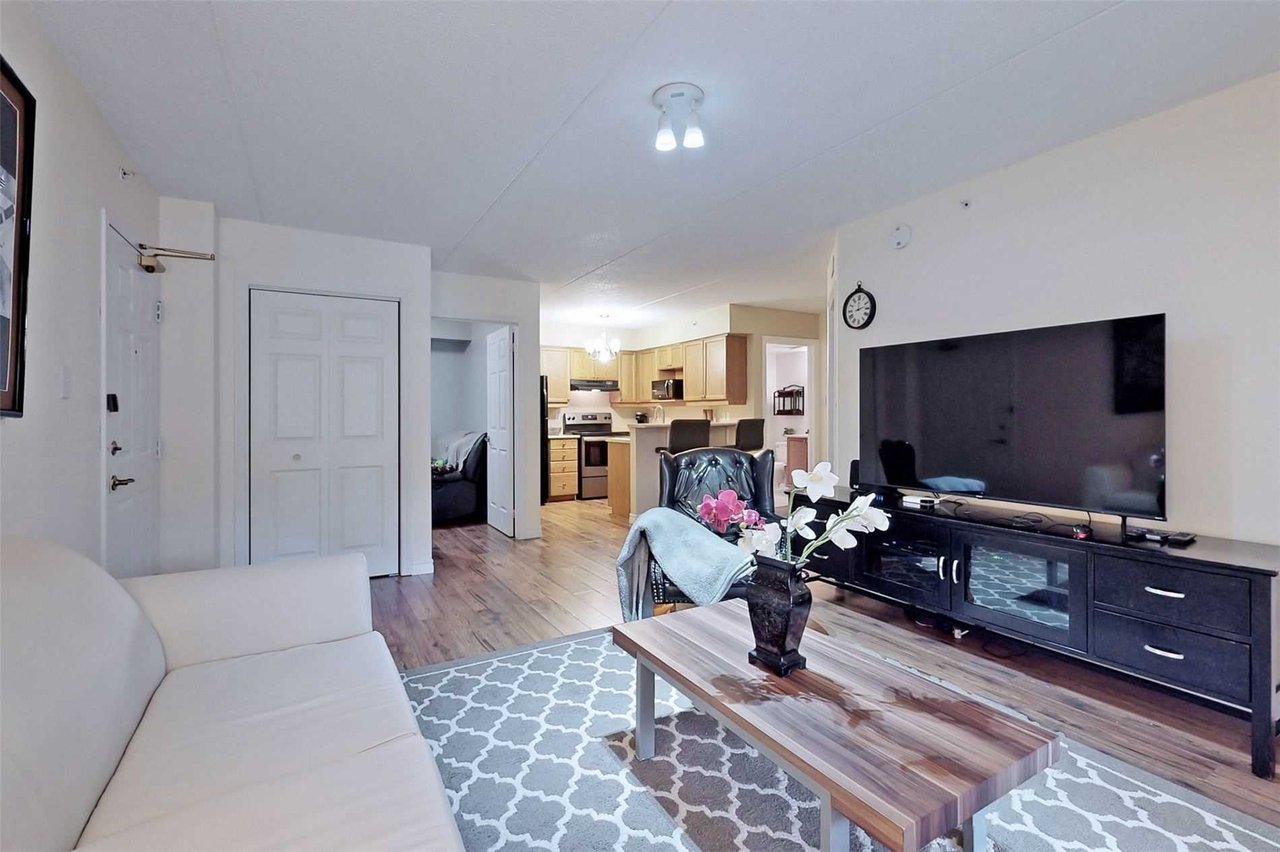
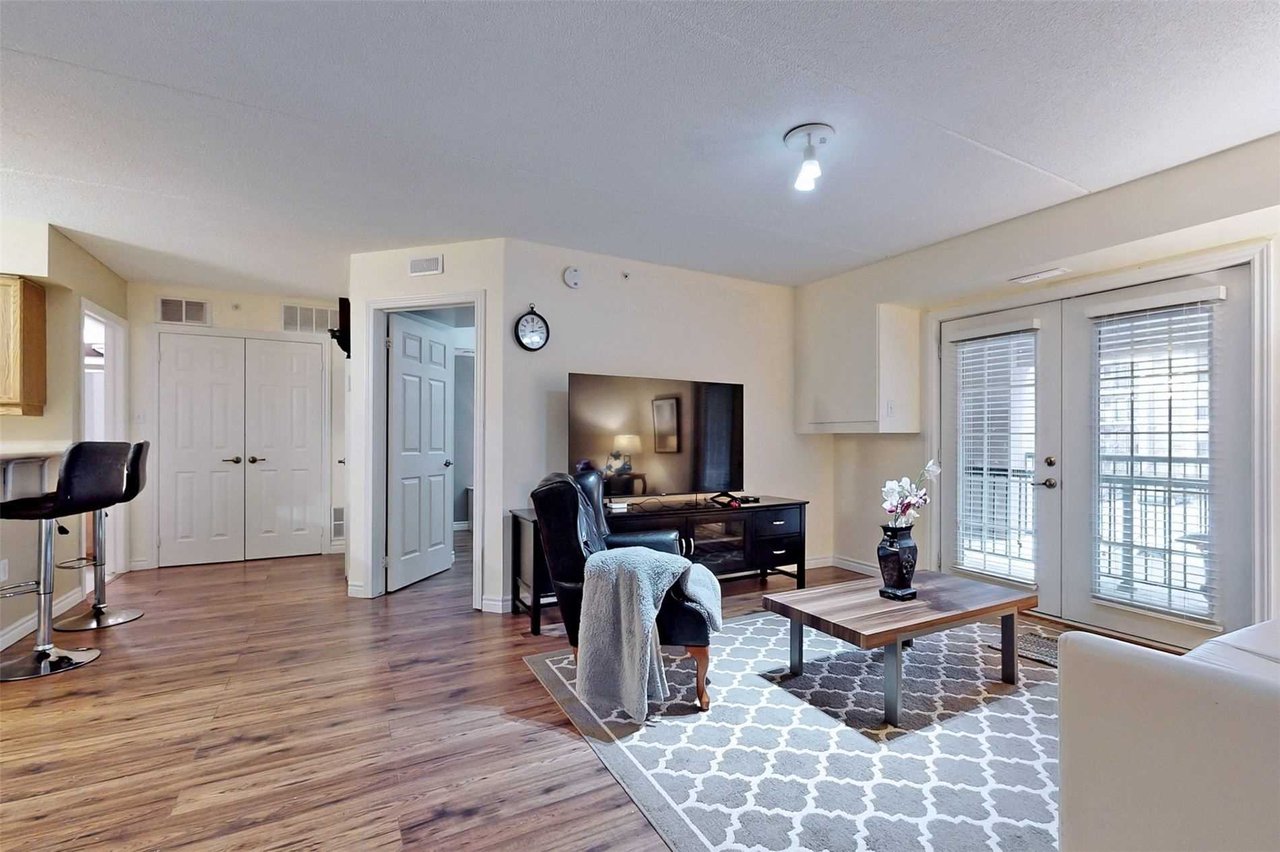
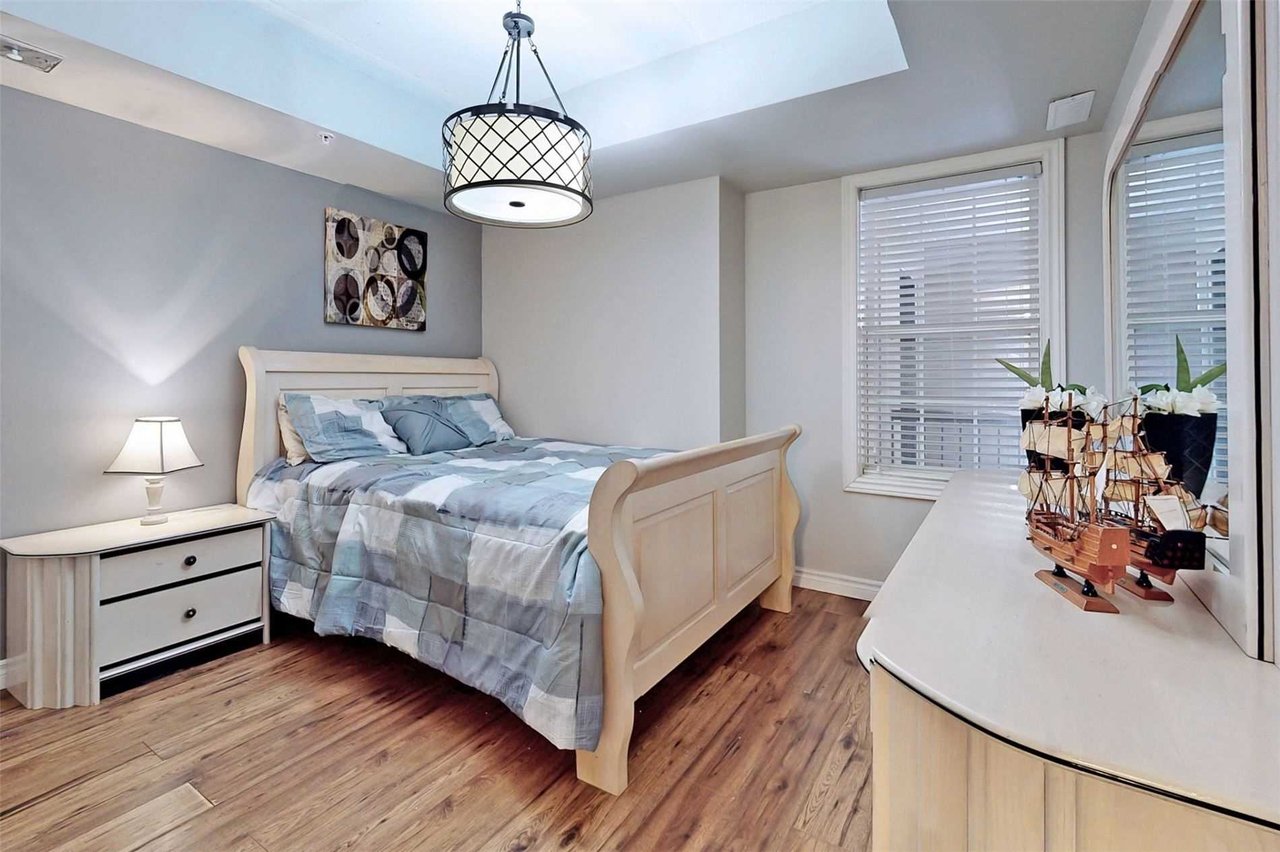
Hwy 25 / Whitlock Ave, Milton, CA
Absolutely Stunning ~2 Years New Great Gulf Built *Energy Star* 'Winn' Model 4 Br + 3.5 Bath Home In Prestigious Arbor Peaks Neighborhood. Premium Lot W/Walk To New Park & Ravine Trail. Gorgeous Upgrades T/O Incl. Double-Door Main Entrance, Hw Flrs T/O. Hw Staircase W/Iron Pickets, Modern Eat-In Kitchen W/Quartz Counters, Centre Island & Upgraded Cabinets. Open Concept Family Rm W/Fireplace. Grand Master Suite W/W/I Closets & Upgraded Ens. Bdrm 2 W/Ens. Bath.
| ROOM | DIMENSIONS | LEVEL | DESCRIPTION |
| Address | Hwy 25 / Whitlock Ave |
|---|---|
| Unit/Apt No | |
| City | Milton |
| Postal Code | L9E 1N3 |
| Beds | 4 |
| Baths | 4 |
| # Garage | 2 |
| Garage Type | Built-In |
| Major Intersections | Hwy 25 / Whitlock Ave |
| Asking Price | SOLD |
| Square Feet | 2500-3000 |
| Additional Home Features | Fireplace, Family Room |
| Brokered and Advertised by | AZIM RIZVEE, Broker of Record |
| Extras | Shared Ens. In Brdm 3 & 4. All But 1 Br W/W/I Closets. 2nd & Main Flr Laundry. Hw Flrs T/O Except Tiled Areas. Quartz Counters & California Shutters T/O. High-End Appliances. Sep Side Entrance To Bsmt. Cold Rm. 3-Pc R/I. Total 6-Car Parking |
Bronte Meadows is a smaller area of Old Milton that also has that old-world charm.

MinMaxx Realty Inc. is committed to providing clients with superior real estate advice and services. Contact them today so they can guide you through the buying and selling process.
Contact Us