Derry Rd & Tenth Line, Mississauga, CA L5N7P1, Canada
Derry Rd & Tenth Line
Derry Rd & Tenth Line

Derry Rd & Tenth Line, Mississauga, CA

HIGHLIGHTS
  • 4 Beds
  • 4 Full Baths
  • 3,535.041 Sq.Ft. Lot
  • 17.784 Sq.M. Living
  • Sold Status

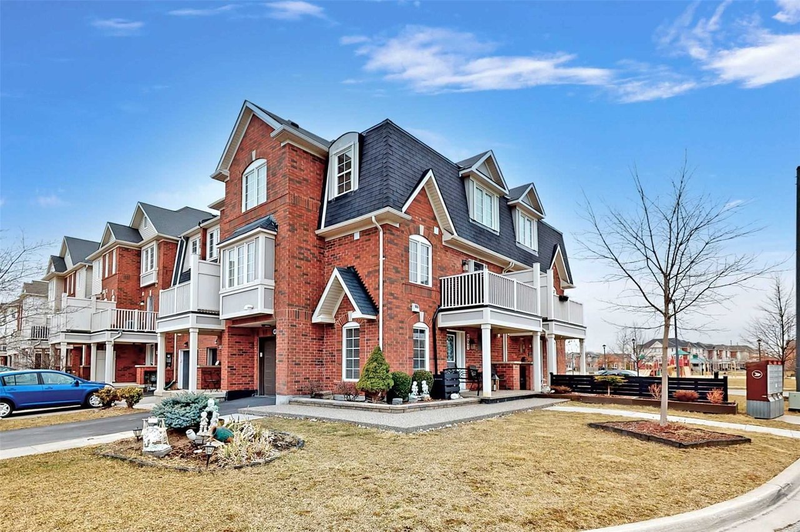
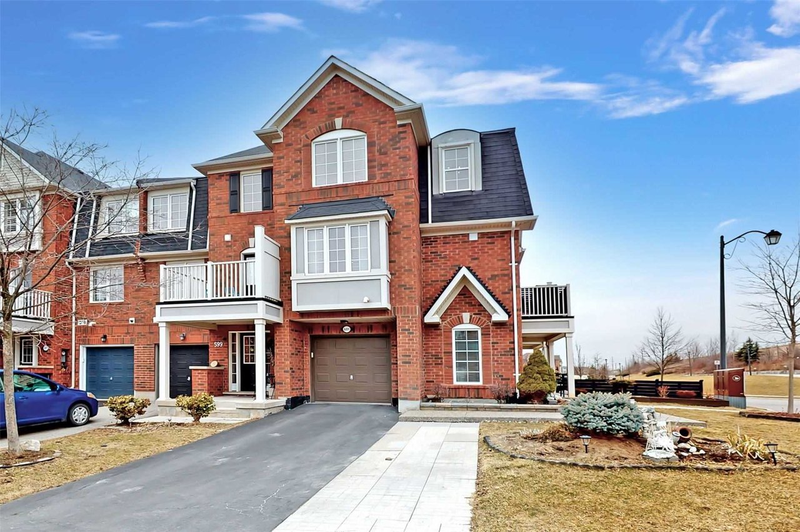
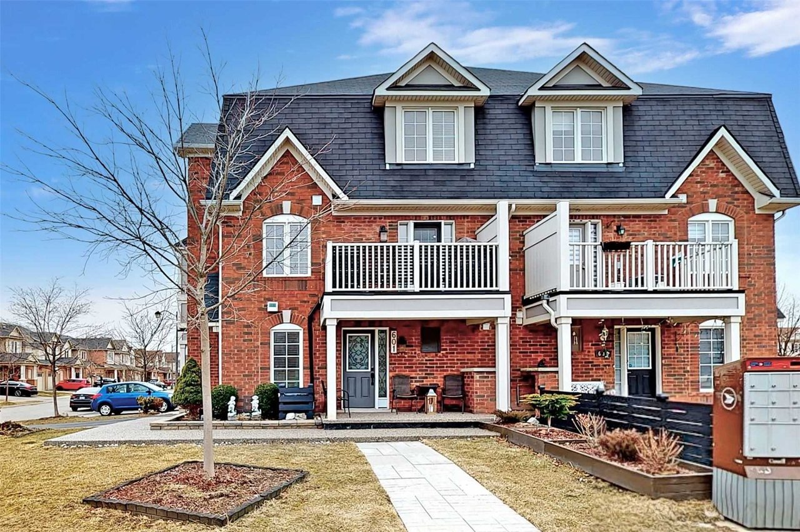
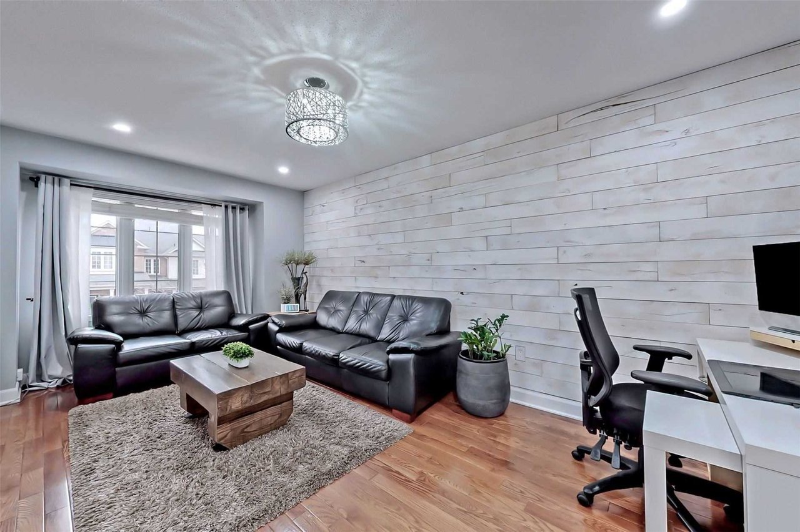
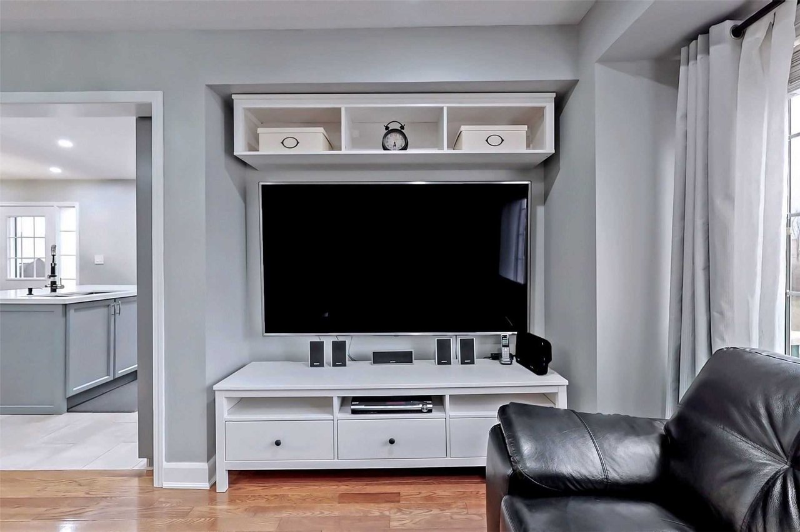
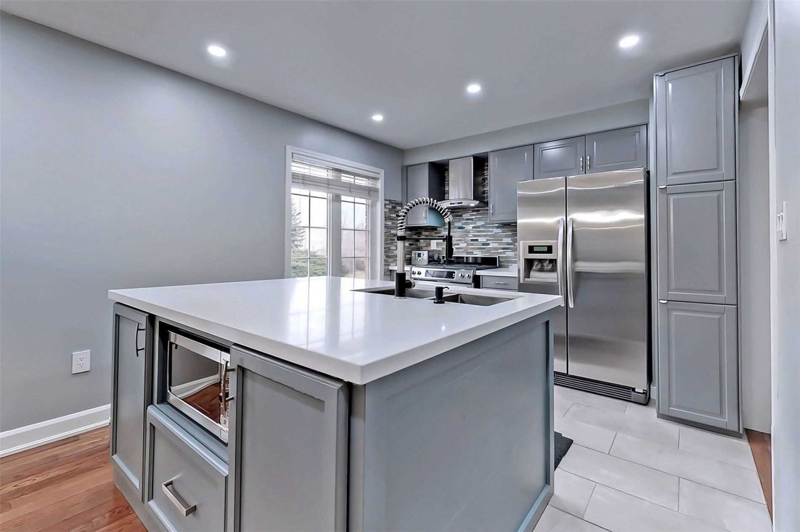
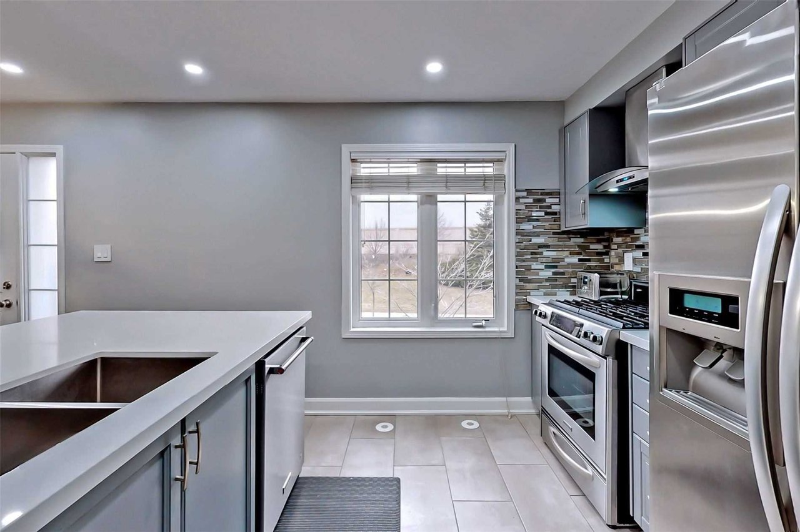
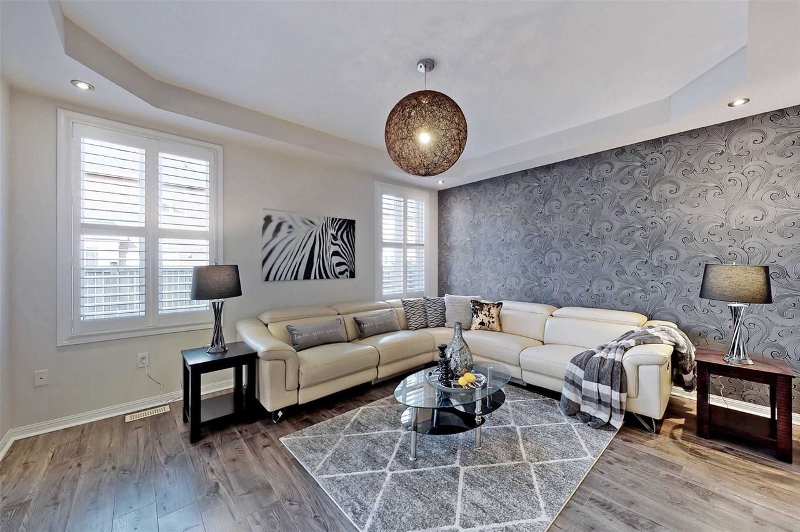
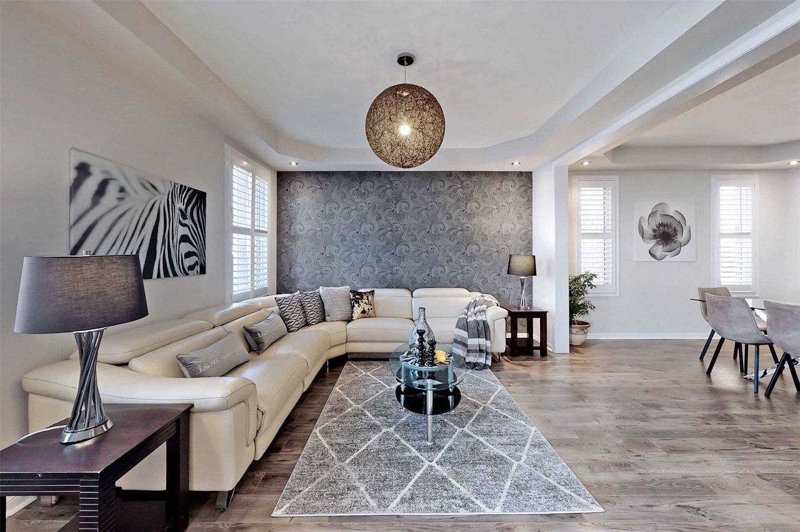
Royal Park Built All-Brick 'Sterling' Model. ~2000 Sf + Fin. Bsmt Apt. Upgraded Dble Garage Detached Home W/Decorative Pillars In Living/Dining Rms, Sunken Fam Rm W/ Vaulted Ceiling & 3-Sided Gas Fireplace, Hollywood Style Eat-In Kitchen W/Ceramic Flr & Backsplash, Separate Shower & Soaker Tub In Master Br Ensuite Bath, Crown Mouldings In Liv/Din/Kitchen & All Bedrooms, Finished Basement Apt W/4th Bedroom, Deep Lot & Court Location! Walk To Go & All Amenities


ROOMDIMENSIONSLEVELDESCRIPTION
Living
Dining
Family
Breakfast
Kitchen
Master
2nd Br
3rd Br
Rec
Br
Games
4.52 m x 3.04 m
3.91 m x 3.04 m
5.85 m x 3.04 m
3.58 m x 2.44 m
3.58 m x 2.84 m
5.33 m x 4.27 m
4.62 m x 3.14 m
3.47 m x 3.71 m
4.63 m x 3.06 m
4.26 m x 2.54 m
3.97 m x 3.36 m
Ground
Ground
Ground
Ground
Ground
2nd
2nd
2nd
Bsmt
Bsmt
Bsmt
O/Looks Dining, Open Concept, Crown Moulding
O/Looks Living, Open Concept, Crown Moulding
Vaulted Ceiling, Gas Fireplace, W/O To Deck
Ceramic Floor, Gas Fireplace, Eat-In Kitchen
Ceramic Floor, Ceramic Back Splash, Crown Moulding
4 Pc Ensuite, W/I Closet, Separate Shower
Window, Large Closet, Crown Moulding
Window, Double Closet, Crown Moulding
Laminate, Recessed Lights, Open Concept
Laminate, Recessed Lights, Colonial Doors
Laminate, Recessed Lights, Separate Rm

Additional Details

AddressDerry Rd & Tenth Line
Unit/Apt No
CityMississauga
Postal CodeL5N7P1
Beds3+1
Baths4
# Garage2
Garage TypeAttached
Major IntersectionsDerry Rd & Tenth Line
Asking PriceSOLD
Square Feet
Additional Home FeaturesFireplace, Family Room
Brokered and Advertised byAZIM RIZVEE, Broker of Record
ExtrasS/S Fridge, Stove, B/I Dw, Washer, Dryer, Cvac, Hunter Douglas Blinds, California Shutters, Hdwd Staircase, Patterned Concrete Patio & Walkway, Porch, Deck, Shed. Fin Bsmt Apt W/Rec Rm, Games Rm, 4th Br, Kit., Laundry & Cold Rm! Newer Roof!
Show MoreShow Less

FEATURES & AMENITIES

Interior

  • Total Bedrooms4
  • Total Bathrooms4
  • Full Bathrooms4
  • FlooringVaulted Ceiling, Gas Fireplace, W/O To Deck
  • FireplaceFireplace
  • APPLIANCESFridge, Stove, Washer

Area & Lot

  • Status Sold
  • Living Area17.784 Sq.M.
  • Lot Area3,535.041 Sq.Ft.
  • View DescriptionS/S Fridge, Stove, B/I Dw, Washer, Dryer, Cvac, Hunter Douglas Blinds, California Shutters, Hdwd Staircase, Patterned Concrete Patio & Walkway, Porch, Deck, Shed. Fin Bsmt Apt W/Rec Rm, Games Rm, 4th Br, Kit., Laundry & Cold Rm! Newer Roof!

Exterior

  • STORIES3
  • Garage Spaces2
  • parking2, Attached
  • Additional FeaturesFireplace, Family Room

WORK WITH US

MinMaxx Realty Inc. is committed to providing clients with superior real estate advice and services. Contact them today so they can guide you through the buying and selling process.

Contact Us

Follow Us on Instagram