Farmstead/Louis St Laurent, Milton, CA L9T8G7, Canada
Farmstead/Louis St Laurent
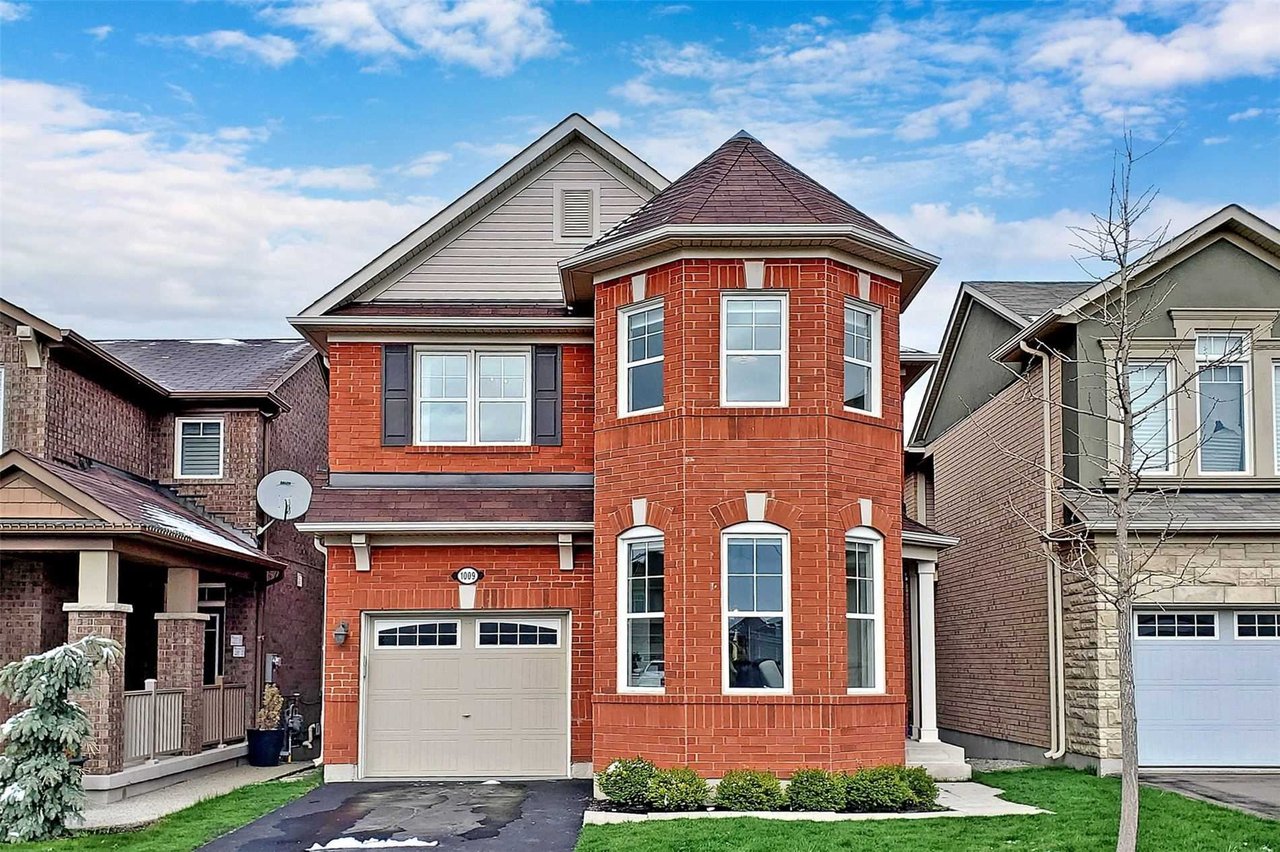
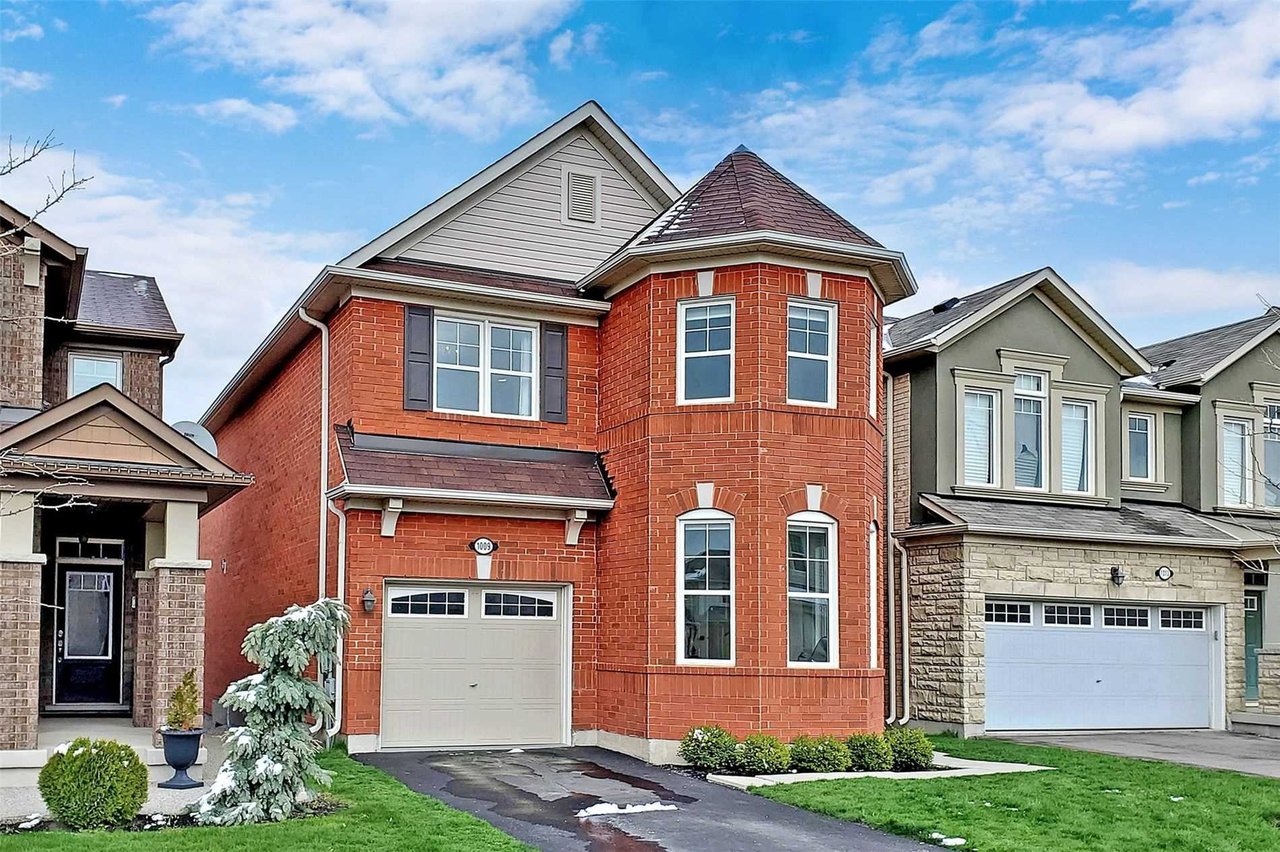
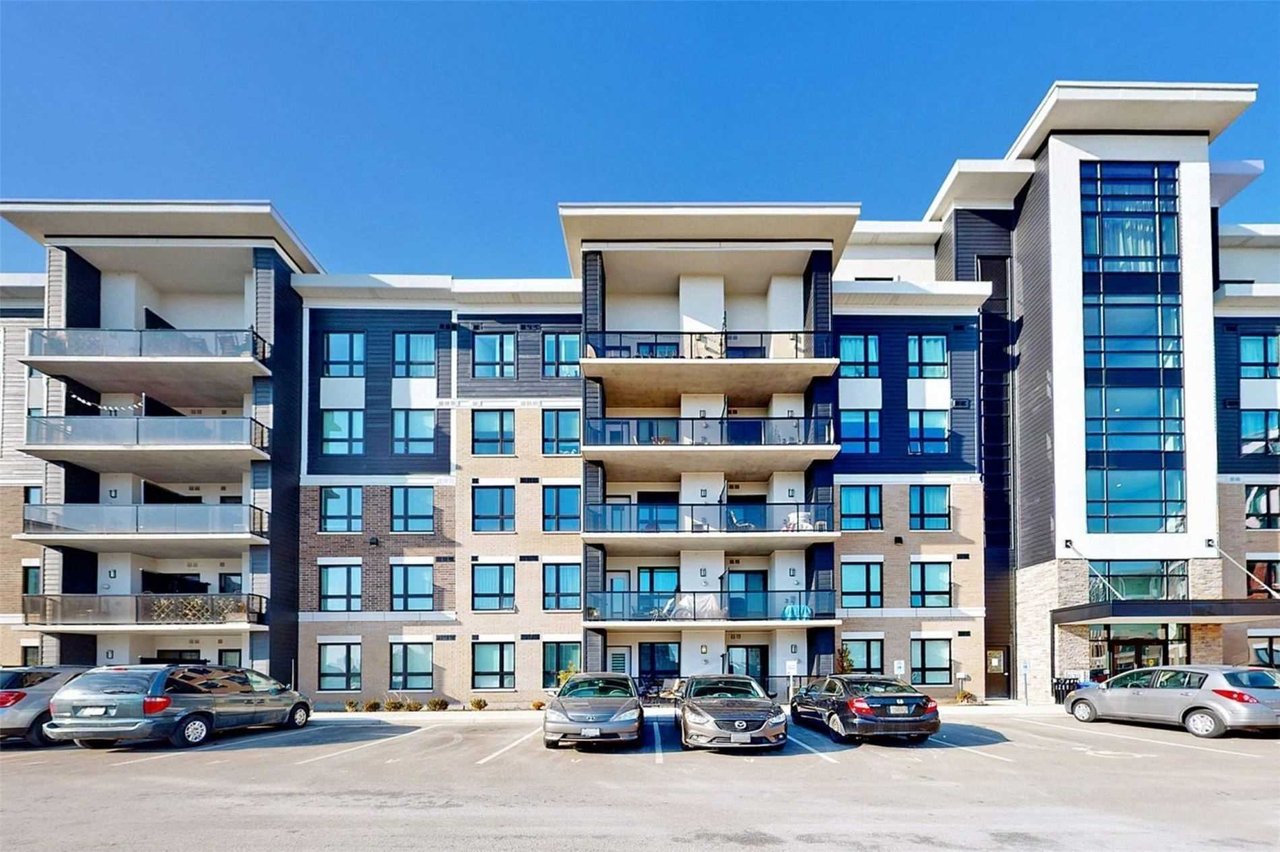
Farmstead/Louis St Laurent, Milton, CA
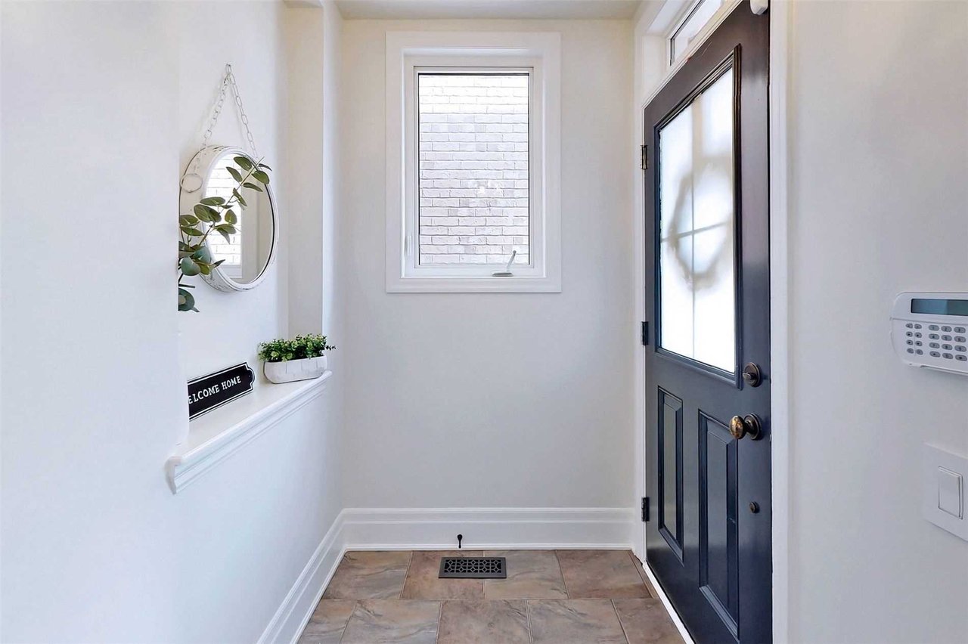
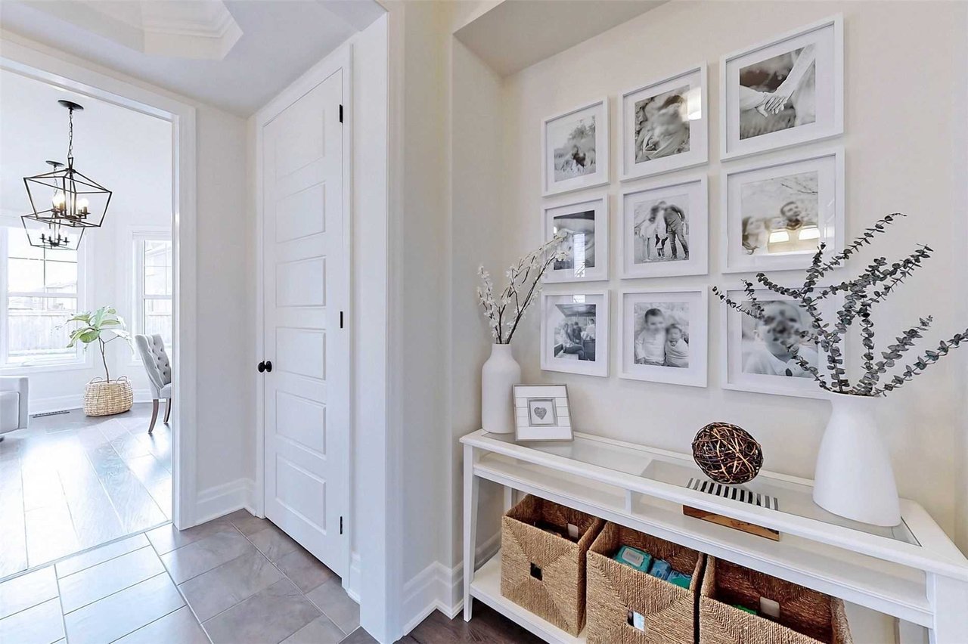
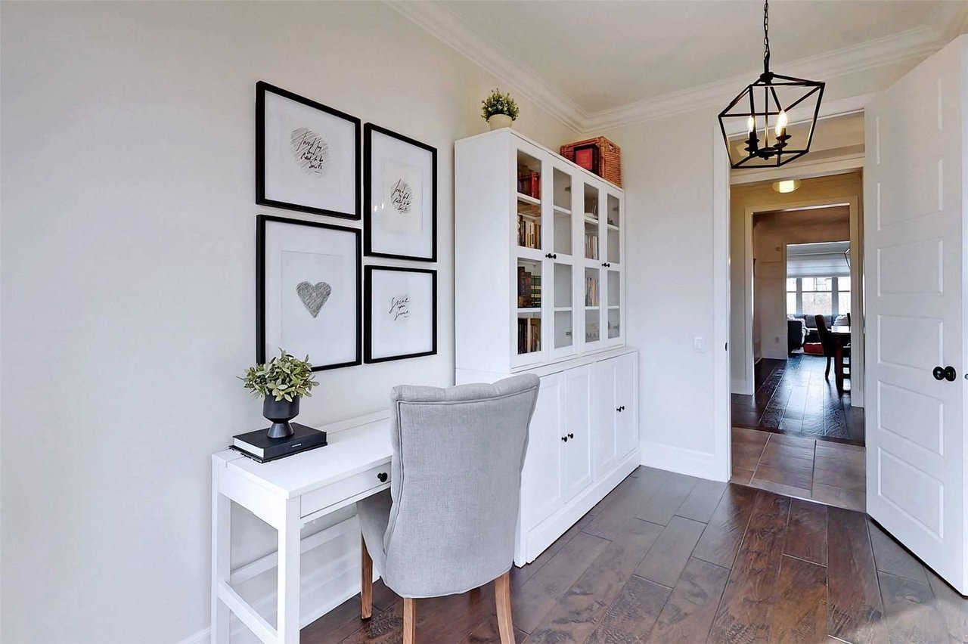
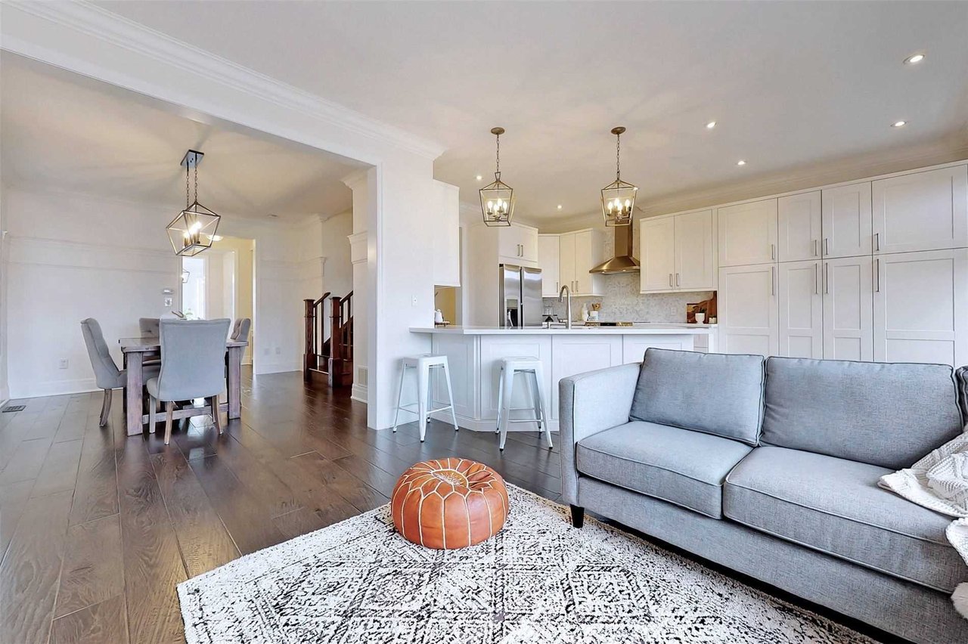
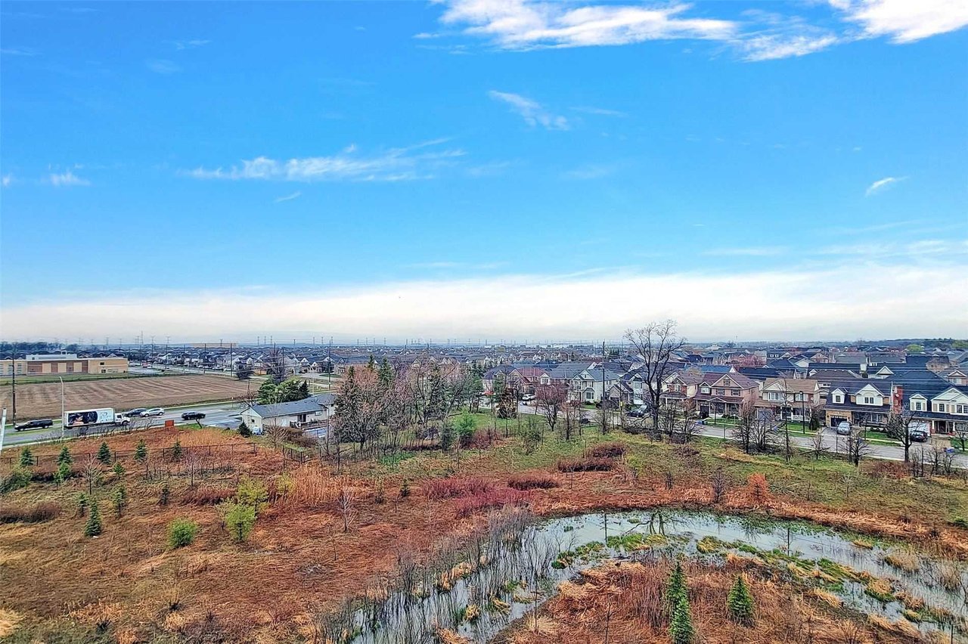
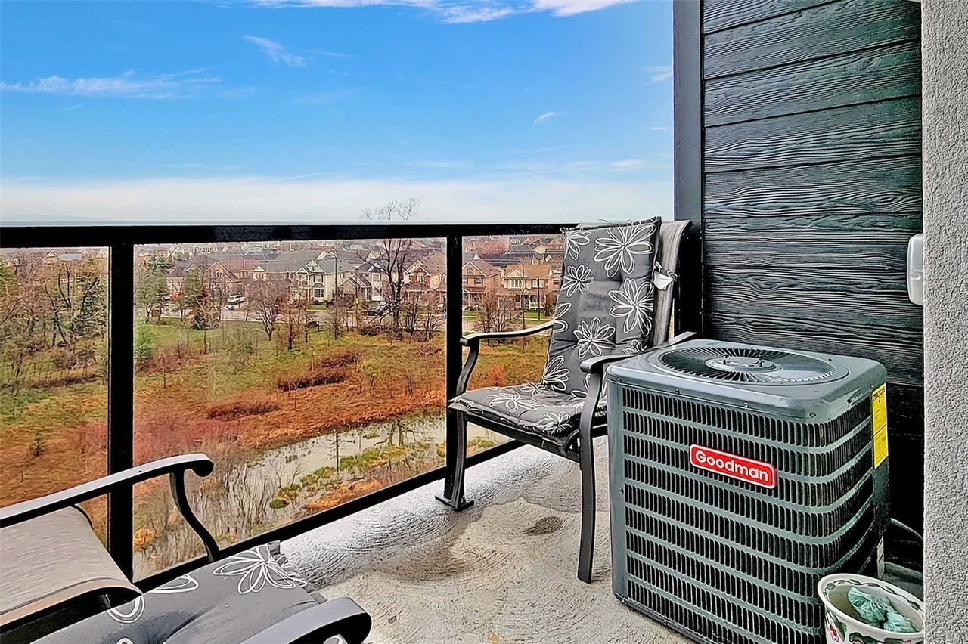
No Expense Has Been Spared In Customizing This 2100+Sqft Showpiece! Quiet & Only True Cul-De-Sac Backing Onto A Peaceful Ravine In New Milton, This Unique Home Features Countless Upgrades & The Perfect Layout For Entertaining. Main Flr 9' Smooth Ceil, Sep Family, Dining & Den. New Remodeled Kitchen Incl Quartz Counters, B/Splash, Pantry & W/O To Deck W/Stunning Views. Oak Stairs, 4 Good-Sized Brs, Convenient Laundry Rm. King-Size Master Retreat W/Ravine Views
| ROOM | DIMENSIONS | LEVEL | DESCRIPTION |
| Address | Farmstead/Louis St Laurent |
|---|---|
| Unit/Apt No | |
| City | Milton |
| Postal Code | L9T8G7 |
| Beds | 4 |
| Baths | 3 |
| # Garage | 1 |
| Garage Type | Attached |
| Major Intersections | Farmstead/Louis St Laurent |
| Asking Price | SOLD |
| Square Feet | 2000-2500 |
| Additional Home Features | Family Room |
| Brokered and Advertised by | AZIM RIZVEE, Broker of Record |
| Extras | A Spa-Like Ens. W/Quartz Counters, Upgrd Soaker Tub & Seamless Glass Shower & Lrg W/I Closet. Wide Plank Hickory Hand-Scraped Flrs T/O, 7.25" Baseboards, Upgraded Lights, Drs, Hardware, Tile, Look-Out Bsmt, Walk To Sports Centre & Huge Park |
MinMaxx Realty Inc. is committed to providing clients with superior real estate advice and services. Contact them today so they can guide you through the buying and selling process.
Contact Us