Scott Blvd / Pringle Ave, Milton, CA L9T 8K9, Canada
Scott Blvd / Pringle Ave
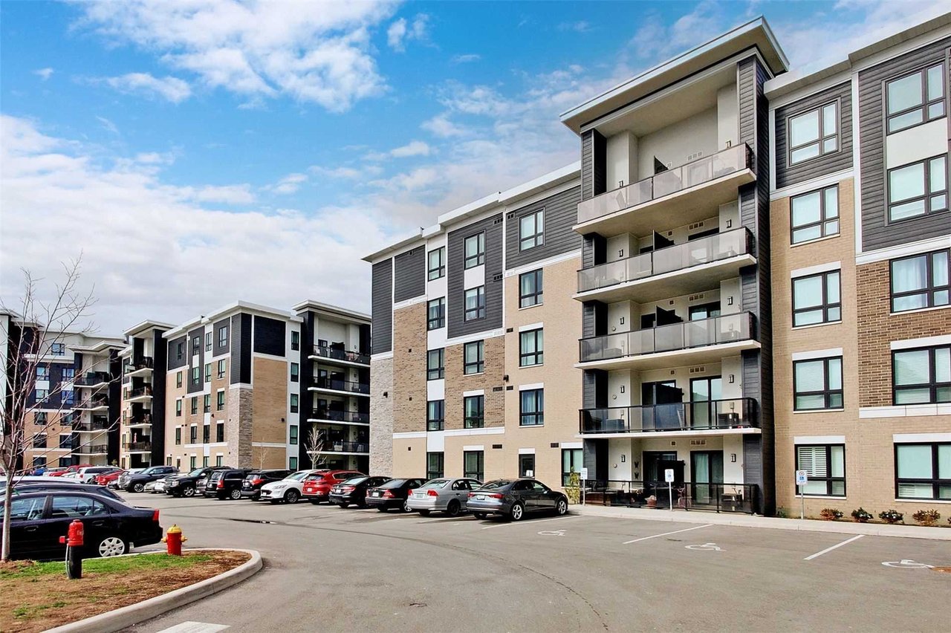
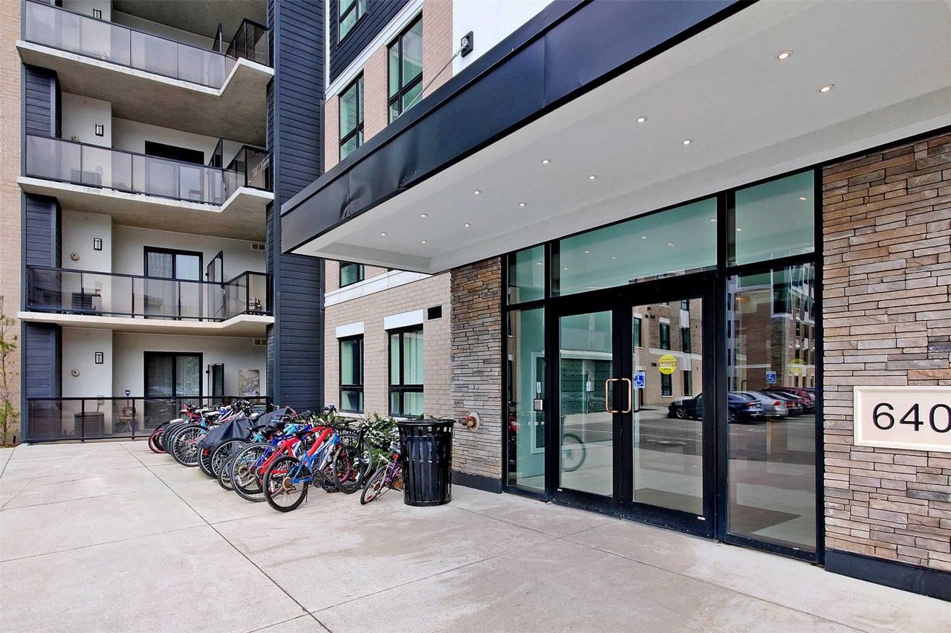
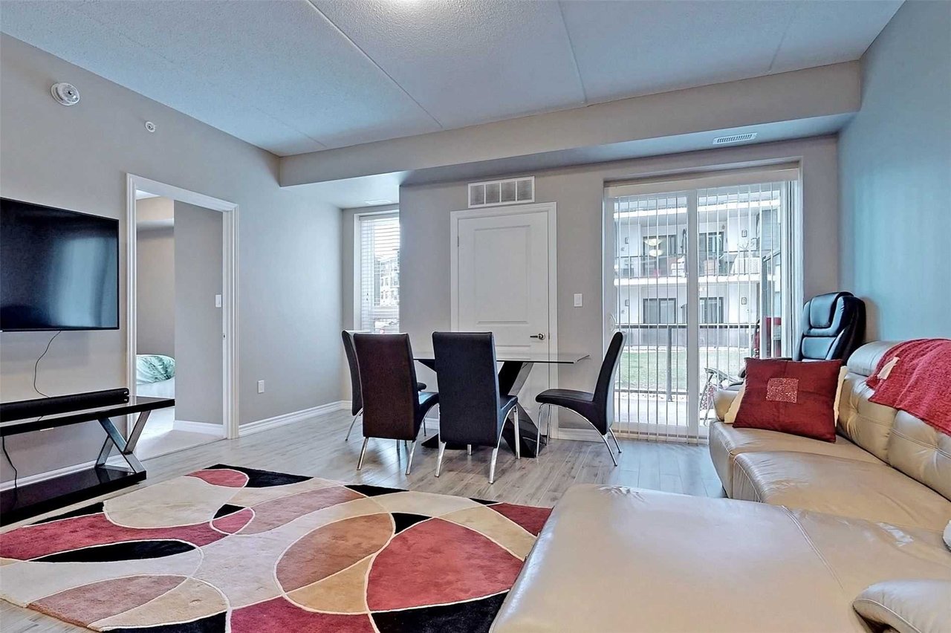
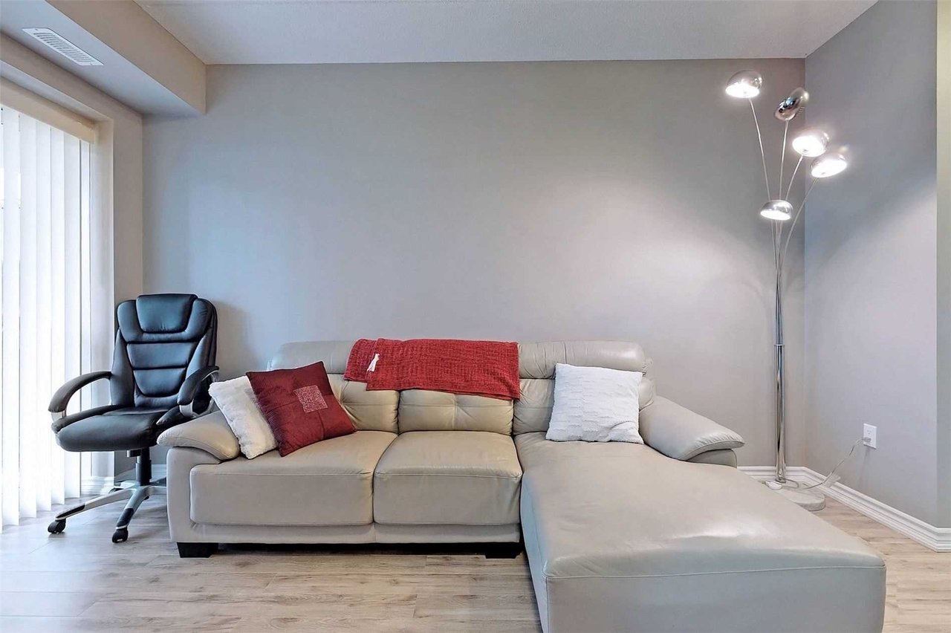
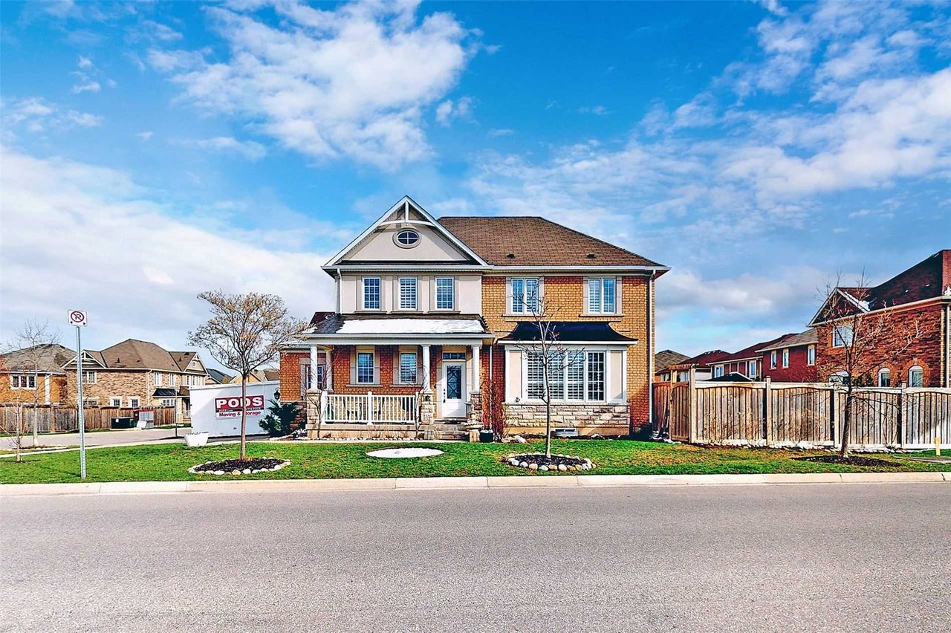
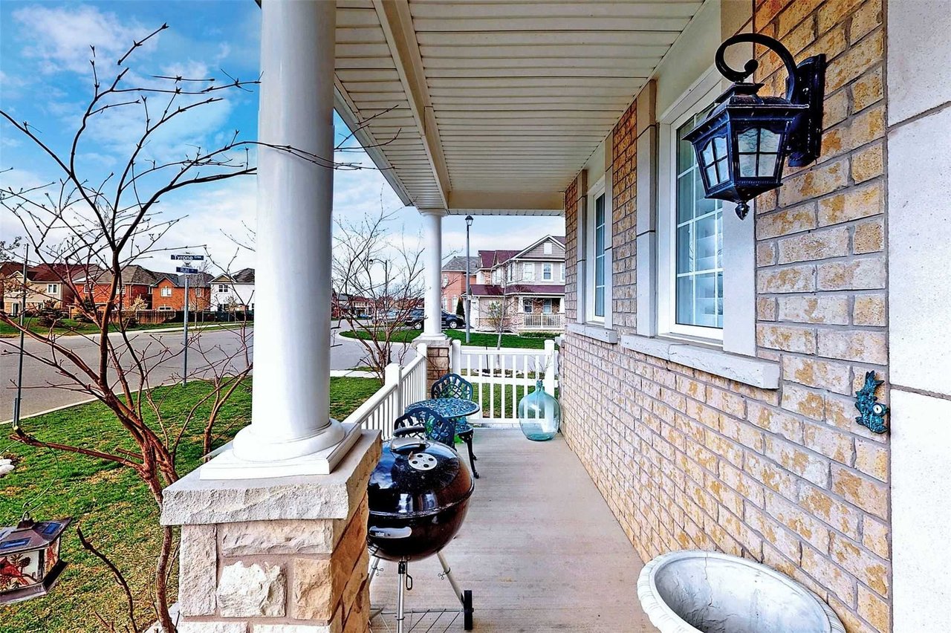
Scott Blvd / Pringle Ave, Milton, CA
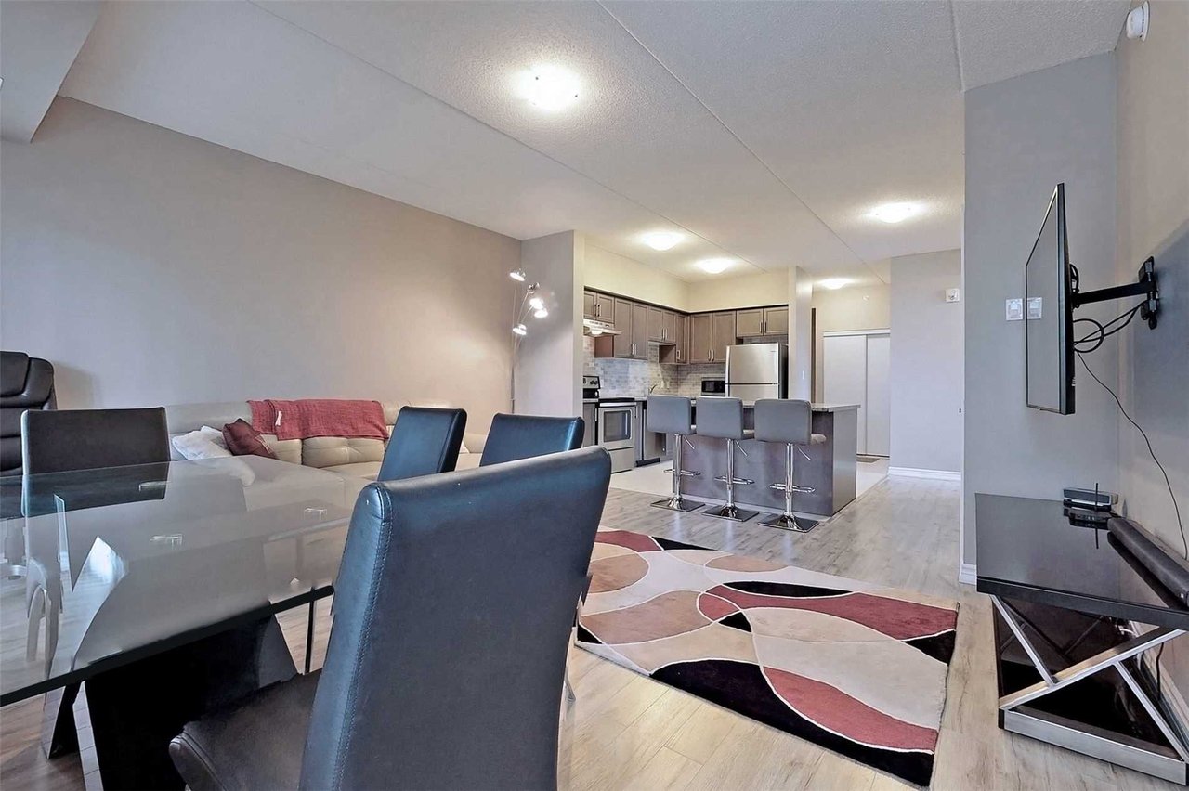
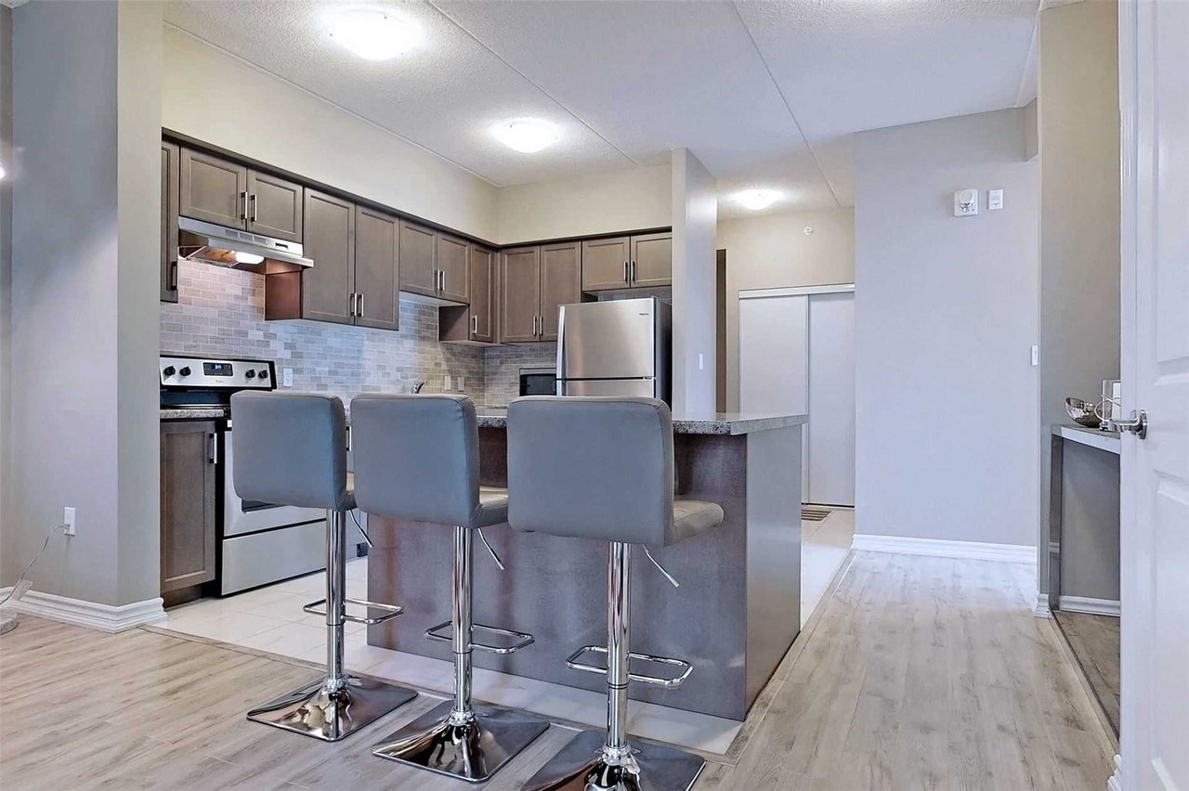
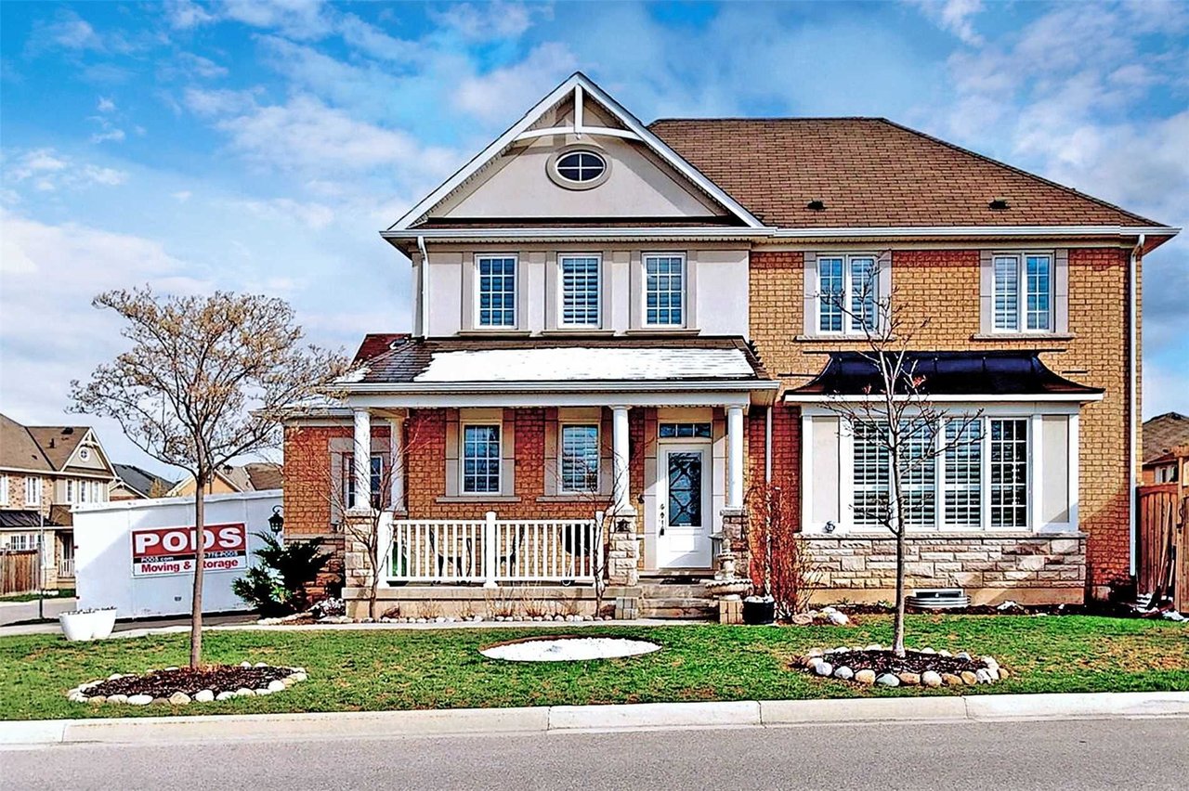
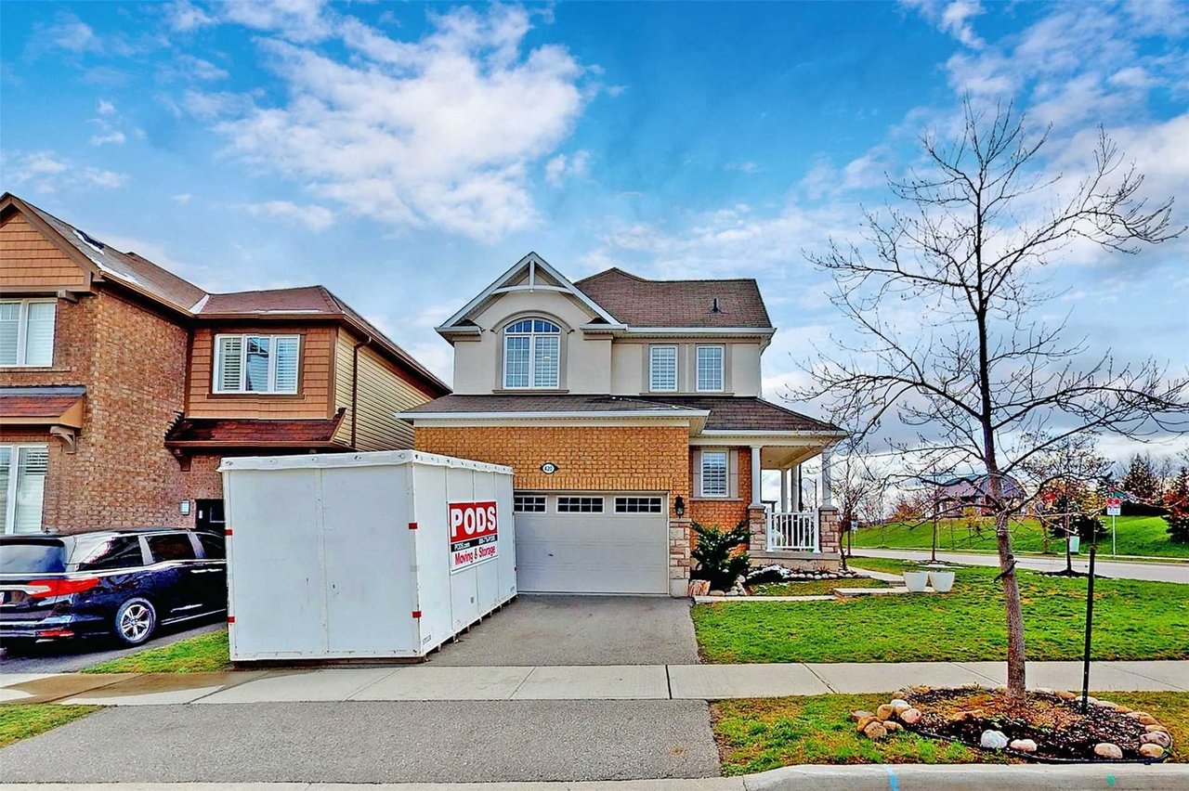
Mattamy's Popular 43' Lot "Shadebush" Model Backing On To Ravine In Detached-Only Hawthorne Village Vista Community, Over 3000 Sf Home W/Main Flr Den/Home Office, Formal Living & Dining Rms, Sep. Family Rm O/L Ravine, Eat-In Kitchen W/Quatz Counters, Centre Island, Pantry & B/Splash. 2nd Flr W/4 Large Brs Incl. Huge Master W/Sitting(Potential For 5th Bed) & Ens. W/Tub, Sep. Shower & W/I Closet. Laundry W/Potential For 3rd Bath. Landscaped Oasis Yard. L/O Bsmt
| ROOM | DIMENSIONS | LEVEL | DESCRIPTION |
| Address | Scott Blvd / Pringle Ave |
|---|---|
| Unit/Apt No | |
| City | Milton |
| Postal Code | L9T 8K9 |
| Beds | 4+1 |
| Baths | 3 |
| # Garage | 2 |
| Garage Type | Attached |
| Major Intersections | Scott Blvd / Pringle Ave |
| Asking Price | SOLD |
| Square Feet | 3000-3500 |
| Additional Home Features | Fireplace, Family Room |
| Brokered and Advertised by | AZIM RIZVEE, Broker of Record |
| Extras | Stainless Steel Kit. Appliances, Washer, Dryer, Upgraded Light Fixtures. Access Door To Garage, Hardwood Staircase/Flrs, Pot Lights & Crown Mouldings. Prime Location For Schools, Parks & Amenities, Bright & Spacious Home Shows Like A Model! |
Residents of this Milton gem have a front-row seat to the breathtaking Niagara Escarpment.

MinMaxx Realty Inc. is committed to providing clients with superior real estate advice and services. Contact them today so they can guide you through the buying and selling process.
Contact Us