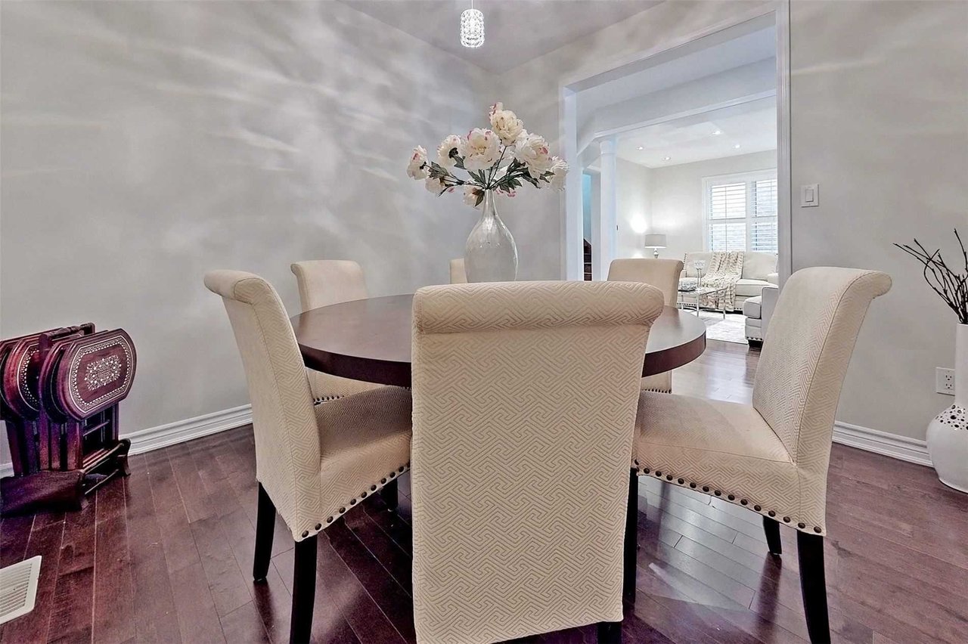
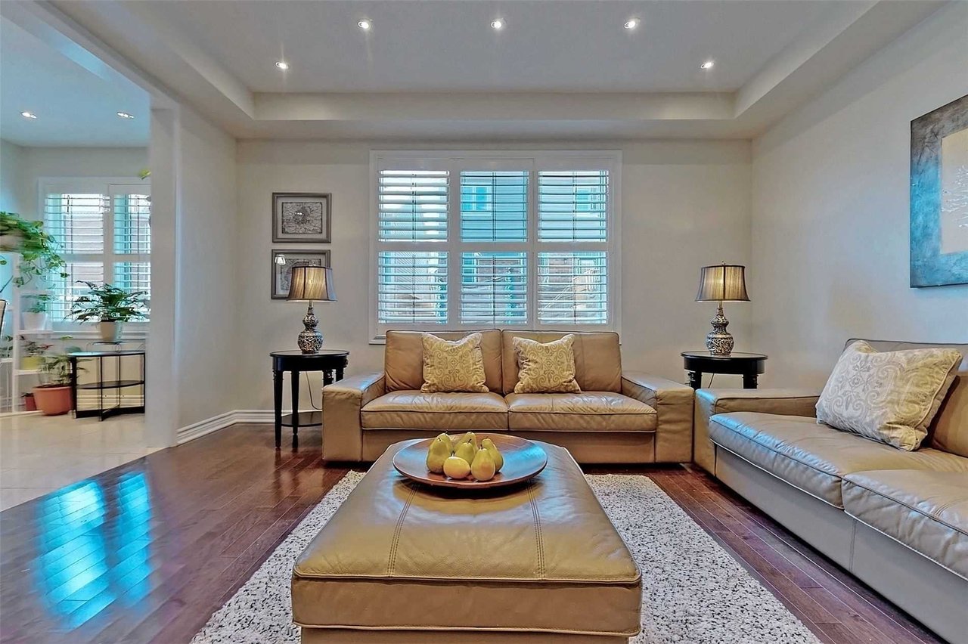
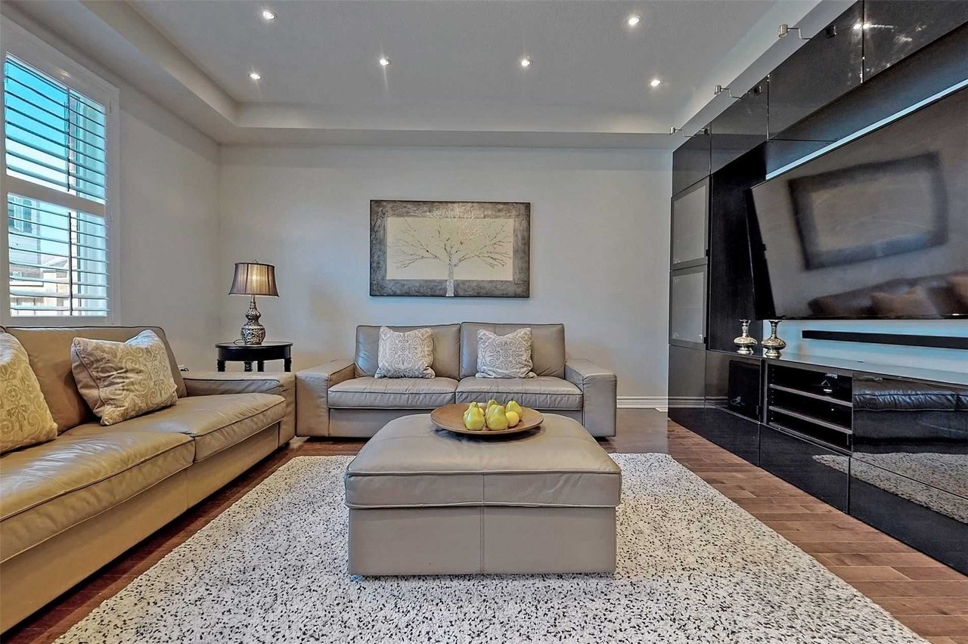
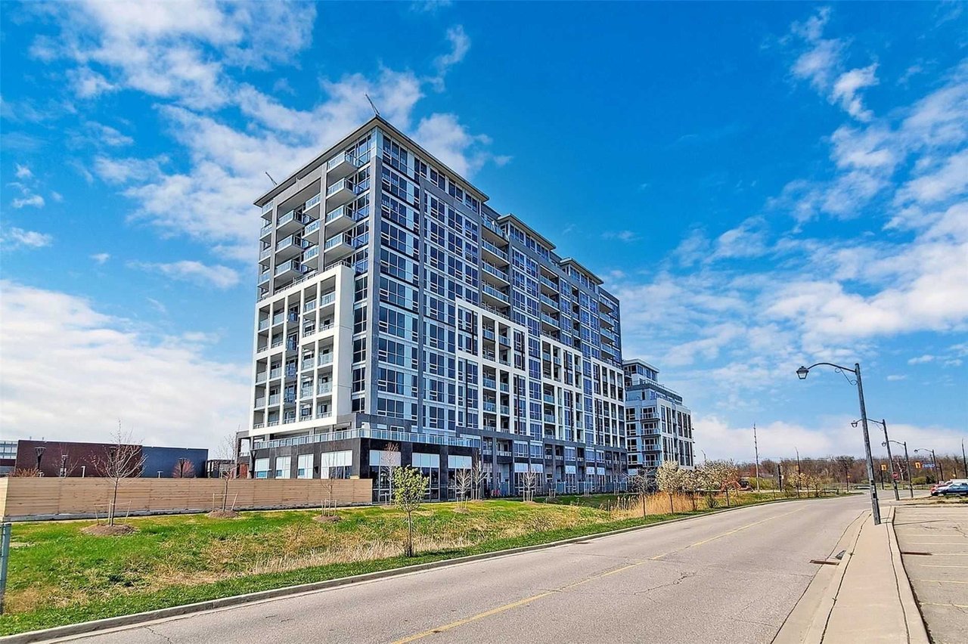
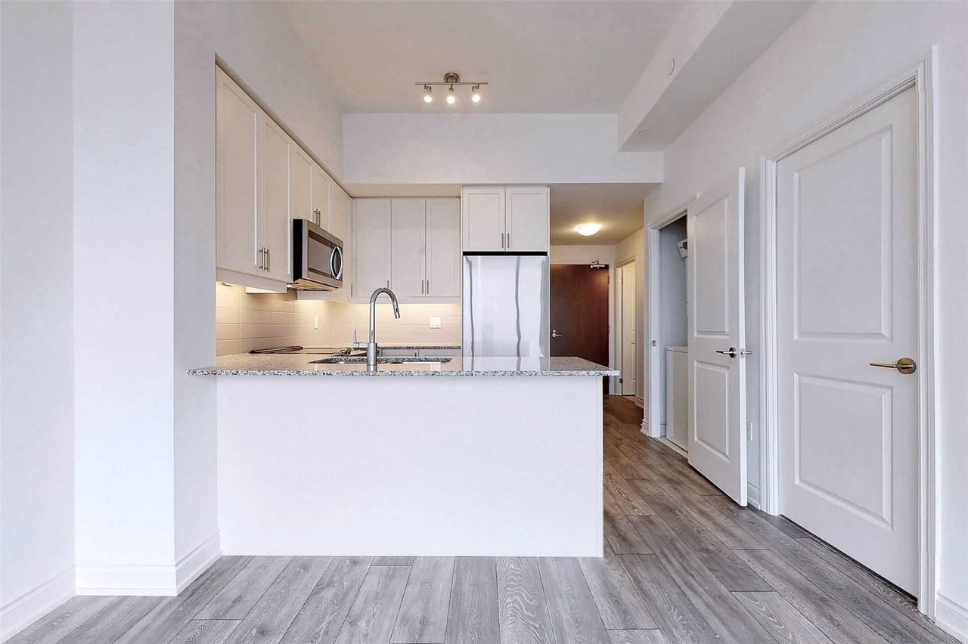
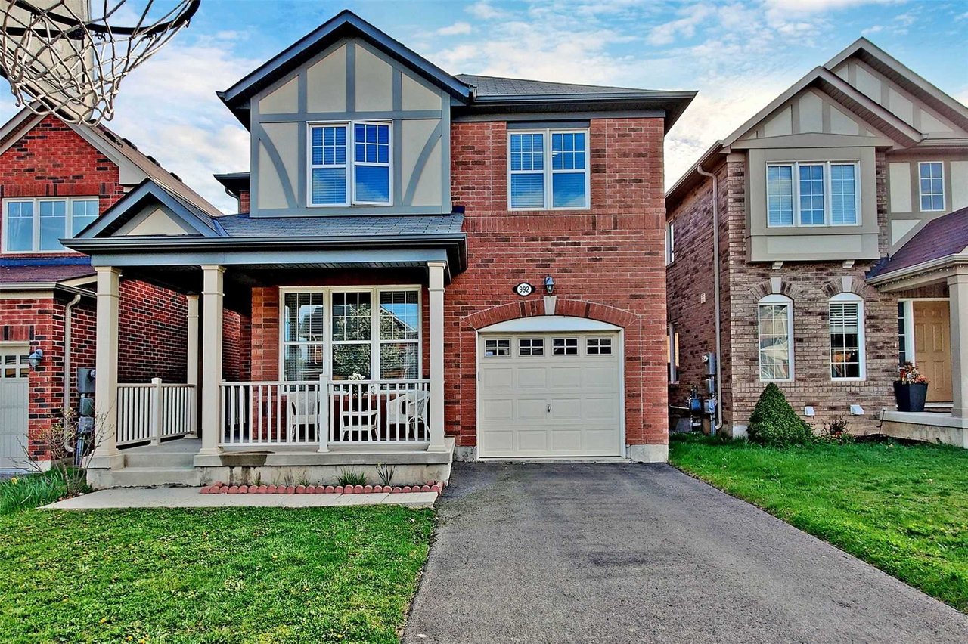
Absolutely Stunning! Mattamy's Popular 'Windmere' Model *Energy Star* Home In Most Desirable Hawthorne South Village. Fully Upgraded Incl English Manor Elevation, 9' Ceiling, California Shutters, Pot Lights, Hardwood Flrs & Staircase. Chef's Dream Kitchen W/Quartz Counters, S/S Appliances, Upgraded Cabinets, Centre Island & B/Splash. Sep Liv, Din & Large Family Rm W/Hardwood Flrs. Hw Flrs In Upper Hallway. Master W/2 W/I Closets & 5 Pc Ens. W/Quartz Counters.
| ROOM | DIMENSIONS | LEVEL | DESCRIPTION |
Family
Living
Dining
Kitchen
Breakfast
Master
2nd Br
3rd Br
4th Br
Loft
Laundry
4.57 m x 4.57 m
3.40 m x 3.66 m
3.00 m x 3.05 m
3.05 m x 3.81 m
1.83 m x 3.81 m
4.57 m x 4.78 m
3.68 m x 3.61 m
3.86 m x 3.61 m
4.01 m x 3.02 m
2.90 m x 2.31 m
Main
Main
Main
Main
Main
2nd
2nd
2nd
2nd
2nd
2nd
Hardwood Floor, Pot Lights, California Shutters
Hardwood Floor, Pot Lights, California Shutters
Hardwood Floor, Separate Rm, California Shutters
Quartz Counter, Stainless Steel Appl, Centre Island
Ceramic Floor, Breakfast Bar, W/O To Garden
5 Pc Ensuite, His/Hers Closets, O/Looks Backyard
California Shutters, Mirrored Closet, Window
California Shutters, Mirrored Closet, Window
California Shutters, Mirrored Closet, Window
California Shutters, Open Concept, Window
Ceramic Floor, Laundry Sink, Separate Rm
Additional Details
| Address | Hwy 25 / Britannia Rd |
|---|
| Unit/Apt No | |
|---|
| City | Milton |
|---|
| Postal Code | L9E 0A5 |
|---|
| Beds | 4 |
|---|
| Baths | 3 |
|---|
| # Garage | 2 |
|---|
| Garage Type | Attached |
|---|
| Major Intersections | Hwy 25 / Britannia Rd |
|---|
| Asking Price | SOLD |
|---|
| Square Feet | 2500-3000 |
|---|
| Additional Home Features | Fireplace, Family Room |
|---|
| Brokered and Advertised by | AZIM RIZVEE, Broker of Record |
|---|
| Extras | Main Bath W/Quartz Counters. 2nd Flr Laundry(Potential To Convert To 3rd Full Bath) & Loft. Basement W/Sep Entrance. Rec Rm Ready W/3 Pc Bath R/I & Enlarged Windows. No-Sidewalk Driveway W/3-4 Car Parking, Close To Schools, Parks & Shopping |
|---|