Thompson/Laurier/Tupper, Milton, CA L9T0W7, Canada
Thompson/Laurier/Tupper
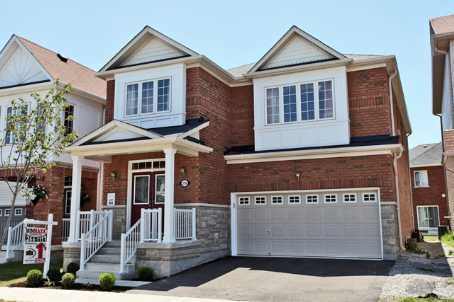
Thompson/Laurier/Tupper, Milton, CA
This One Is An Entertainers Paradise! Tiffany Park Built 'Tulip' Model On A Quiet Street In Most Desirable Family Friendly Neighbourhood. Open Concept Layout. Great Room With Large Windows Overlooking The Backyard. An Upgraded Gourmet Eat-In Kitchen With Centre Island & Breakfast Bar. Bay Window & French Door With Walk-Out To Backyard. Master Bedroom Has Double Doors, Vaulted Ceiling & Upgraded 4-Piece Ensuite With Soaker Tub & Separate Shower.
| ROOM | DIMENSIONS | LEVEL | DESCRIPTION |
| Address | Thompson/Laurier/Tupper |
|---|---|
| Unit/Apt No | |
| City | Milton |
| Postal Code | L9T0W7 |
| Beds | 4 |
| Baths | 3 |
| # Garage | 2 |
| Garage Type | Attached |
| Major Intersections | Thompson/Laurier/Tupper |
| Asking Price | SOLD |
| Square Feet | 2000-2500 |
| Additional Home Features | Fireplace, Family Room, Central A/C |
| Brokered and Advertised by | AZIM RIZVEE, Broker of Record |
| Extras | Double Door Entry, Large Foyer With Ceramic Tiles. Tastefully Painted Throughout, Smart Ethernet Wiring. Laminate Play Area In Basement,2nd Floor Laundry. Walk To Schools, Parks, Transit, Shops, Rec Centres, Close To Hwys 401/407 |
MinMaxx Realty Inc. is committed to providing clients with superior real estate advice and services. Contact them today so they can guide you through the buying and selling process.
Contact Us