Clark/Ferguson/Louis St Lauren, Milton, CA L9T6V8, Canada
Clark/Ferguson/Louis St Lauren
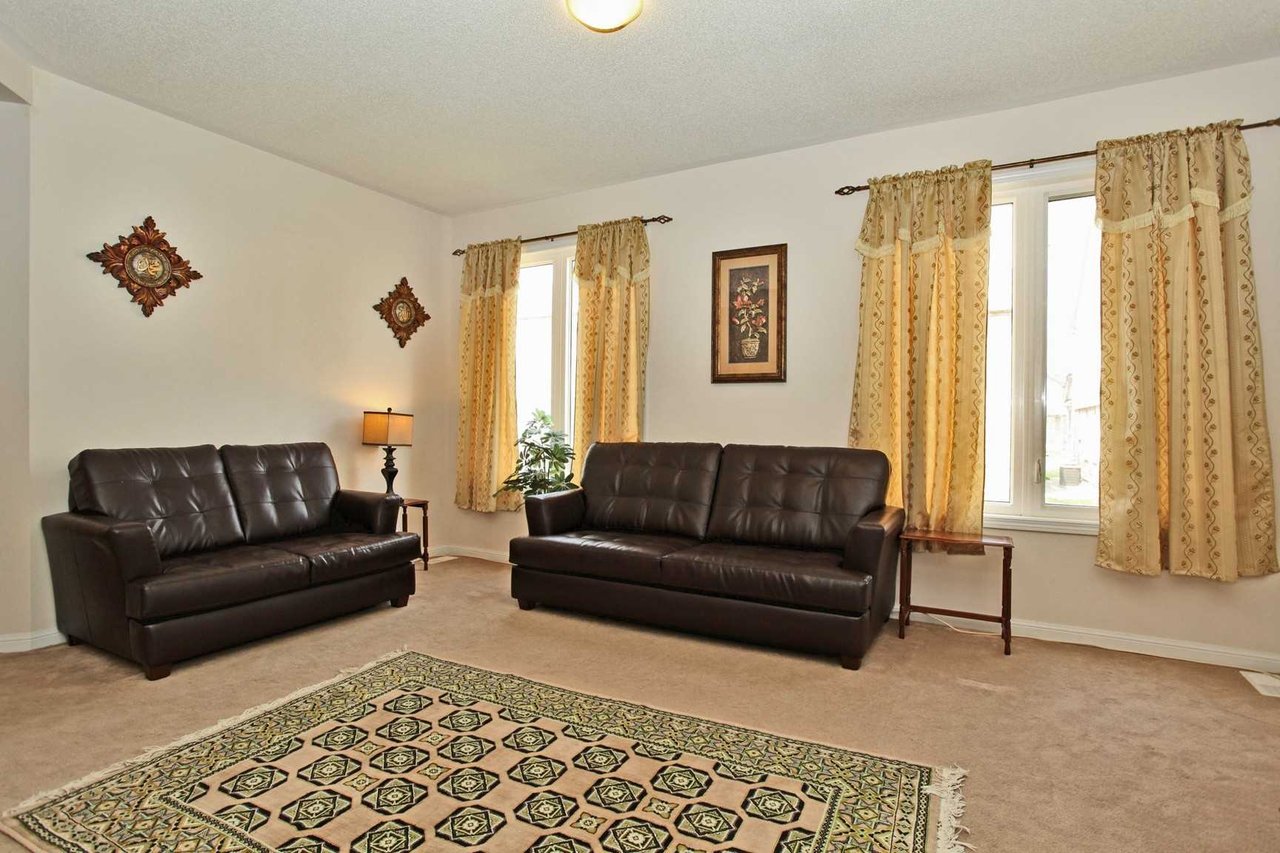
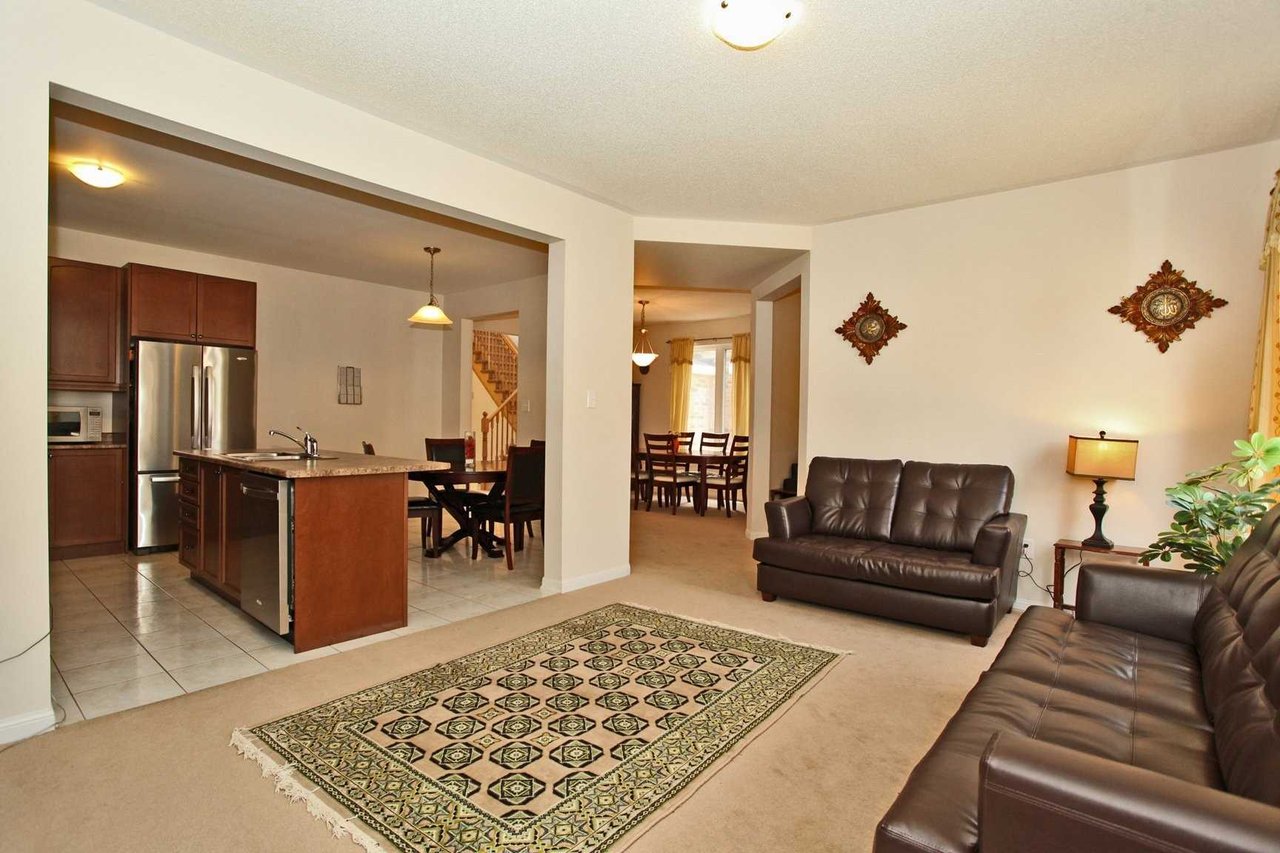
Clark/Ferguson/Louis St Lauren, Milton, CA
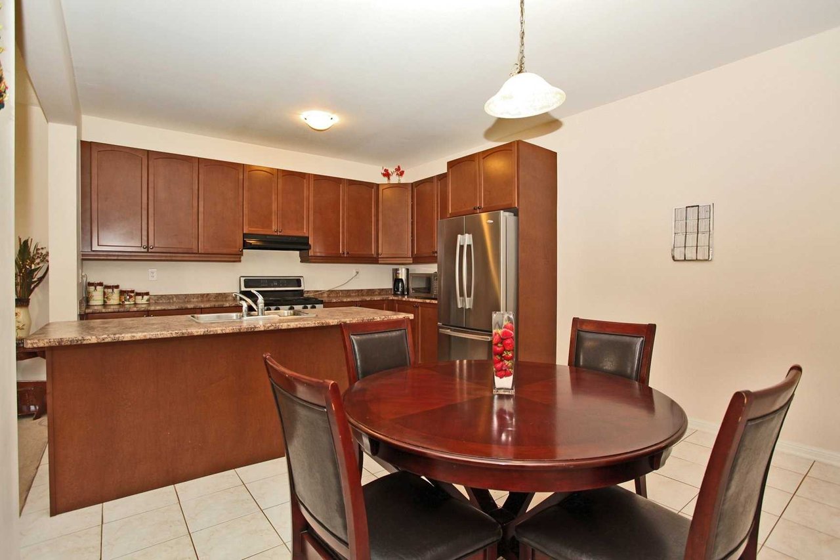
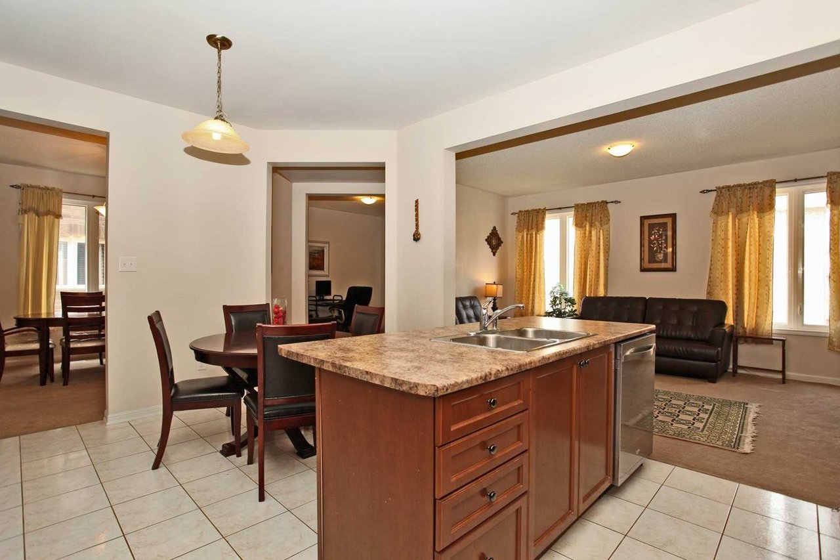
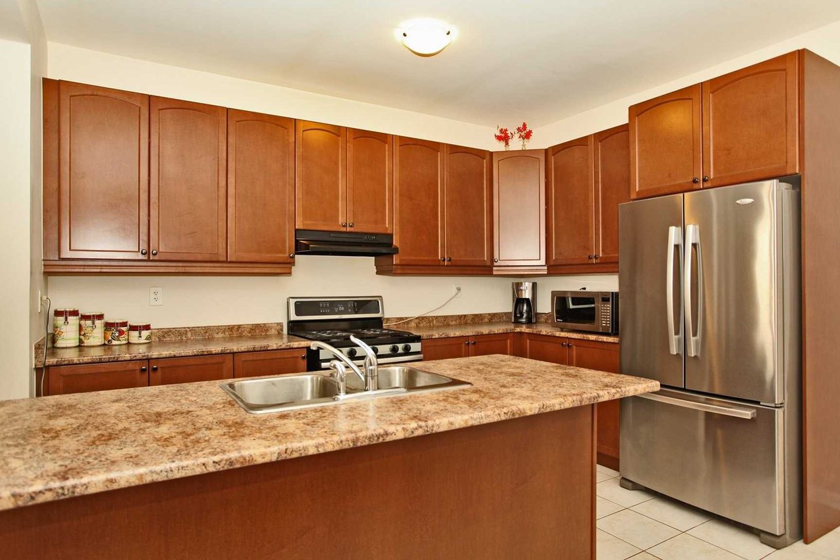
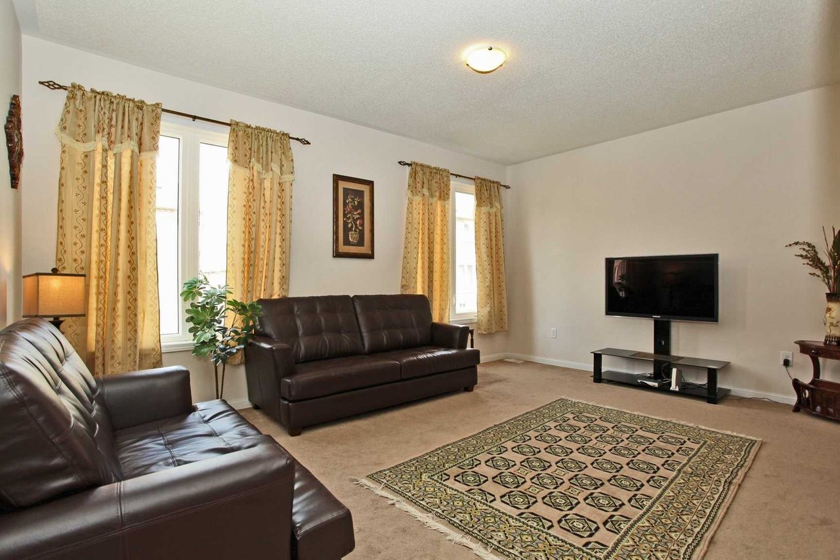
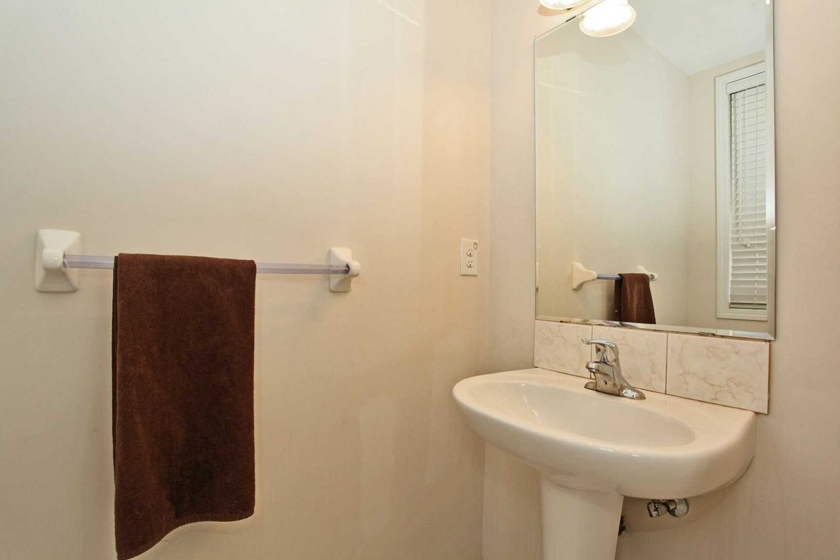
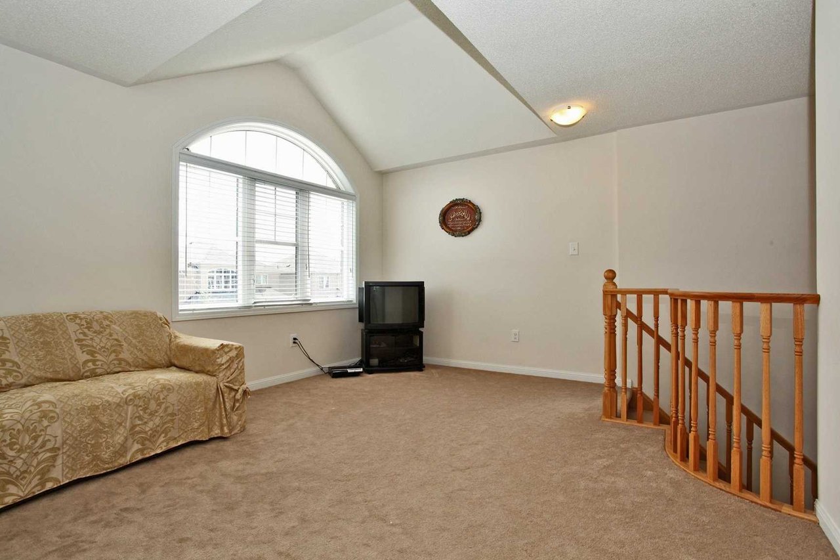
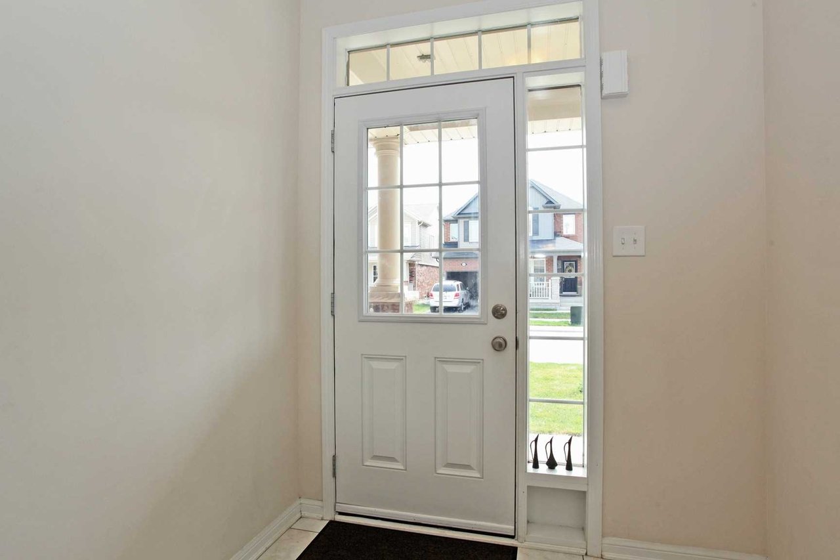
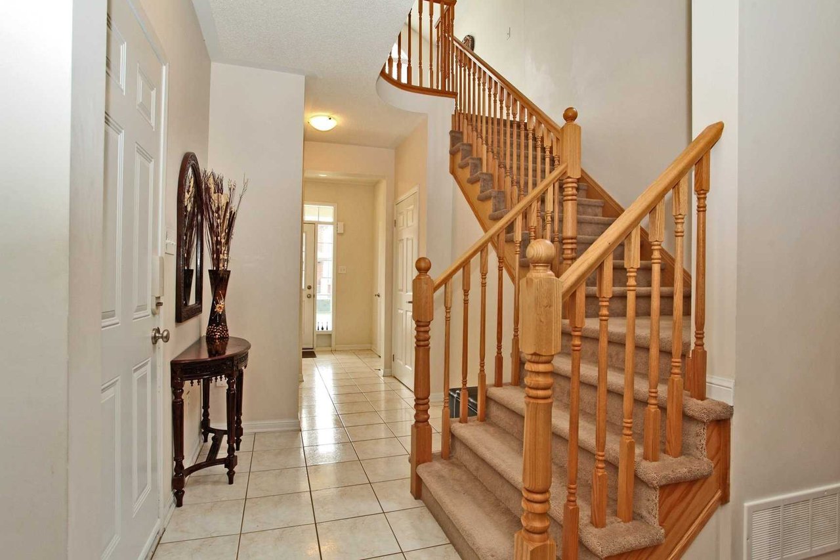
Absolutely The Best Property Currently On The Market! Mattamy's Most Desirable Premium 50' Lot Ravenswood Model On A Quiet Street In Most Desirable Hawthorne Village. 3390 Sq Ft + Professionally Finished Basement W/Separate Side Entrance, Fabulous Layout & Floor Plan W/4 Good Sized Bedrooms & 3 Full Bathrooms + 1 Powder Room, Fully Upgraded House W/Hardwood, Pot Lights & 9' Ceilings On Main Flr, Gas Fireplace, Main Floor Office, Kitchen With S/S Appliances Upgraded Cabinets & Quartz Countertops. Master Retreat W/Large Walk In Closet & Huge Luxurious Ensuite, Painted In Neutral Tones T/O. Dbl Garage W Inside Access, Fully Fenced & Landscaped W/Patterned Concrete Front, Side & Backyard, Large Porch, Walk To Parks, Trails, Schools, Library, Metro Plaza & Public Transit.
| ROOM | DIMENSIONS | LEVEL | DESCRIPTION |
| Address | Clark/Ferguson/Louis St Lauren |
|---|---|
| Unit/Apt No | |
| City | Milton |
| Postal Code | L9T6V8 |
| Beds | 4+1 |
| Baths | 4 |
| # Garage | 2 |
| Garage Type | Attached |
| Major Intersections | Clark/Ferguson/Louis St Lauren |
| Asking Price | SOLD |
| Square Feet | 3000-3500 |
| Additional Home Features | Fireplace, Family Room |
| Brokered and Advertised by | AZIM RIZVEE, Broker of Record |
| Extras | All Existing S/S Appliances Incl. Fridge, Stove, Dishwasher; Washer/Dryer, Cac, Gdo + Remotes, Cvac + Attachments, Window Coverings, Elfs. Close To All Area Amenities, Arts /Rec/Sports Centre, Hospital, Hwys 401/407/403/Qew & Go Transit. |

MinMaxx Realty Inc. is committed to providing clients with superior real estate advice and services. Contact them today so they can guide you through the buying and selling process.
Contact Us