Lakeshore Rd E &Maple Grove Dr, Oakville, CA L6J4V1, Canada
Lakeshore Rd E &Maple Grove Dr
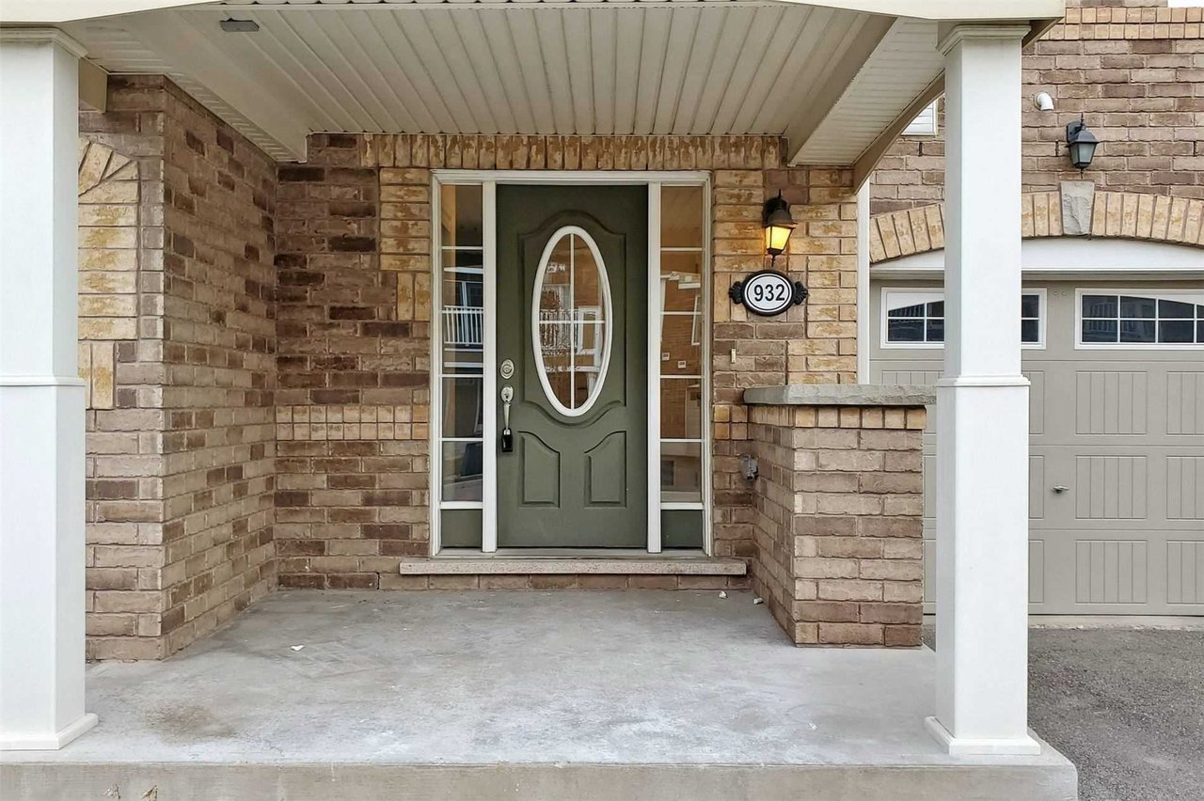
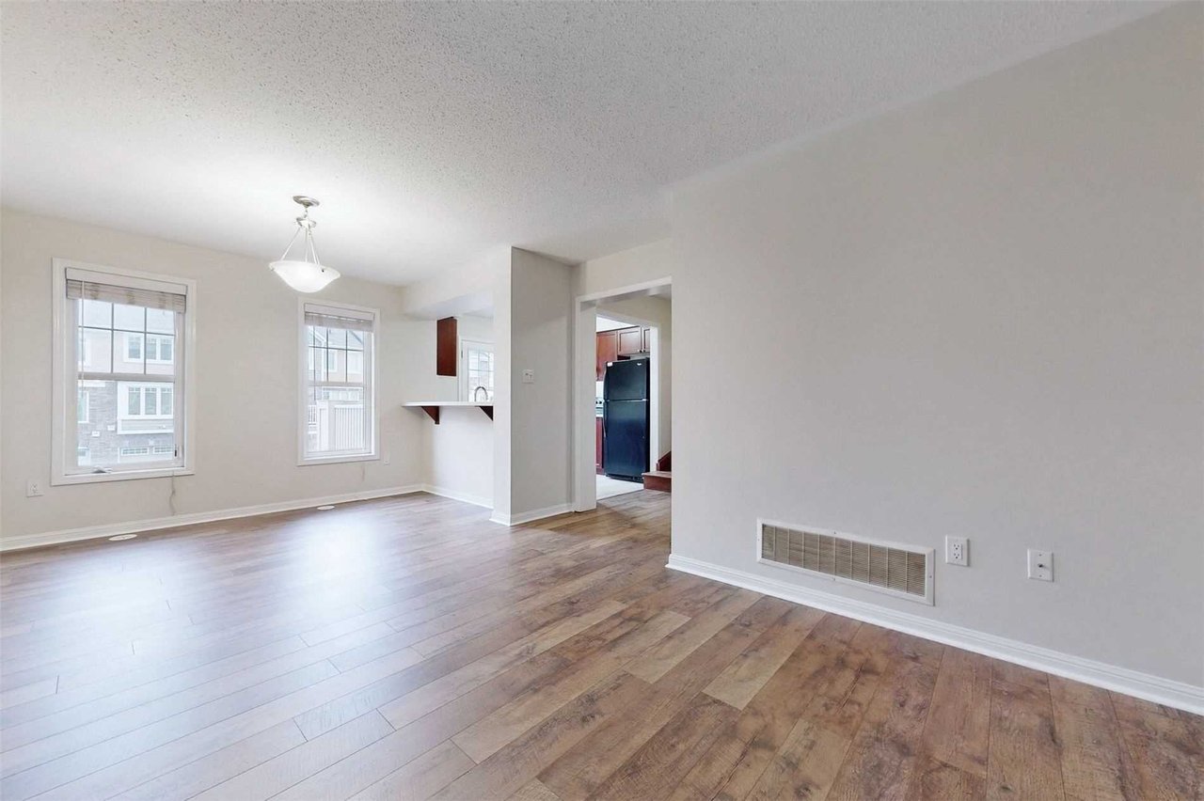
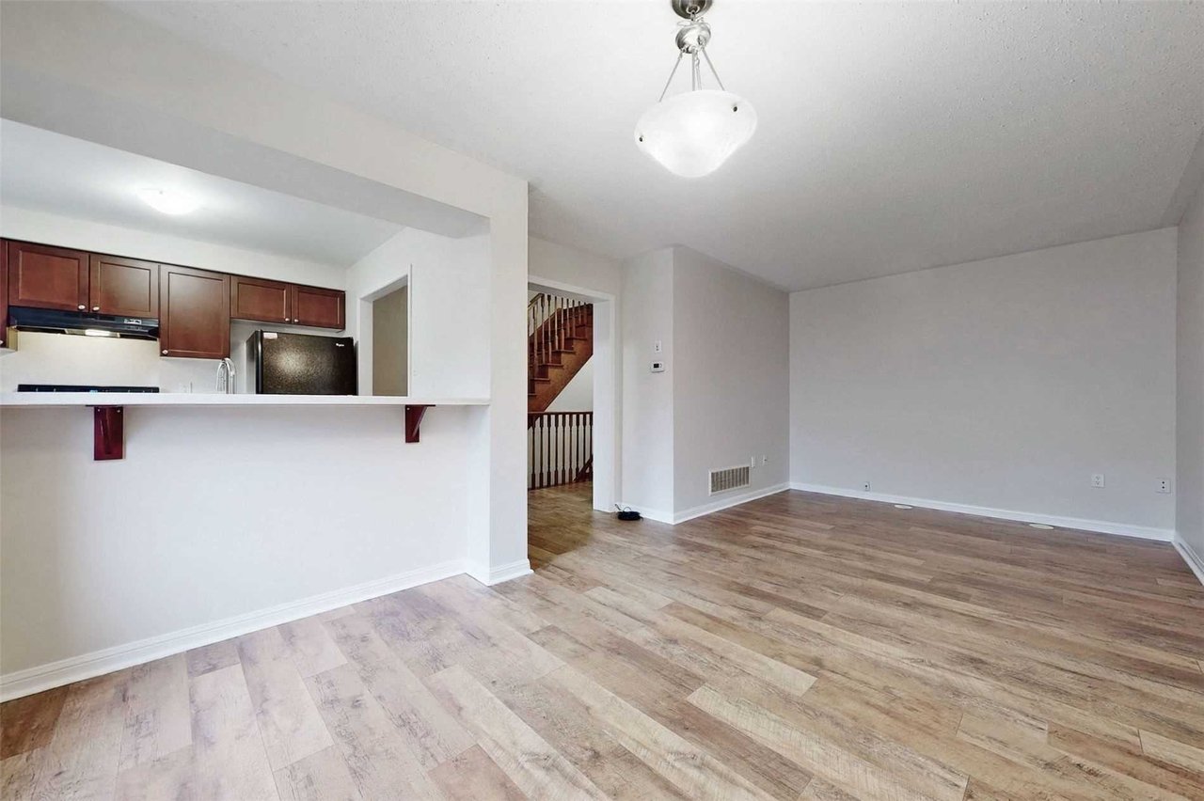
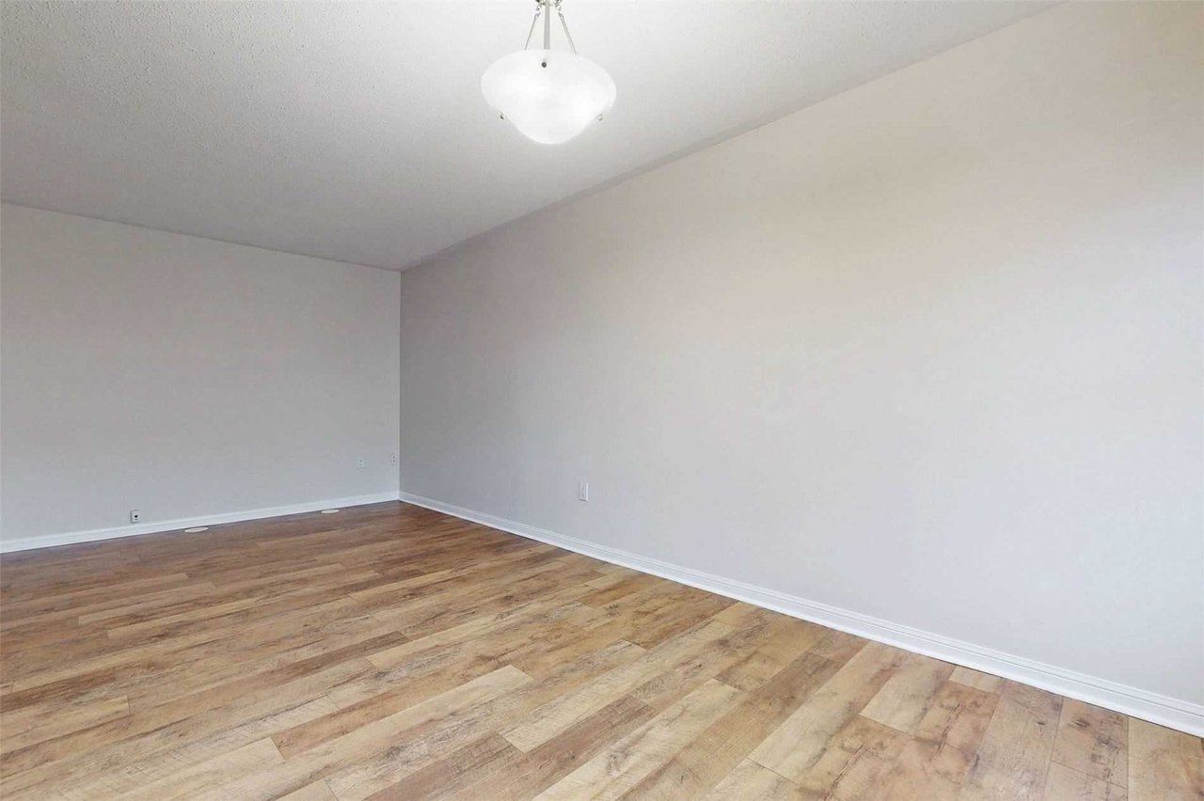
Lakeshore Rd E &Maple Grove Dr, Oakville, CA
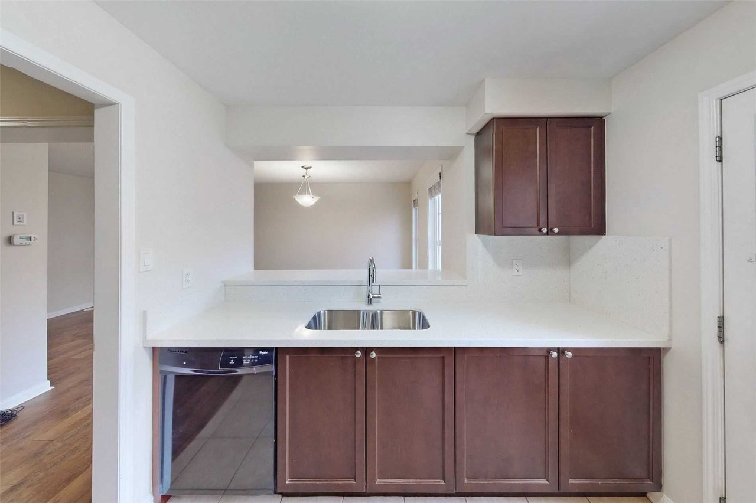
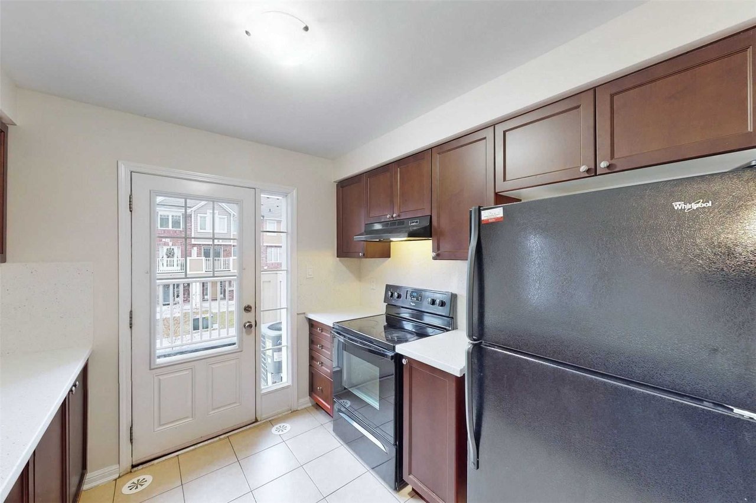
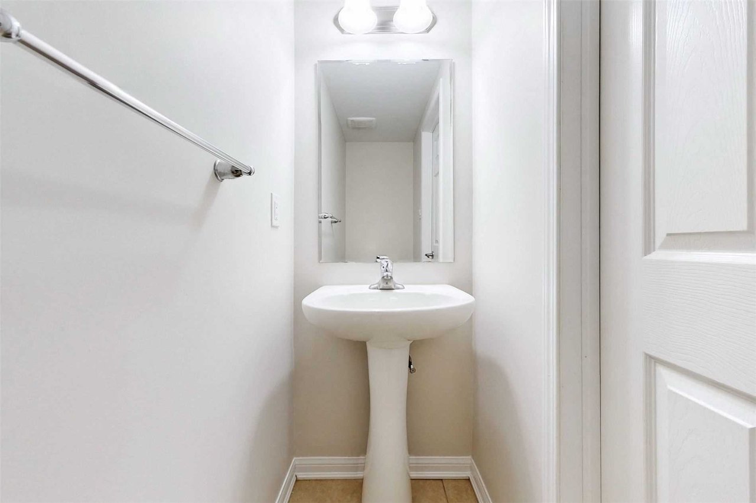
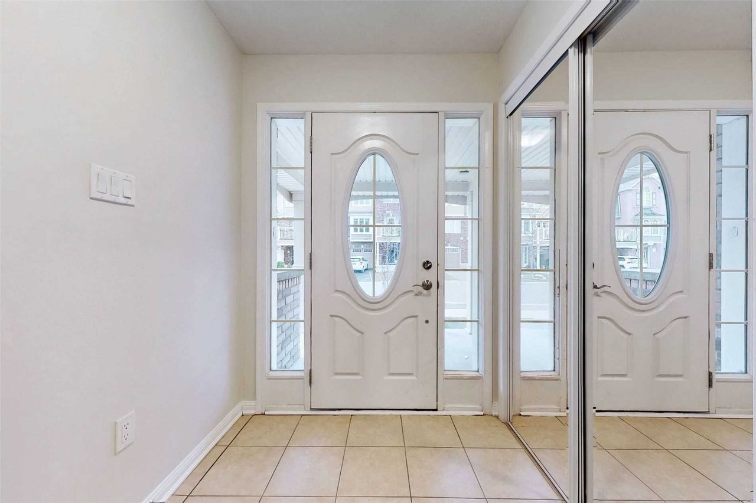
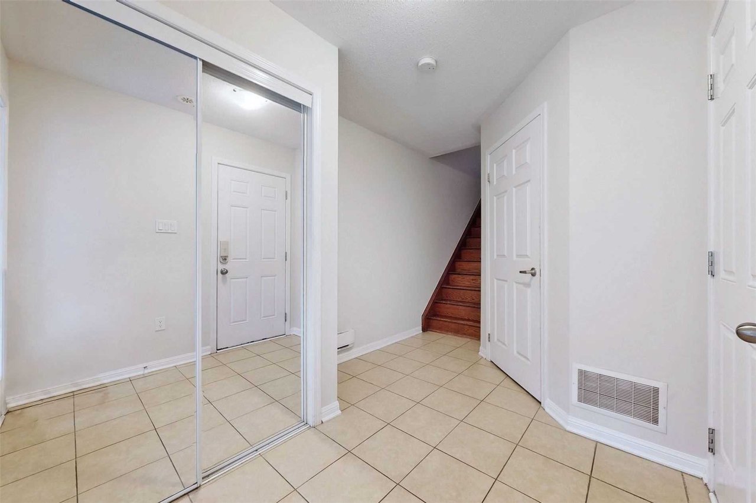
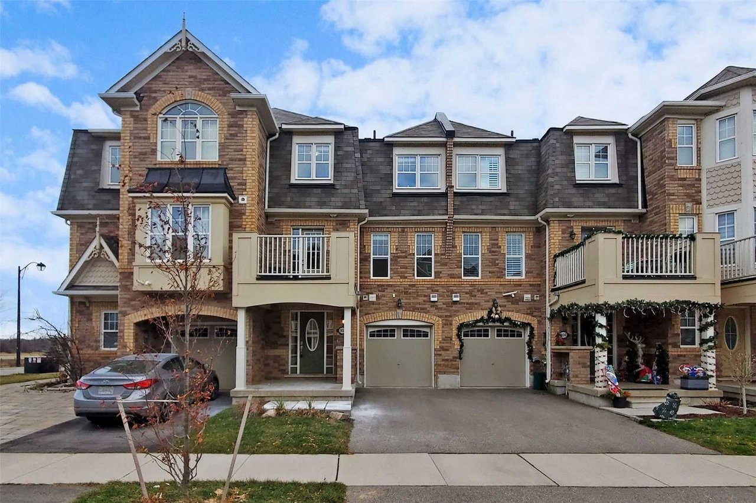
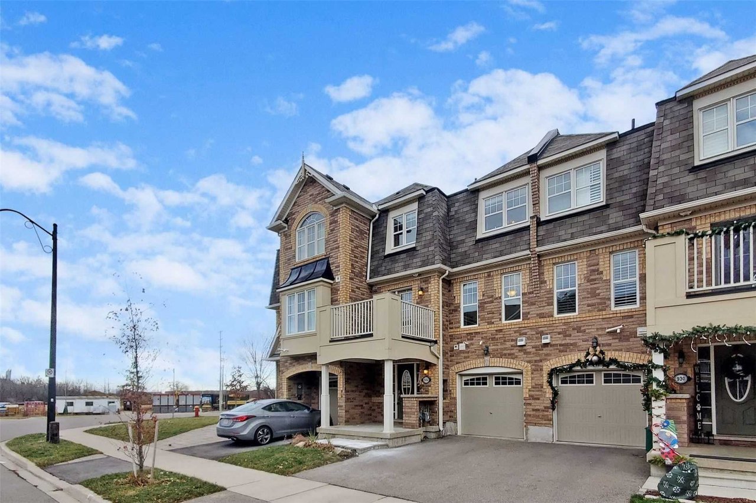
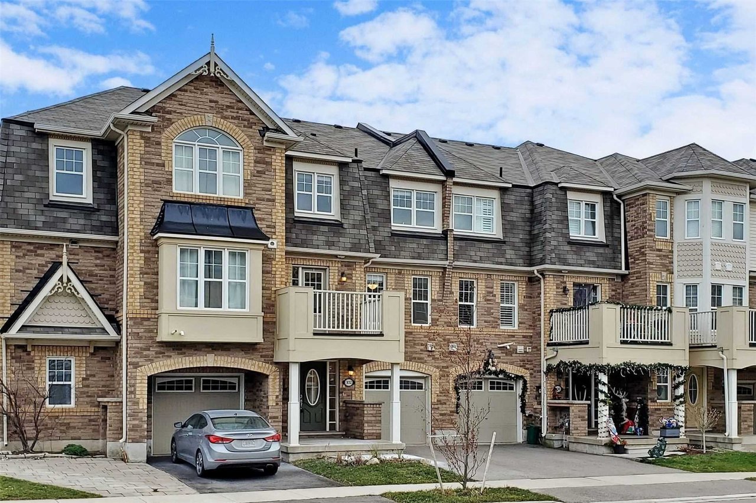
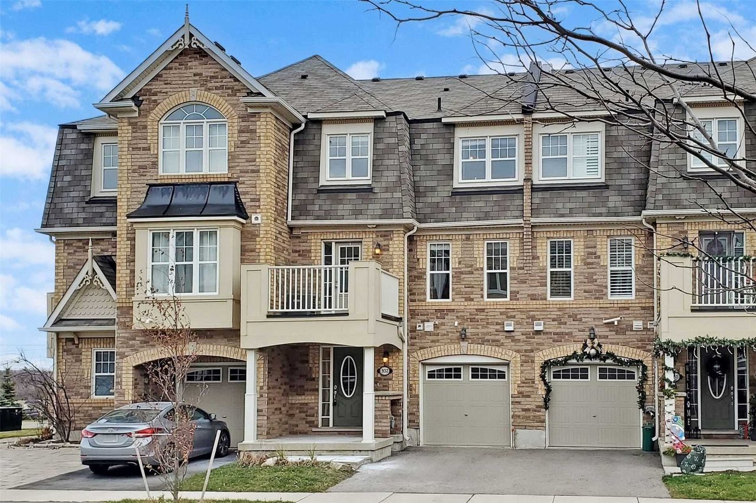
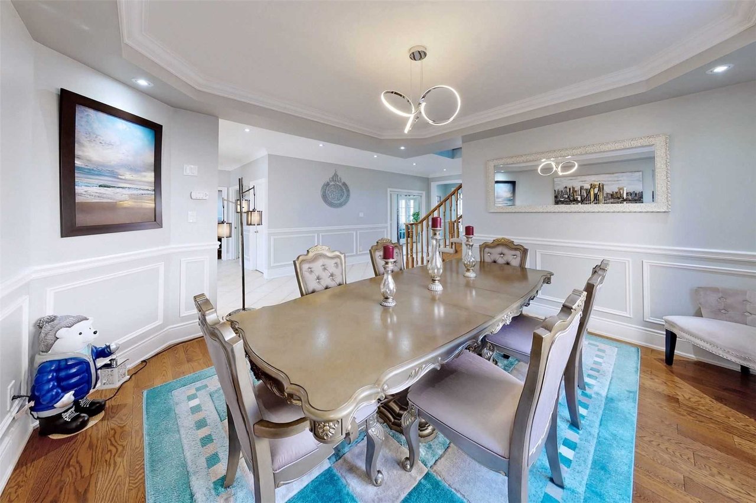
Fabulous Home On Private 105' X 248' Lot Located In Most Desirable South-East Oakville Neighbourhood! Prime Location Just A Few Steps From Lake Ontario And Gairloch Gardens. Easy Walk To Ontario's Top No. 1 Rated Oakville Trafalgar High School. This Sun-Filled Home Offers Curb Appeal And Mature Tree Canopy. Inside, The House With Spacious Layout Boasts A Huge Sun Room Overlooking Beautiful Garden, 4+2 Bedrms, 4 Baths Incl. Master Ensuite, 2 Main Full Baths And A Powder Rm, Huge Lr/Dr. There Is A Functional 2nd Kitchen On Main Floor For Extra Cooking For Those Big Parties. Shorter Lease Upto 6 Months Is Also Possible.
| ROOM | DIMENSIONS | LEVEL | DESCRIPTION |
| Address | Lakeshore Rd E &Maple Grove Dr |
|---|---|
| Unit/Apt No | |
| City | Oakville |
| Postal Code | L6J4V1 |
| Beds | 4+2 |
| Baths | 7 |
| # Garage | 2 |
| Garage Type | Attached |
| Major Intersections | Lakeshore Rd E &Maple Grove Dr |
| Asking Price | SOLD |
| Square Feet | |
| Additional Home Features | Fireplace, Family Room |
| Brokered and Advertised by | AZIM RIZVEE, Broker of Record |
| Extras | Existing 2 Fridges, 2 Stoves, Dishwasher, Washer And Dryer, All Elfs. |
MinMaxx Realty Inc. is committed to providing clients with superior real estate advice and services. Contact them today so they can guide you through the buying and selling process.
Contact Us