Farmstead Dr / Whitlock Ave, Milton, CA L9E 1L4, Canada
Farmstead Dr / Whitlock Ave
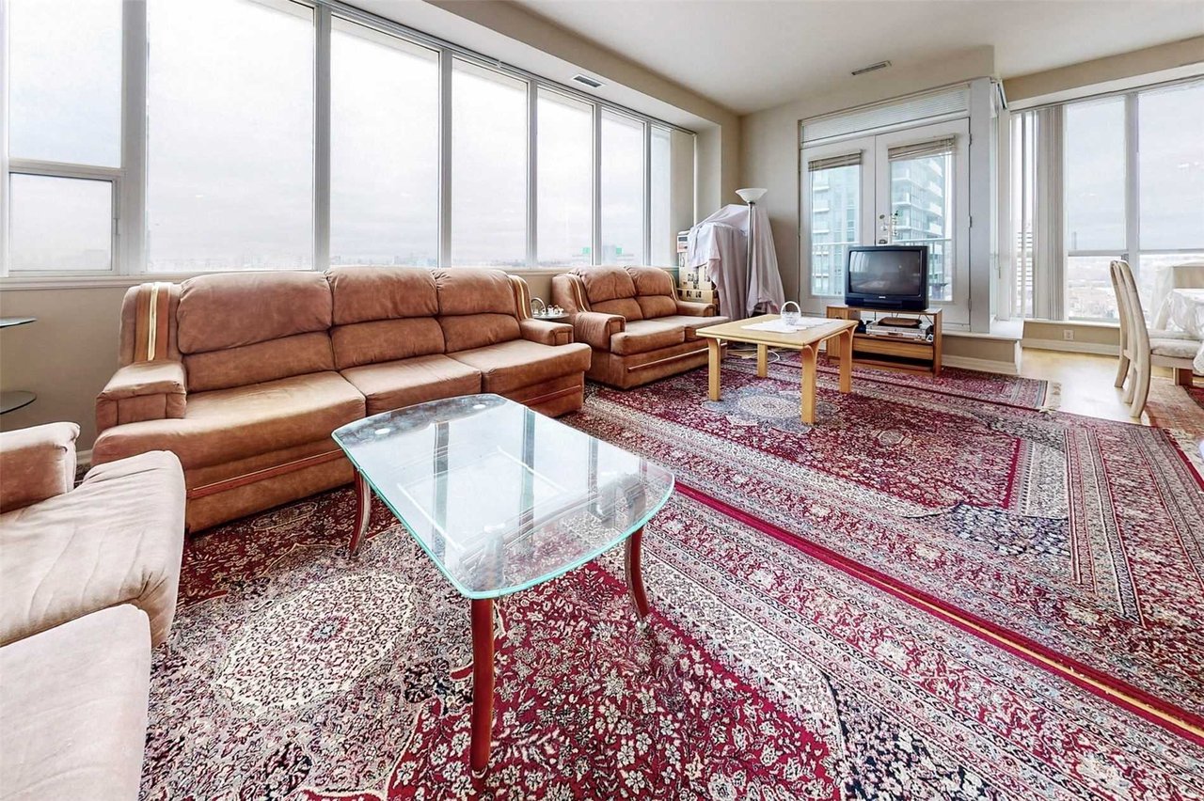
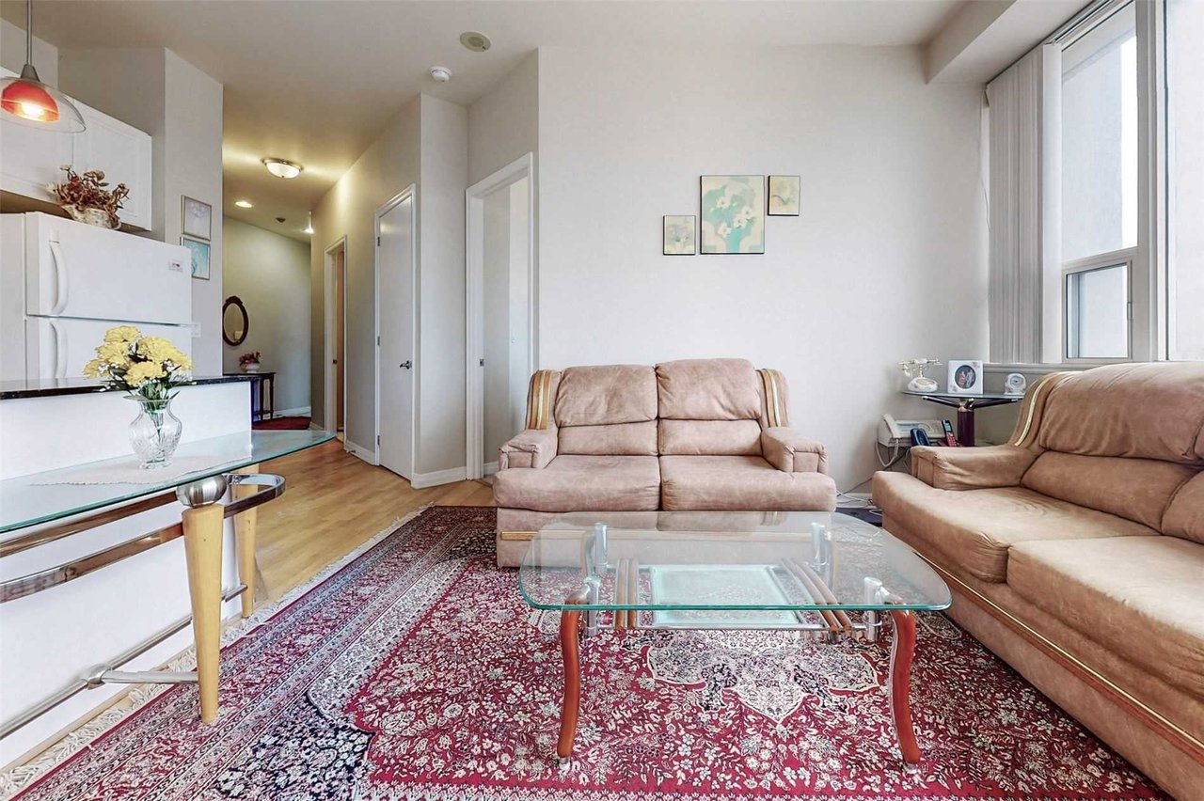
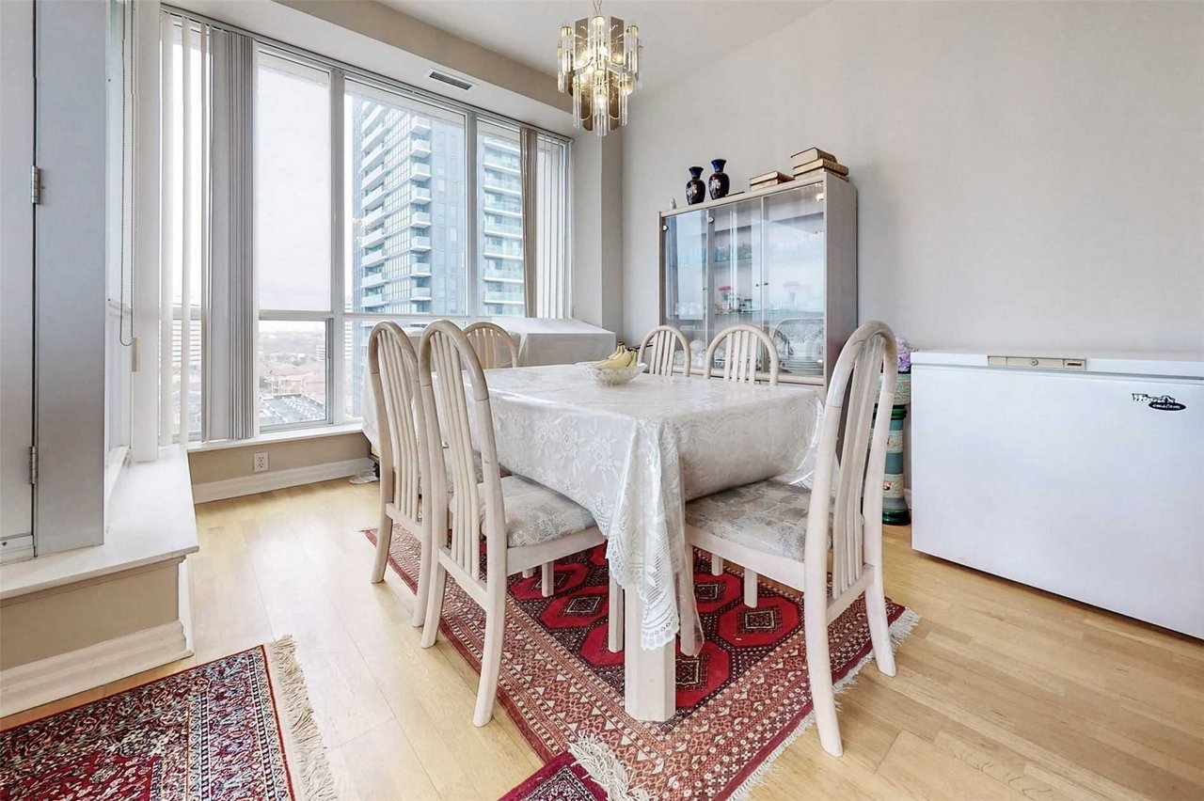
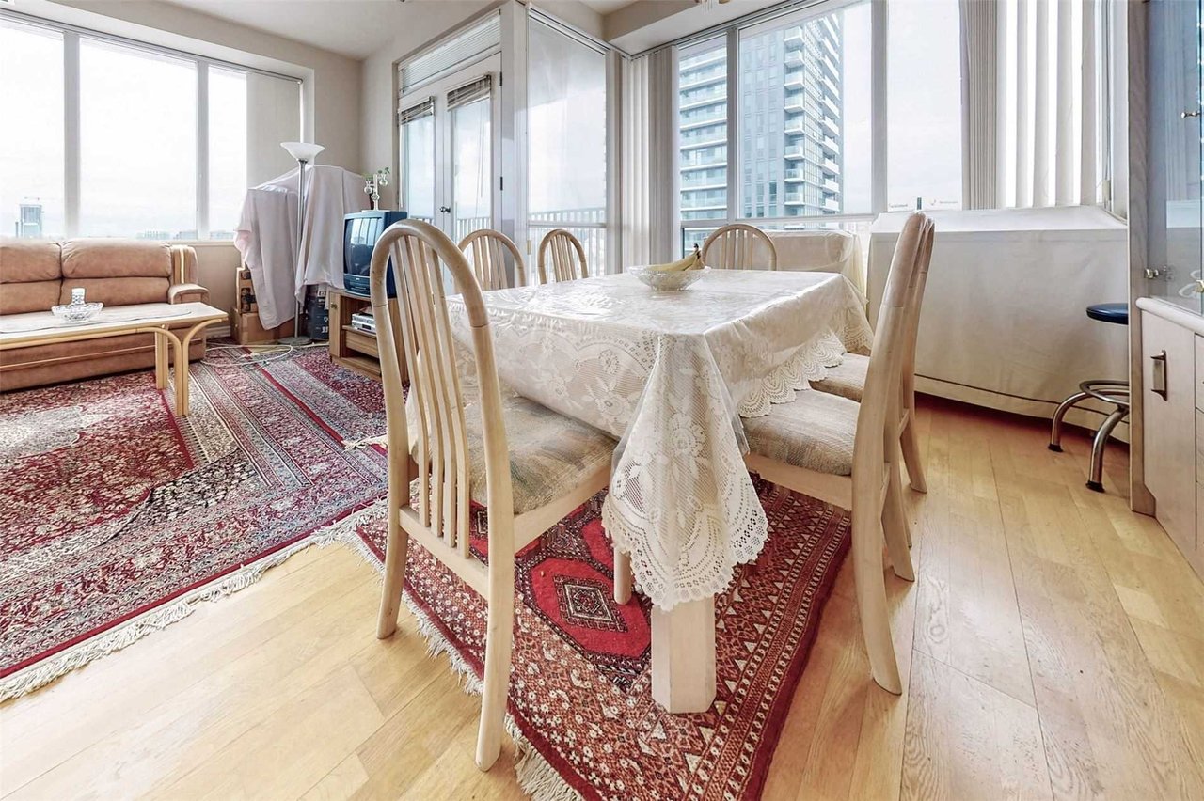
Farmstead Dr / Whitlock Ave, Milton, CA
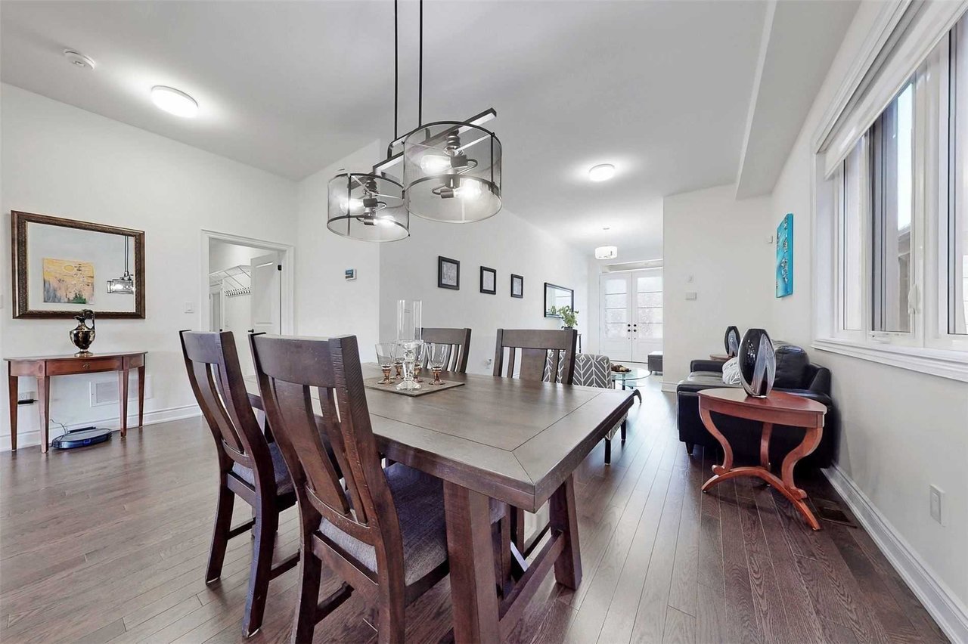
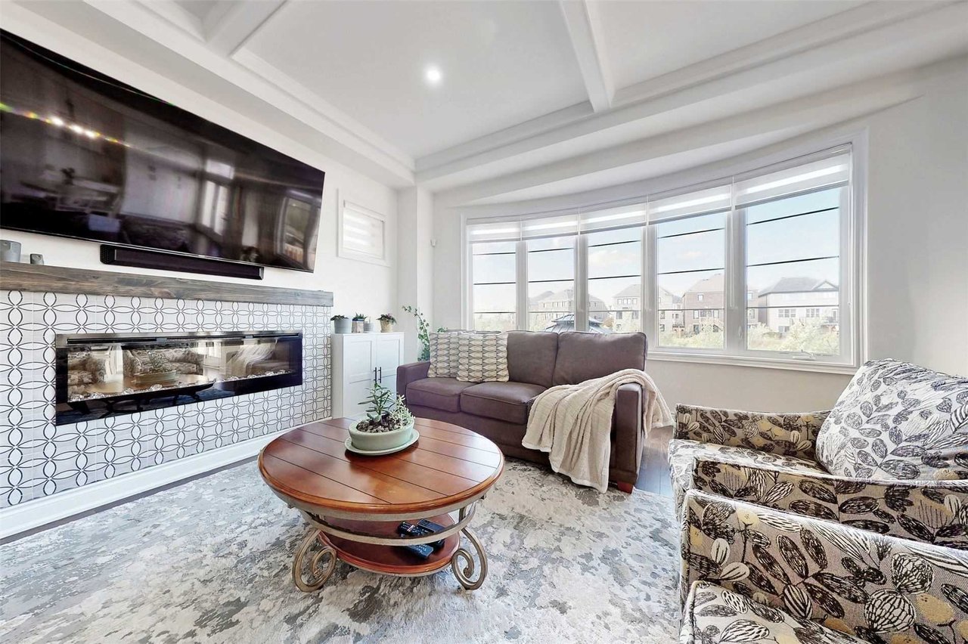
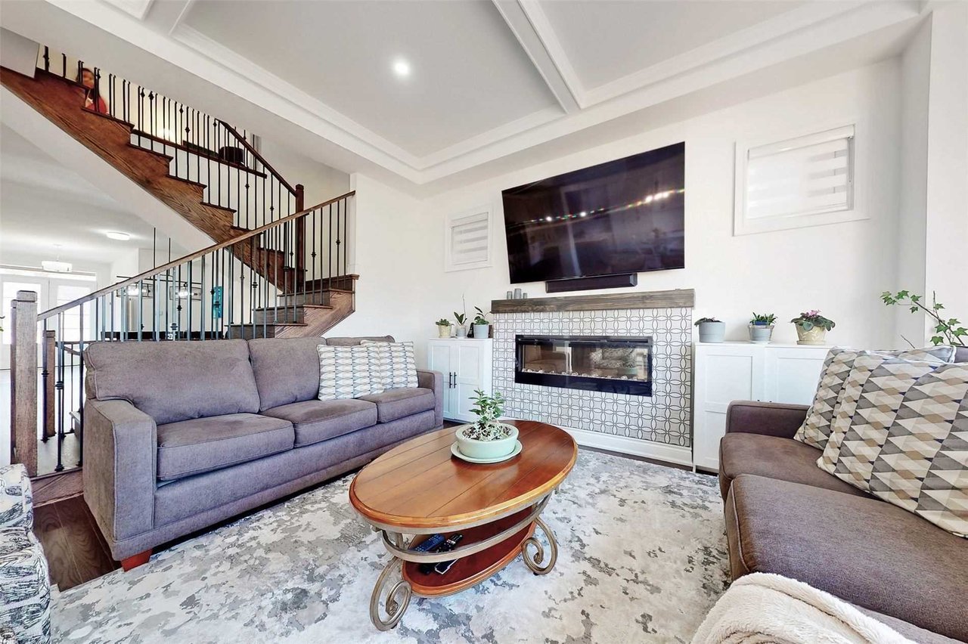
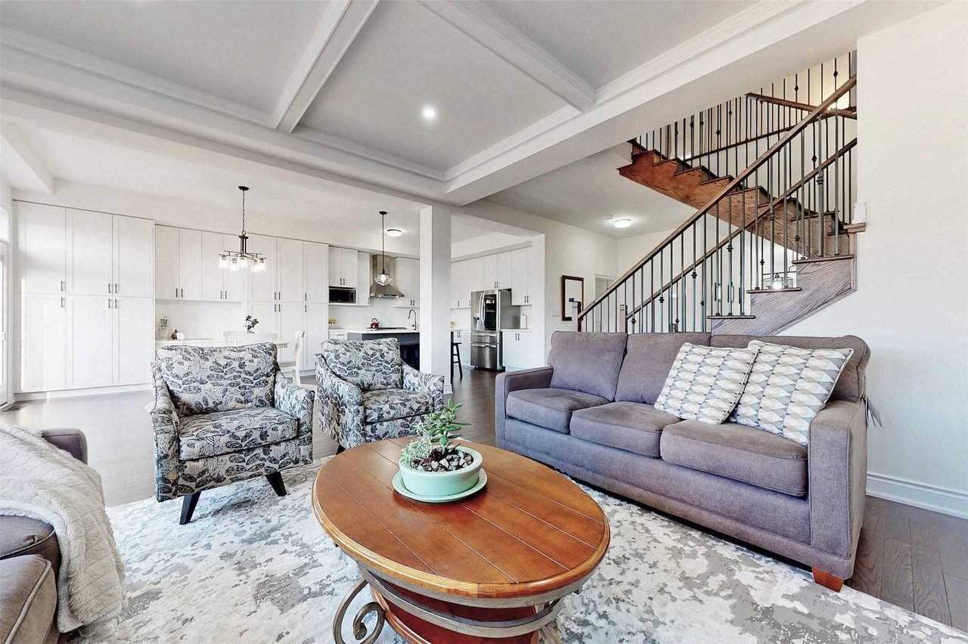
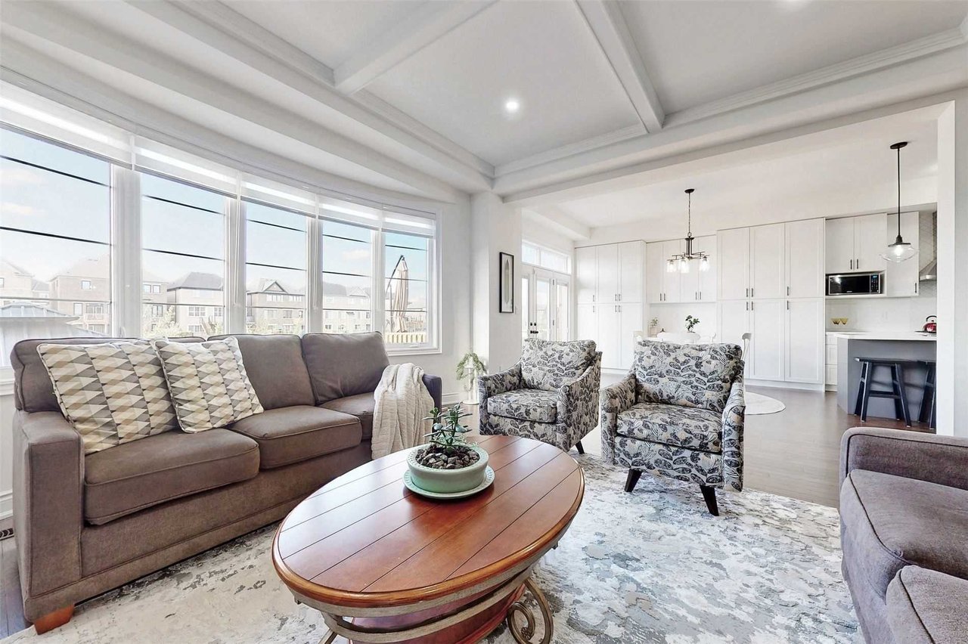
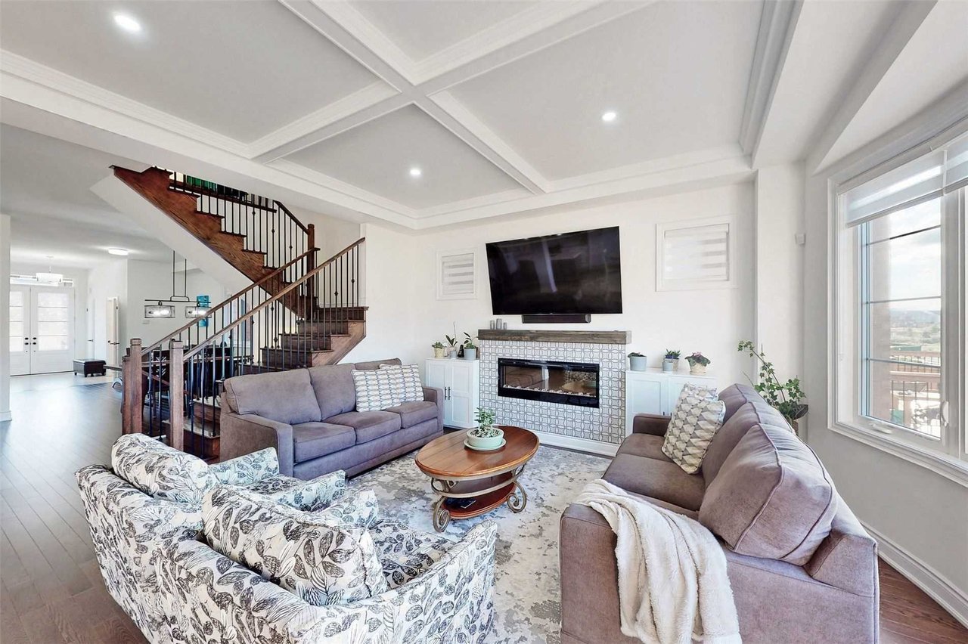
Absolutely Stunning! Only ~1 Year New Country Homes Built Luxurious Executive Home In Milton's Most Exclusive West Country Neighbourhood On Premium Ravine Lot, Just Shy Of 4000 Sq Ft Finished Living Space, 4+1 Bedrooms & 5 Baths. Opulent Upgrades Incl All Stone & Brick Elevation, 10 Ft Main Floor Smooth Ceilings, Hardwood Floors, Stunning Kitchen W/Quartz Counters, S/S Appliances, Center Island, Upgrd Cabinets, Upgrd Lights, Modern Bathrooms To Name Few. Open Concept Family Rm W/Modern Elec Fireplace And Wood Mantle. Second Floor Office With Option To Convert To 5th Bedroom.
| ROOM | DIMENSIONS | LEVEL | DESCRIPTION |
| Address | Farmstead Dr / Whitlock Ave |
|---|---|
| Unit/Apt No | |
| City | Milton |
| Postal Code | L9E 1L4 |
| Beds | 4+1 |
| Baths | 5 |
| # Garage | 2 |
| Garage Type | Attached |
| Major Intersections | Farmstead Dr / Whitlock Ave |
| Asking Price | SOLD |
| Square Feet | 3000-3500 |
| Additional Home Features | Fireplace, Family Room |
| Brokered and Advertised by | AZIM RIZVEE, Broker of Record |
| Extras | 3 Full Bathrooms On 2nd Level. Huge Master Suite W/5Pc Ensuite Incl Free Standing Tub & W/I Closet. All Bedrooms W/Bathroom Access. All Baths W/Upgraded Faucets & Quartz Counters. Builder Finished Basement W/Rec Rm, Full Bath & L/O Windows. |
MinMaxx Realty Inc. is committed to providing clients with superior real estate advice and services. Contact them today so they can guide you through the buying and selling process.
Contact Us